745 Todd Landing Ld NW
Terwillegar Towne · Edmonton, AB T6R 3C4
MLS® E4508963 · Listing courtesy of Real Broker
$899,900 list price · 4 bedrooms · 4 bathrooms · 3,087 sq ft · House
What it costs to own
- List price
- $899,900
- Down payment (10%)
- $89,990
- Mortgage
- $809,910
- Rate · amortization
- 4.34% · 25 years
- Principal & interest
- $4,429/mo
Principal and interest only. Property tax, insurance, utilities, condo fees and maintenance are extra.
About this home
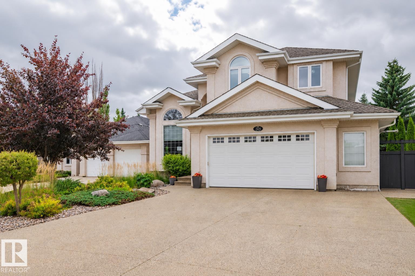
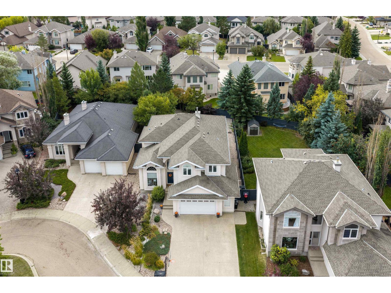
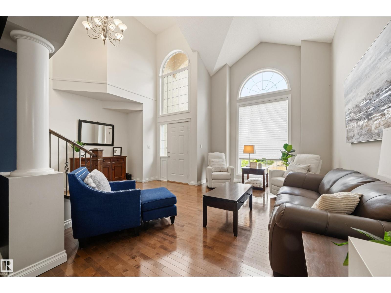
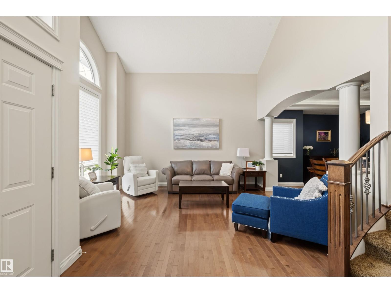
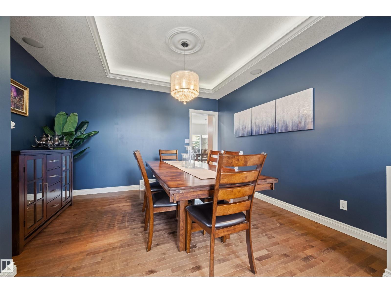
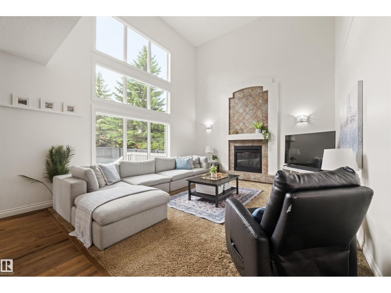
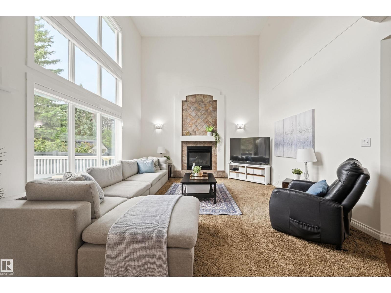
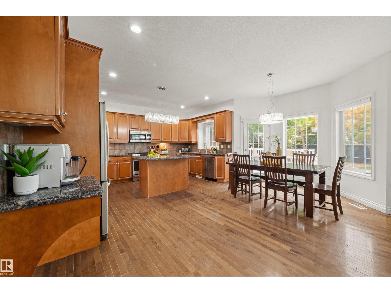
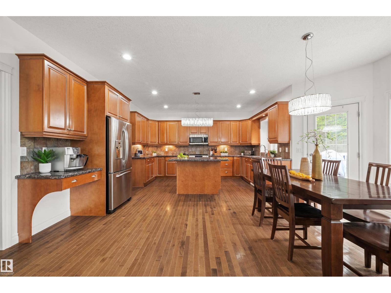
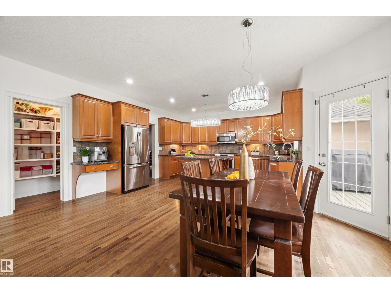
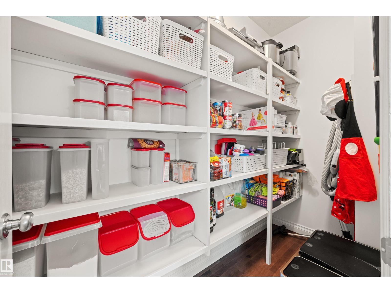
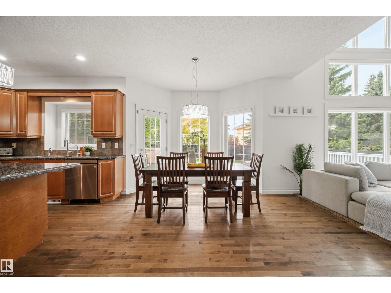
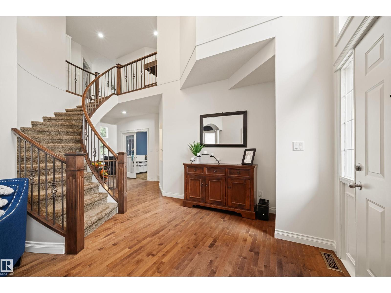
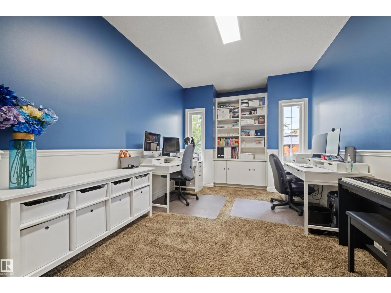
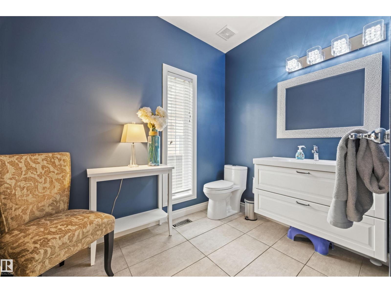
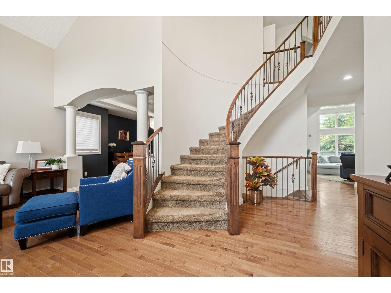
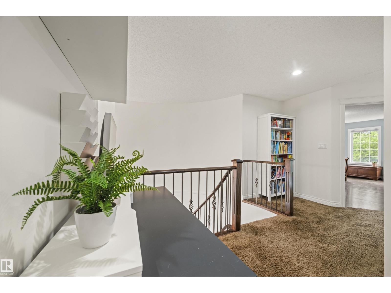
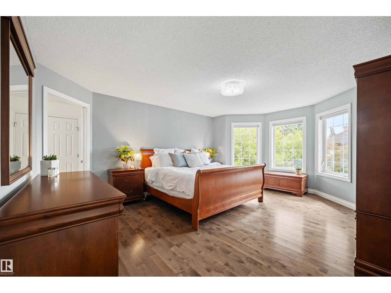
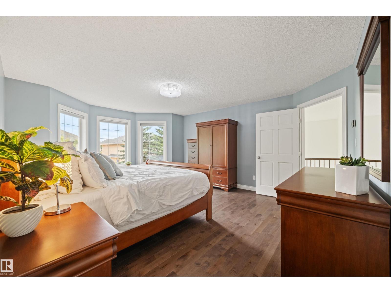
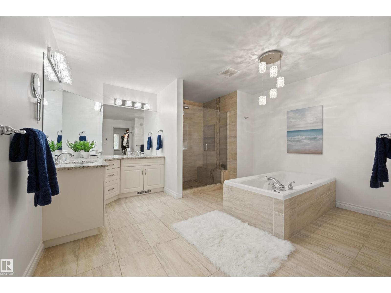
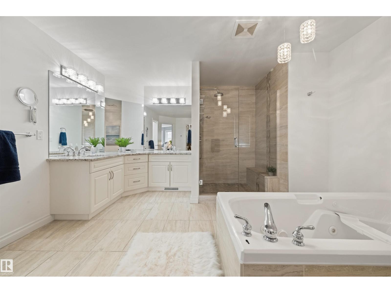
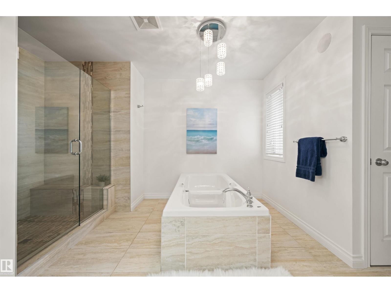
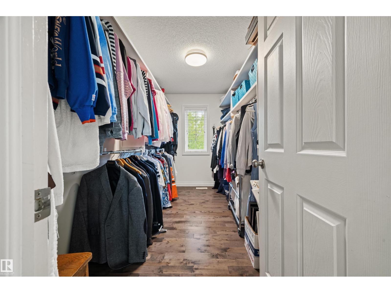
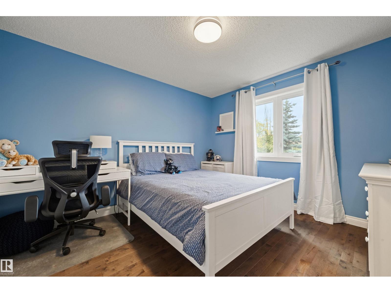
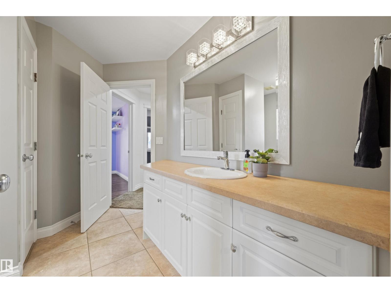
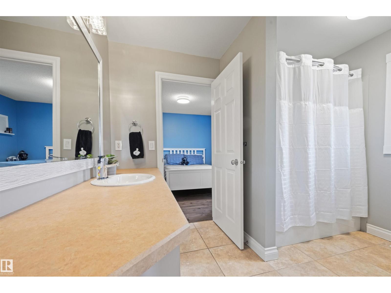
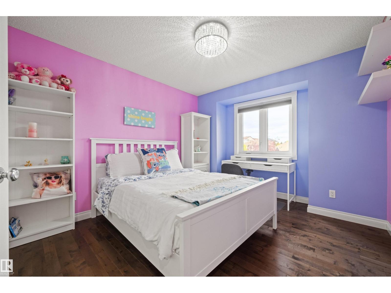
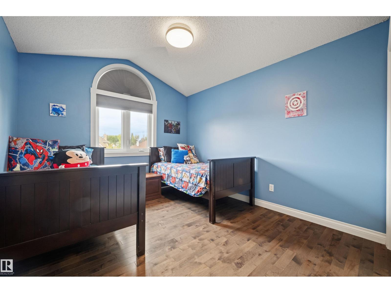
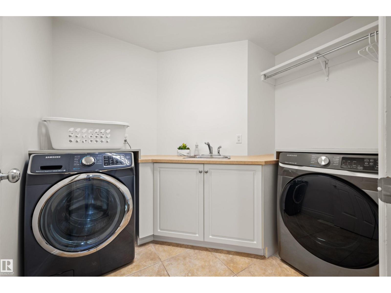
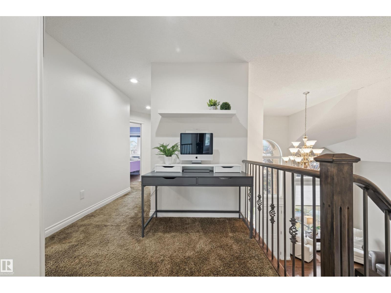
Set in one of the most desirable cul-de-sacs in Terwillegar Gardens Estates, this elegant 3,000+ sq ft home is walking distance to parks and several schools. The impressive main floor features a formal dining room, den and open kitchen/living area with soaring open-to-below ceilings and expansive windows overlooking the massive private backyard. Upstairs are 4 spacious bedrooms with hardwood floors, including 2 connected by a Jack & Jill bath. The primary retreat features a massive walk-in closet and beautifully updated ensuite with heated tile floors. New 2022 windows in the vaulted living area feature remote blinds. The mostly finished basement offers high ceilings, a theatre room and flexible unfinished space. Outside, enjoy irrigation, a 26'x24' garage with radiant heat and an RV-length driveway. A rare combination of space, elegance and an exceptional setting in the heart of Terwillegar Gardens Estates. (id:66555)
Property details
Property
- Style
- House
- Year built
- 2001
- Living area
- 3,087 square feet
- MLS® number
- E4508963
Interior
- Bedrooms
- 4
- Bathrooms
- 4
- Basement
- Partially finished, Full
- Appliances
- Washer, Refrigerator, Gas stove(s), Dishwasher, Dryer, Microwave, Hood Fan
Systems
- Heating
- Forced air
Parking
- Parking
- Attached Garage, Oversize, Heated Garage
City assessment
- Assessed value
- $894,500 (2025)
- Assessment class
- Residential
Lot & site
- Lot size
- 761 m² (8,196 sq ft)
- Lot features
- Cul-de-sac, No back lane, Park/reserve
- Site influences
- Cul-de-sac, No back lane, Park/reserve, Public Swimming Pool
- Community
- Terwillegar Towne
Rooms
Main level
- Living room4.64 × 4.57 meters
- Dining room3.98 × 3.17 meters
- Kitchen6.76 × 4.76 meters
- Family room3.37 × 4.79 meters
Basement
- Den2.79 × 3.33 meters
- Bonus Room3.21 × 4.22 meters
- Media3.21 × 5.11 meters
- Recreation room11.68 × 5.33 meters
Upper Level
- Primary Bedroom4.39 × 5.49 meters
- Bedroom 23.92 × 3.26 meters
- Bedroom 33.21 × 3.91 meters
- Bedroom 43.24 × 4.0 meters
More homes in Terwillegar Towne
All 19 homes for sale in Terwillegar Towne, with what each one costs a month.
Listing courtesy of Real Broker. Listing data is provided under copyright by the REALTORS® Association of Edmonton via the CREA Data Distribution Facility (DDF®). Information is deemed reliable but is not guaranteed accurate by CREA, the board, or Padster, and should be independently verified. Not intended to solicit properties currently listed for sale.