#60 120 Magrath Rd NW
Magrath Heights · Edmonton, AB T6R 0C6
MLS® E4508958 · Listing courtesy of MaxWell Progressive
$359,900 list price · 2 bedrooms · 3 bathrooms · 1,282 sq ft · Duplex
What it costs to own
- List price
- $359,900
- Down payment (10%)
- $35,990
- Mortgage
- $323,910
- Rate · amortization
- 4.34% · 25 years
- Principal & interest
- $1,771/mo
- Condo fee
- $298 monthly
Principal and interest only. Property tax, insurance, utilities, condo fees and maintenance are extra.
About this home
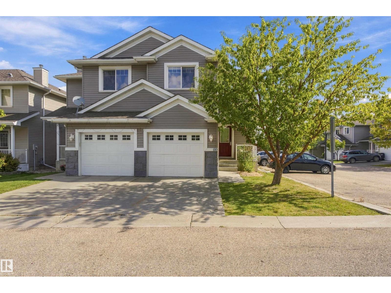
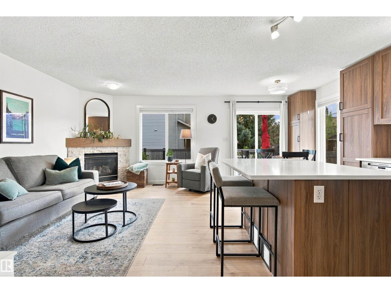
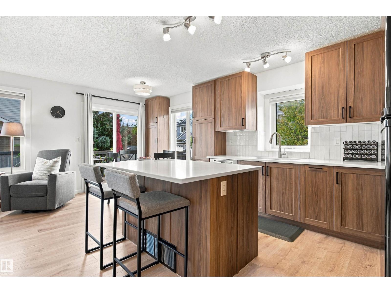
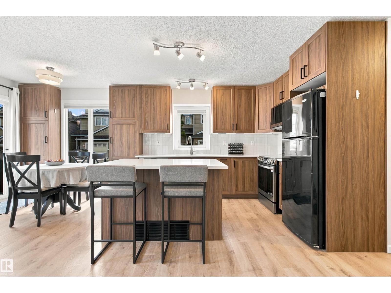
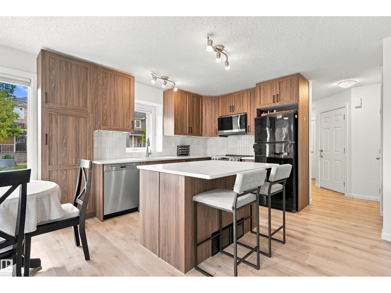
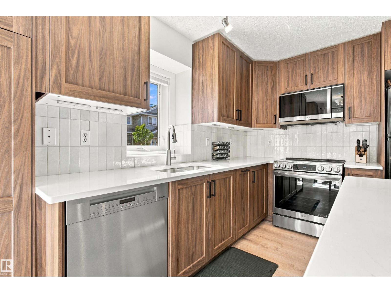
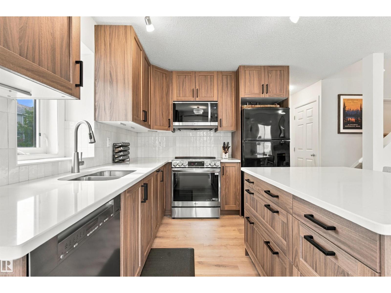
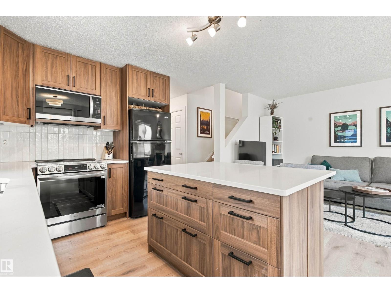
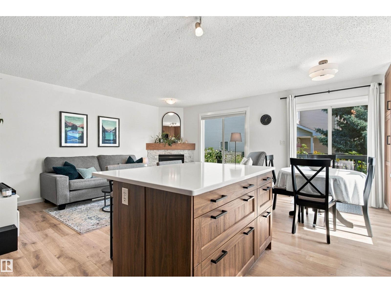
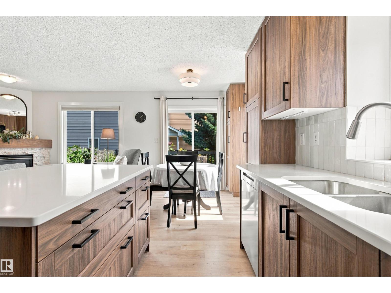
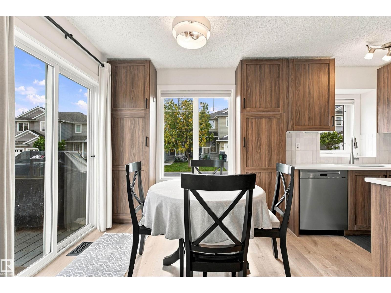
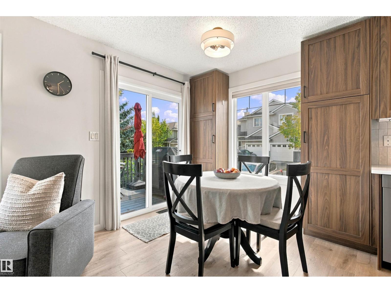
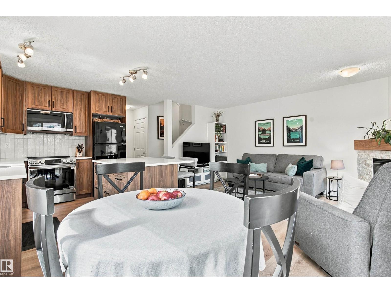
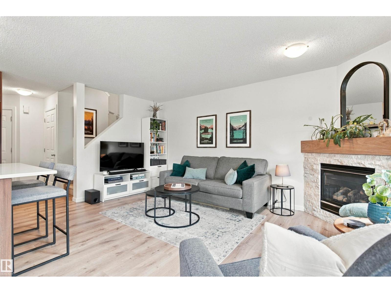
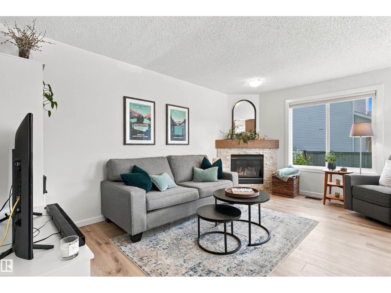
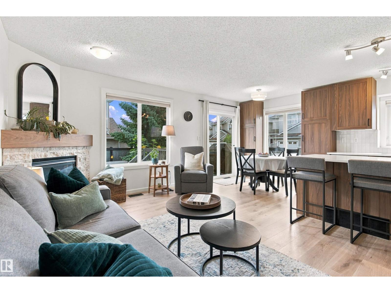
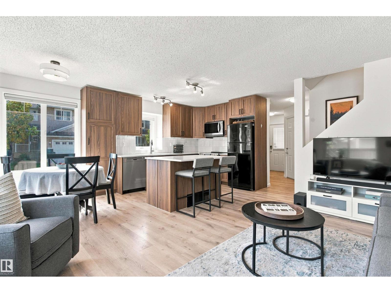
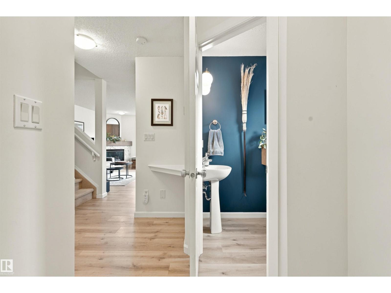
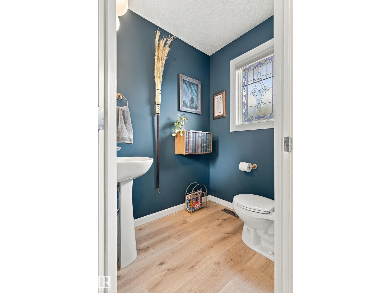
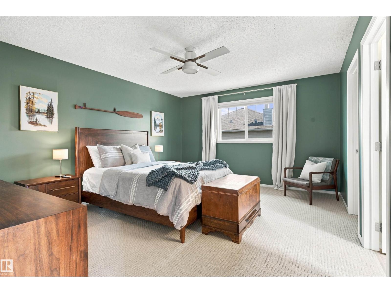
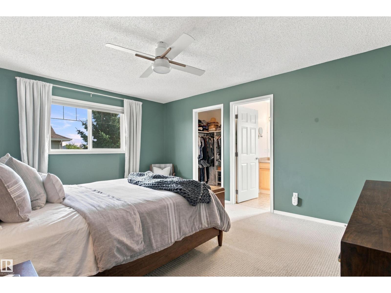
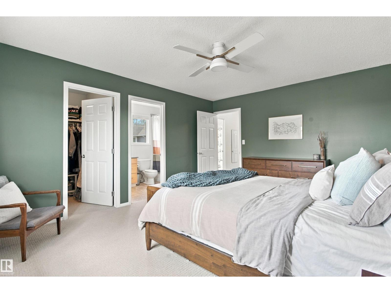
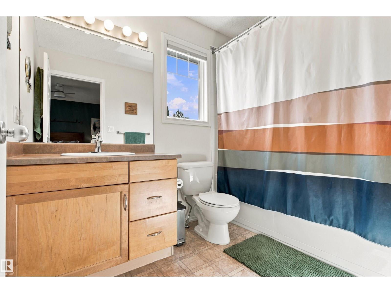
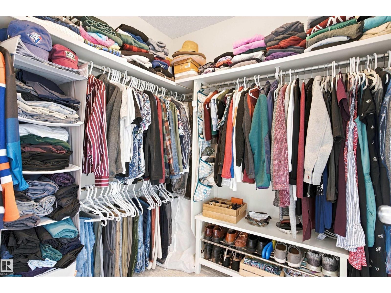
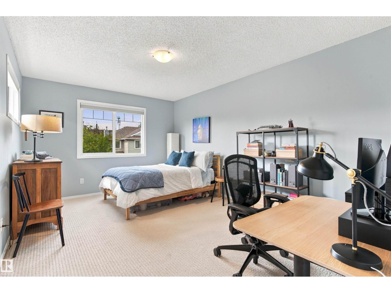
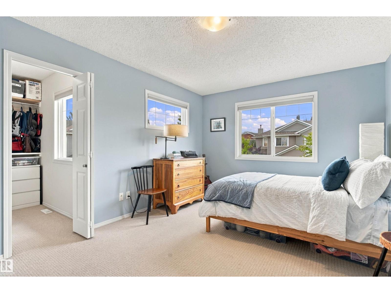
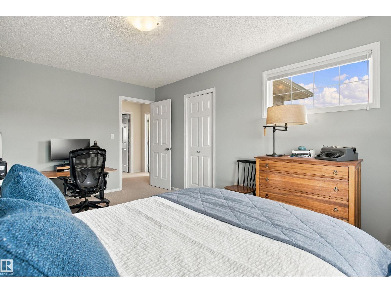
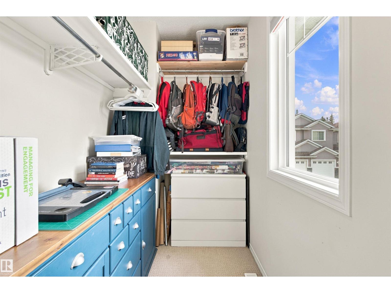
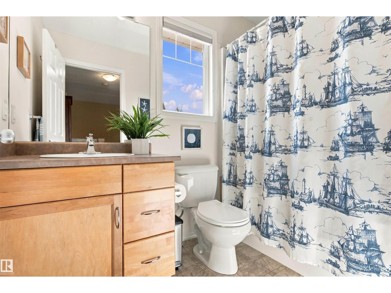
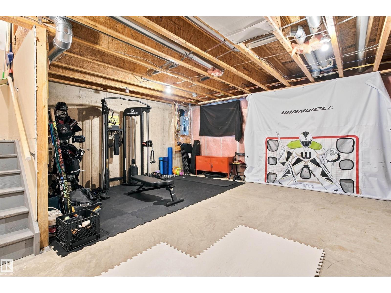
Character+charm welcomes you to this beautifully renovated duplex,nestled in a quiet complex in the prestigious neighbourhood of Magrath Heights.Finished in a warm modern colour palette+boasting an open concept--this home has it all!The renovated kitchen offers warm wood cabinets,new island(w/breakfast bar),quartz,tile backsplash,double pantries,highend appliances,dining area+patio door to the backyard.The cozy living room has luxury vinyl plank floors(extending through)+an updated stone gas fireplace w/walnut mantel.Completing the main floor is a front porch,updated 2pc bath+single car garage.The second level has a large primary(w/walk-in closet+4pc ensuite),a second spacious bedroom(w/walk-in closet)+4pc bath.The basement has laundry+is waiting your personal touch.Upgrades:Extra Windows,Custom Window Coverings,A/C,Humidifier,Faucets,Shower Heads...The list is endless!The beautiful backyard boasts a deck+raised garden beds.Steps to parks,trails,schools,shopping,transit+a short drive to major freeways. (id:66555)
Property details
Property
- Style
- Duplex
- Year built
- 2006
- Living area
- 1,282 square feet
- MLS® number
- E4508958
Interior
- Bedrooms
- 2
- Bathrooms
- 3
- Basement
- Unfinished, Full
- Appliances
- Washer, Refrigerator, Dishwasher, Stove, Dryer, Microwave Range Hood Combo, Garage door opener, Garage door opener remote(s)
Systems
- Heating
- Forced air
Parking
- Parking
- Attached Garage
City assessment
- Assessed value
- $368,000 (2025)
- Assessment class
- Residential
Lot & site
- Lot size
- 214 m² (2,305 sq ft)
- Lot features
- Corner Site, Park/reserve
- Site influences
- Corner Site, Park/reserve, Public Swimming Pool
- Community
- Magrath Heights
Rooms
Main level
- Living room3.14 × 4.79 meters
- Dining room2.63 × 2.67 meters
- Kitchen2.63 × 3.19 meters
Upper Level
- Primary Bedroom3.88 × 4.85 meters
- Bedroom 23.37 × 4.77 meters
More homes in Magrath Heights
All 14 homes for sale in Magrath Heights, with what each one costs a month.
Listing courtesy of MaxWell Progressive. Listing data is provided under copyright by the REALTORS® Association of Edmonton via the CREA Data Distribution Facility (DDF®). Information is deemed reliable but is not guaranteed accurate by CREA, the board, or Padster, and should be independently verified. Not intended to solicit properties currently listed for sale.