7 8930 99 Av
Pineview Fort Sask. · Fort Saskatchewan, AB T8L 3L1
MLS® E4508954 · Listing courtesy of Royal LePage Noralta Real Estate
$250,000 list price · 3 bedrooms · 4 bathrooms · 1,292 sq ft · Townhouse
What it costs to own
- List price
- $250,000
- Down payment (10%)
- $25,000
- Mortgage
- $225,000
- Rate · amortization
- 4.34% · 25 years
- Principal & interest
- $1,230/mo
- Condo fee
- $390 monthly
Principal and interest only. Property tax, insurance, utilities, condo fees and maintenance are extra.
About this home
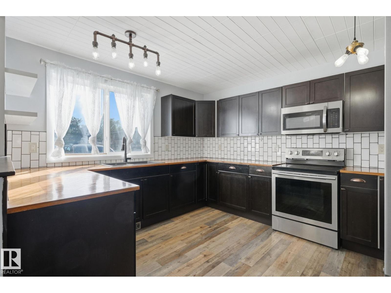
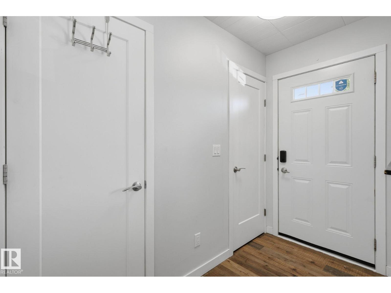
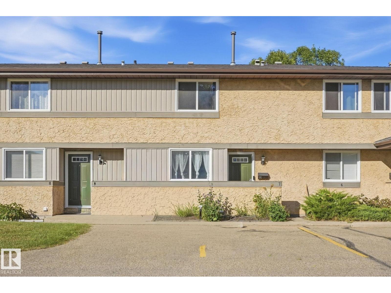
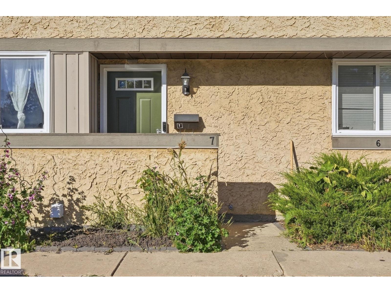
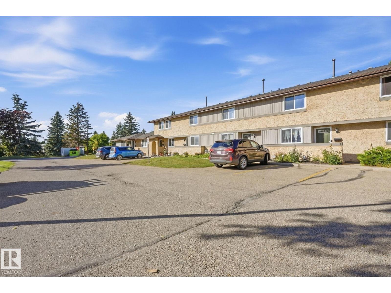
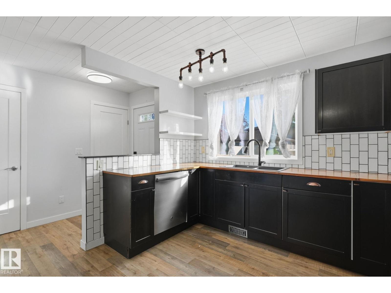
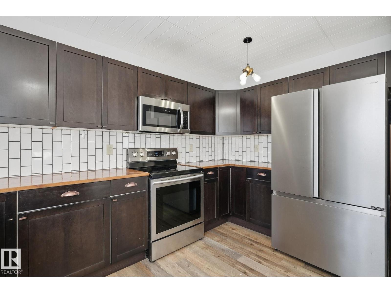
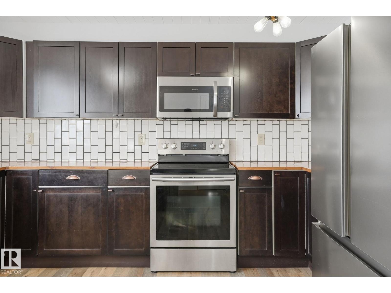
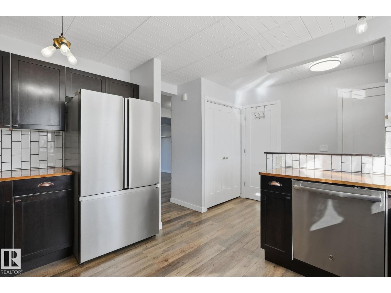
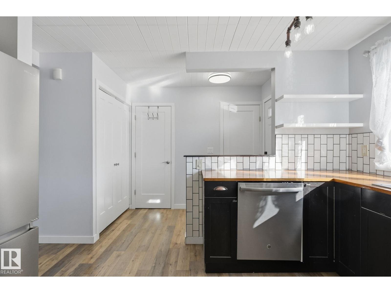
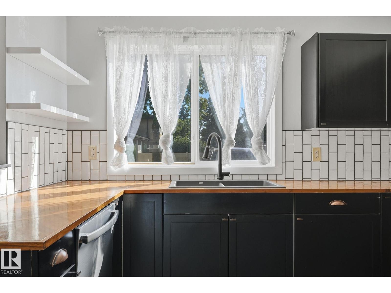
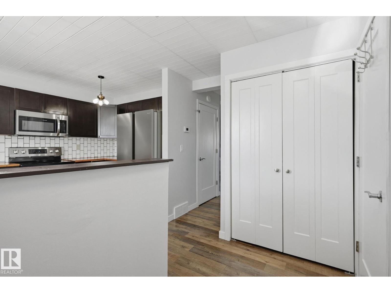
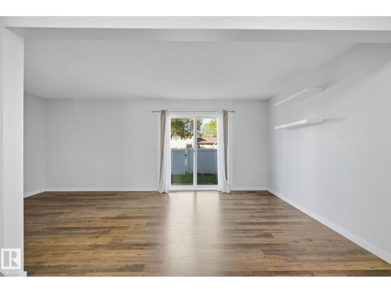
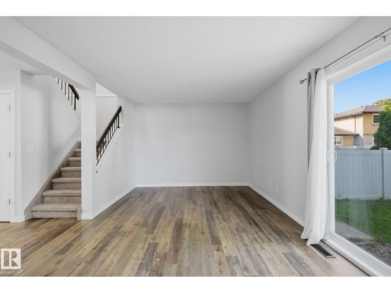
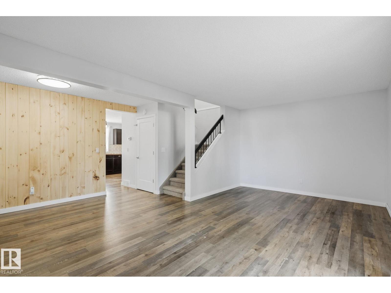
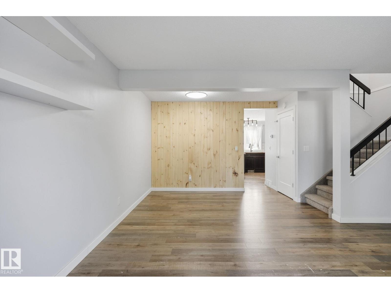
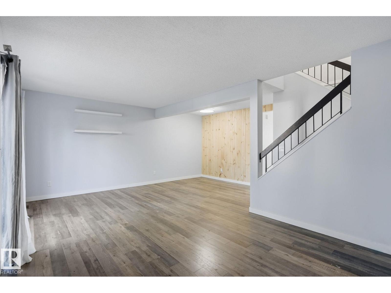
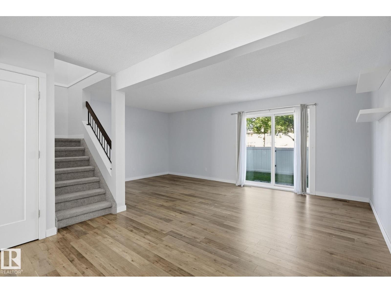
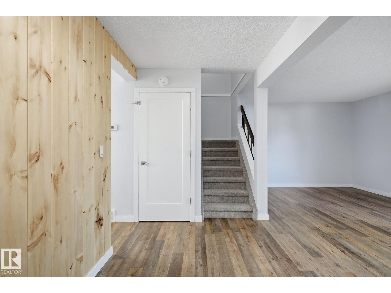
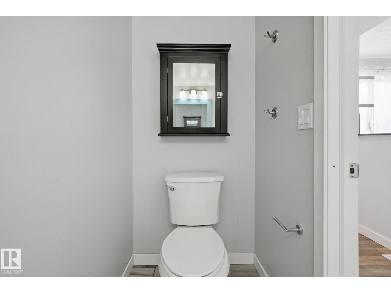
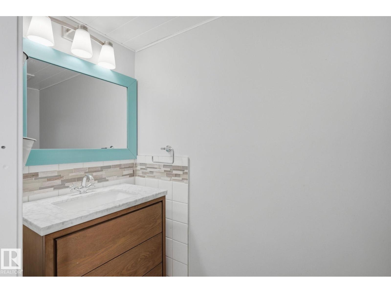
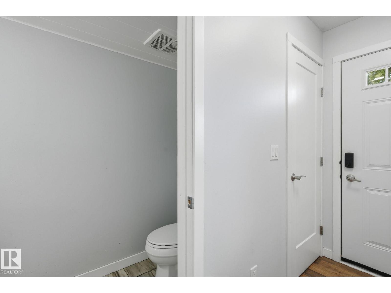
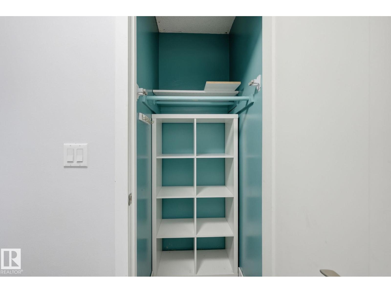
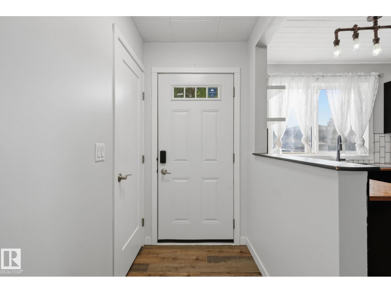
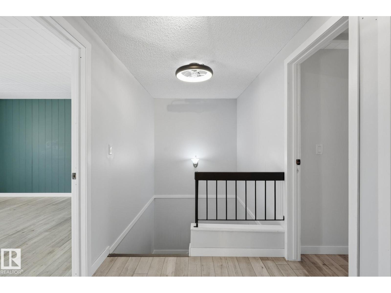
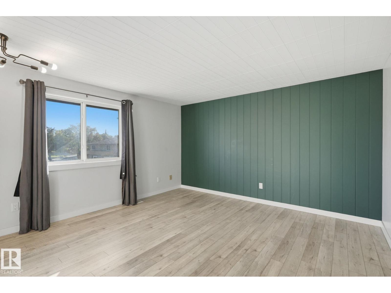
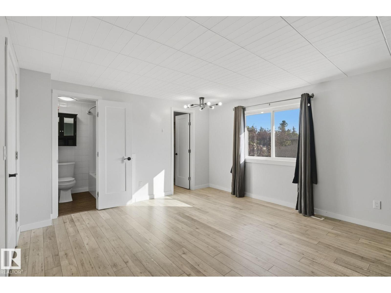
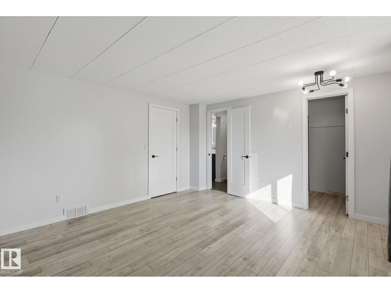
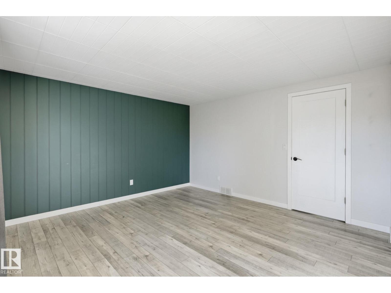
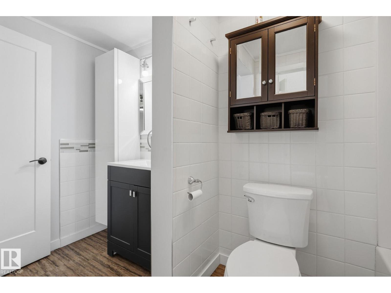
Lucky Number 7! This beautifully renovated two-storey townhome backs onto a playground and offers the space, updates, and location you’ve been looking for. With three bedrooms, 2.5 bathrooms, and just over 1,292 sq. ft. of living space, the home has a practical floor plan with room to spread out. The bright, spacious kitchen opens to a generous main floor that feels comfortable for both everyday living and entertaining. Fresh paint, beautiful light fixtures, and thoughtful updates give the home a clean, inviting feel throughout. Upstairs, you’ll find three well-sized bedrooms, each with closet space. The spacious primary bedroom features direct access to the full bathroom. Downstairs, a large recreation room gives you flexible space for movie nights, a play area, or a home office, along with plenty of storage. The major mechanical upgrades are already complete: hot water tank (2024), furnace (2021), and central air conditioning (2021). Outside your door, enjoy the playground, nearby parks and trails (id:66555)
Property details
Property
- Style
- Row / Townhouse
- Year built
- 1978
- Living area
- 1,292 square feet
- MLS® number
- E4508954
Interior
- Bedrooms
- 3
- Bathrooms
- 4
- Basement
- Partially finished, Full
- Appliances
- Washer, Refrigerator, Dishwasher, Stove, Dryer, Alarm System, Freezer, Microwave Range Hood Combo, Window Coverings, Fan
Systems
- Heating
- Forced air
Parking
- Parking
- Stall
Lot & site
- Lot features
- Closet Organizers
- Site influences
- Closet Organizers, Public Swimming Pool
- Community
- Pineview Fort Sask.
Rooms
Main level
- Living room5.89 × 3.35
- Dining room3.35 × 1.93
- Kitchen3.45 × 4.06
Upper Level
- Primary Bedroom4.27 × 3.99
- Bedroom 22.54 × 4.06
- Bedroom 33.23 × 3.35
Basement
- Utility room1.73 × 2.41
- Recreation room2.87 × 5.59
- Laundry room1.68 × 2.41
- Storage3.91 × 3.20
More homes in Pineview Fort Sask.
All 10 homes for sale in Pineview Fort Sask., with what each one costs a month.
Listing courtesy of Royal LePage Noralta Real Estate. Listing data is provided under copyright by the REALTORS® Association of Edmonton via the CREA Data Distribution Facility (DDF®). Information is deemed reliable but is not guaranteed accurate by CREA, the board, or Padster, and should be independently verified. Not intended to solicit properties currently listed for sale.