$595,000 list price · 4 bedrooms · 2 bathrooms · 1,361 sq ft · Bungalow
What it costs to own
- List price
- $595,000
- Down payment (10%)
- $59,500
- Mortgage
- $535,500
- Rate · amortization
- 4.34% · 25 years
- Principal & interest
- $2,928/mo
Principal and interest only. Property tax, insurance, utilities, condo fees and maintenance are extra.
About this home
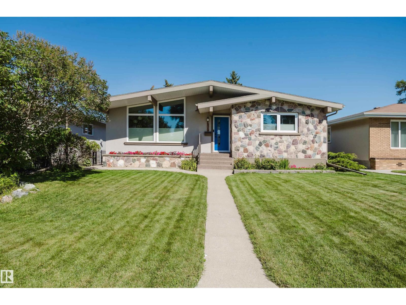
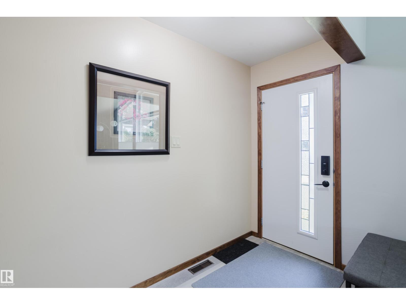
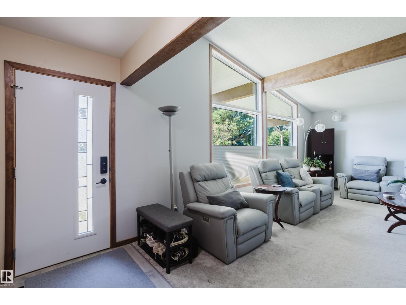
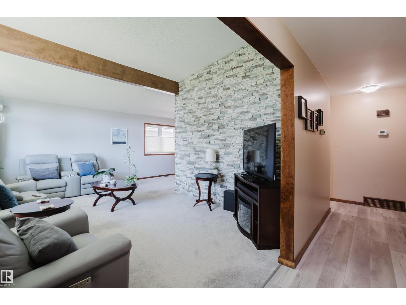
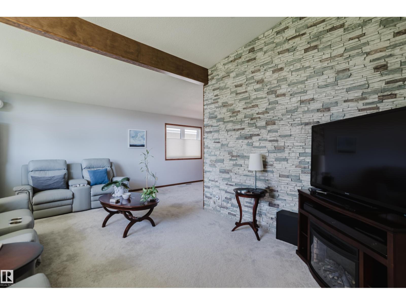
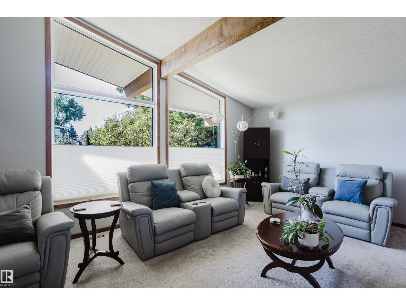
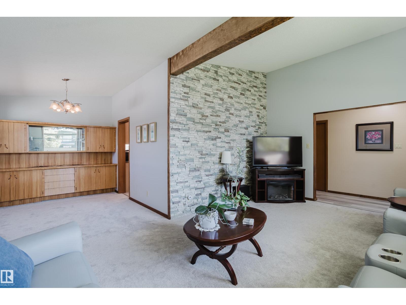
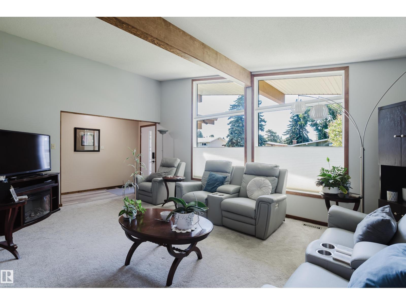
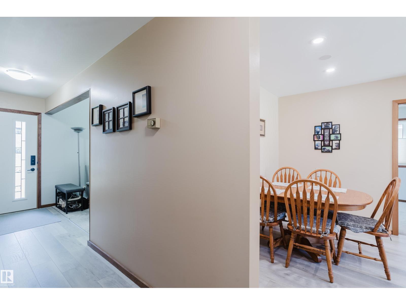
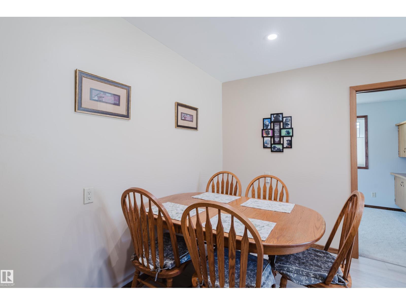
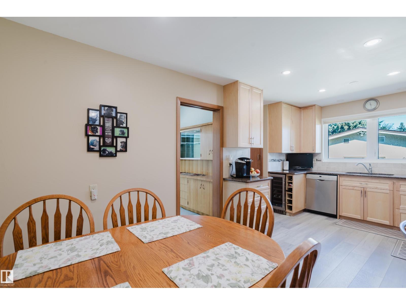
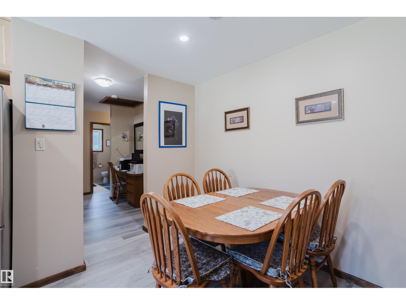
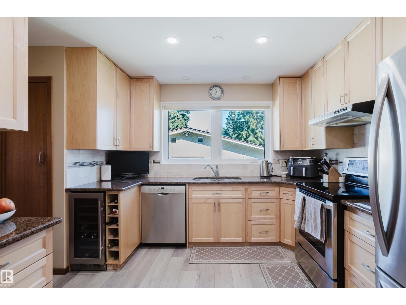
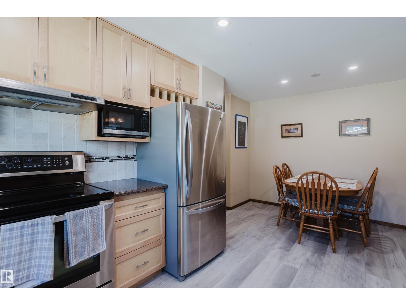
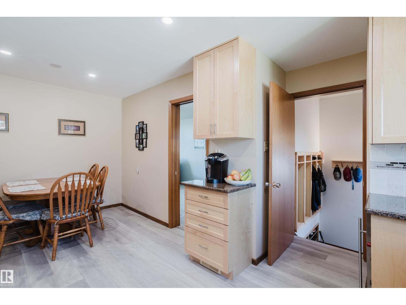
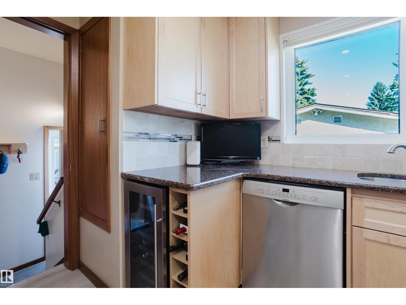
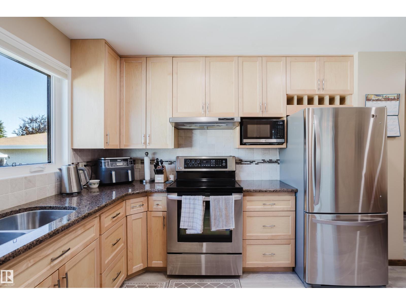
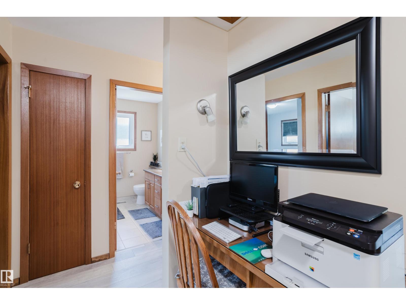
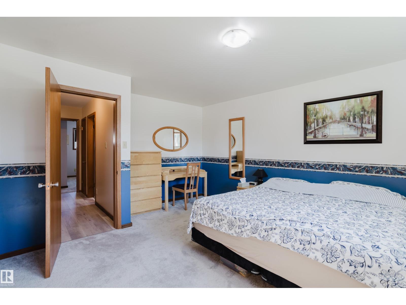
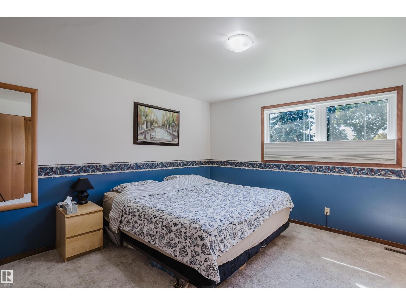
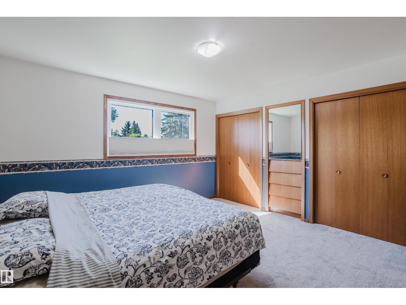
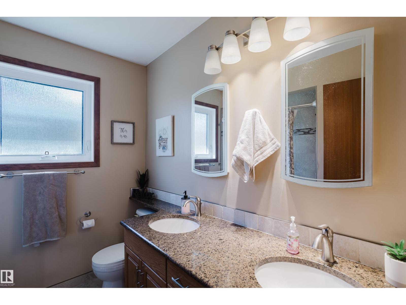
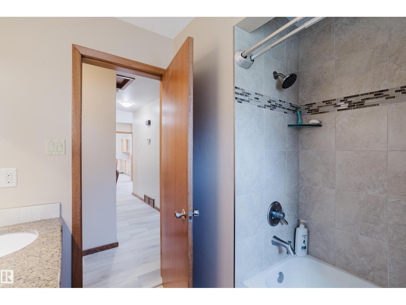
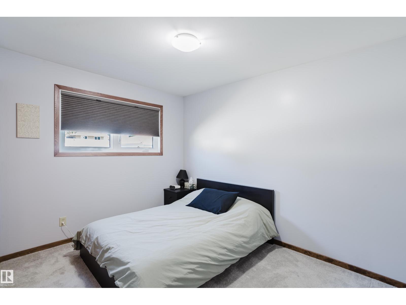
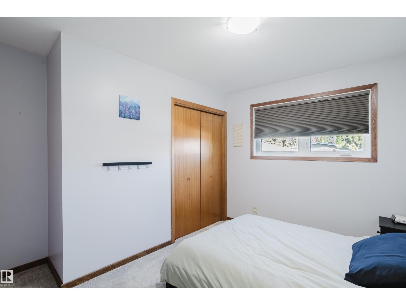
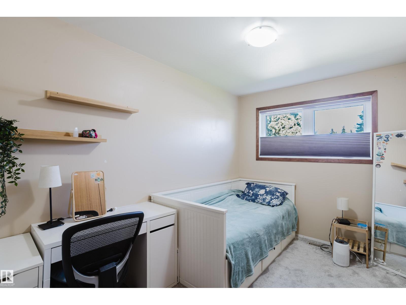
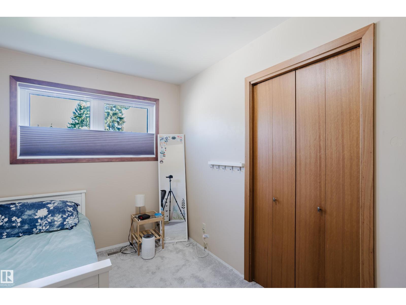
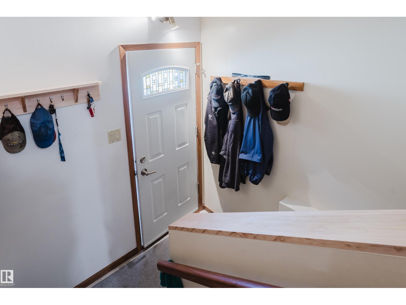
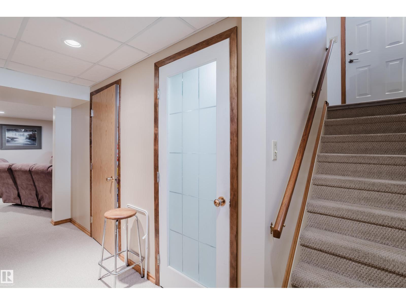
Welcome to a beautifully upgraded Duggan home offering over 2,600 sqft of living space, 1,350+ sqft on the main floor, 3 beds up and 1 down! The vaulted living room creates an impressive sense of space and features a striking upgraded rock feature wall. The refreshed kitchen is made for entertaining with maple cabinetry, granite counters, newer stainless appliances, a dedicated coffee station, wine fridge & storage. The fully finished basement adds exceptional living space with new drywall, insulation, ceiling, pot lights and a stunning bathroom featuring a large fully tiled shower and heated floor. Triple-pane Low-E windows, newer stucco with 2 added insulation, new eaves and soffits, upgraded doors and Hunter Douglas dual up/down blinds provide comfort and style. An oversized dbl garage with RV parking, fully insulated interior, OSB walls and 220V sub-panel adds incredible versatility. Newer on-demand hot water & softener complete the package. A sought-after Duggan location close to parks and schools! (id:66555)
Property details
Property
- Style
- Bungalow
- Year built
- 1968
- Living area
- 1,361 square feet
- MLS® number
- E4508945
Interior
- Bedrooms
- 4
- Bathrooms
- 2
- Basement
- Finished, Full
- Appliances
- Washer, Refrigerator, Dishwasher, Wine Fridge, Stove, Dryer, Hood Fan, Window Coverings
Systems
- Heating
- Forced air
Parking
- Parking
- Detached Garage
City assessment
- Assessed value
- $470,000 (2025)
- Assessment class
- Residential
Lot & site
- Lot size
- 557 m² (5,998 sq ft)
- Lot features
- Lane
- Site influences
- Lane
- Community
- Duggan
Rooms
Main level
- Living room3.88 × 5.87 meters
- Dining room3.4 × 2.7 meters
- Kitchen5.4 × 3.99 meters
- Primary Bedroom4.69 × 3.94 meters
- Bedroom 23.42 × 341.0 meters
- Bedroom 33.45 × 2.38 meters
Basement
- Bedroom 43.17 × 3.85 meters
- Recreation room5.77 × 11.56 meters
- Storage2.23 × 2.61 meters
- Laundry room1.69 × 2.61 meters
- Utility room1.45 × 2.9 meters
More homes in Duggan
All 14 homes for sale in Duggan, with what each one costs a month.
Listing courtesy of RE/MAX Elite. Listing data is provided under copyright by the REALTORS® Association of Edmonton via the CREA Data Distribution Facility (DDF®). Information is deemed reliable but is not guaranteed accurate by CREA, the board, or Padster, and should be independently verified. Not intended to solicit properties currently listed for sale.