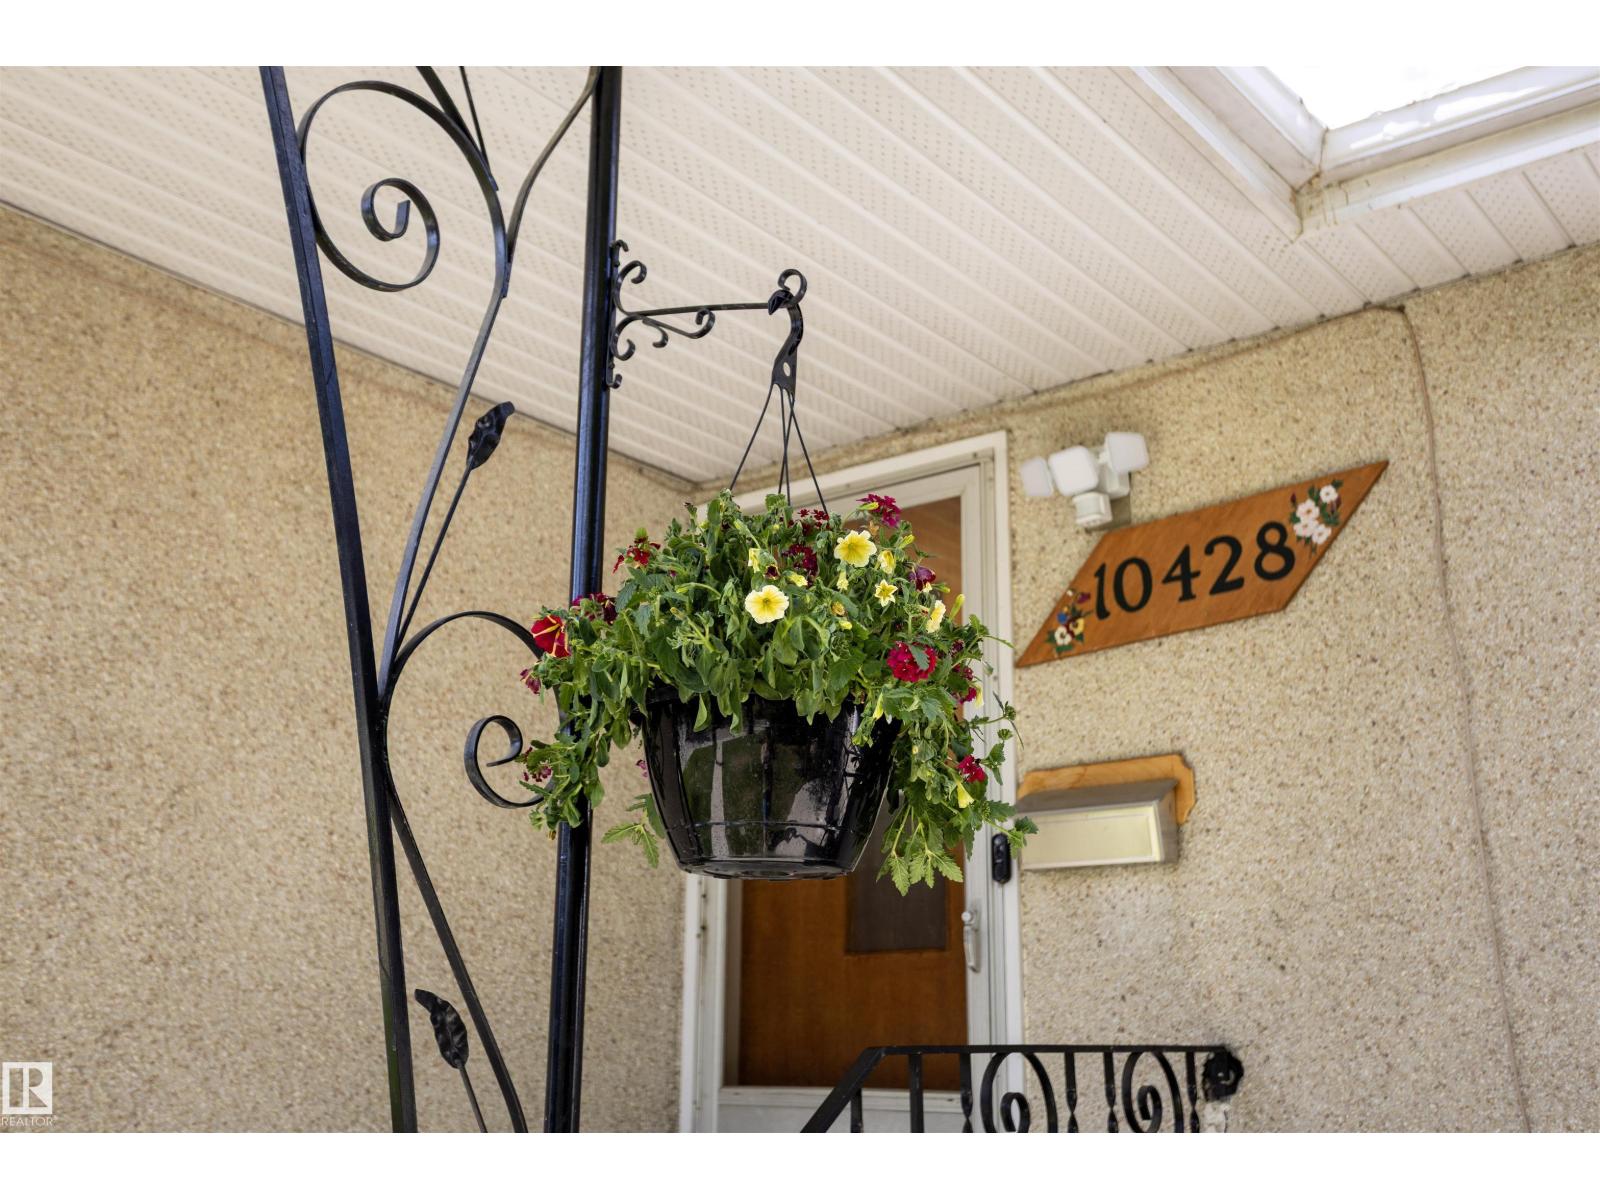
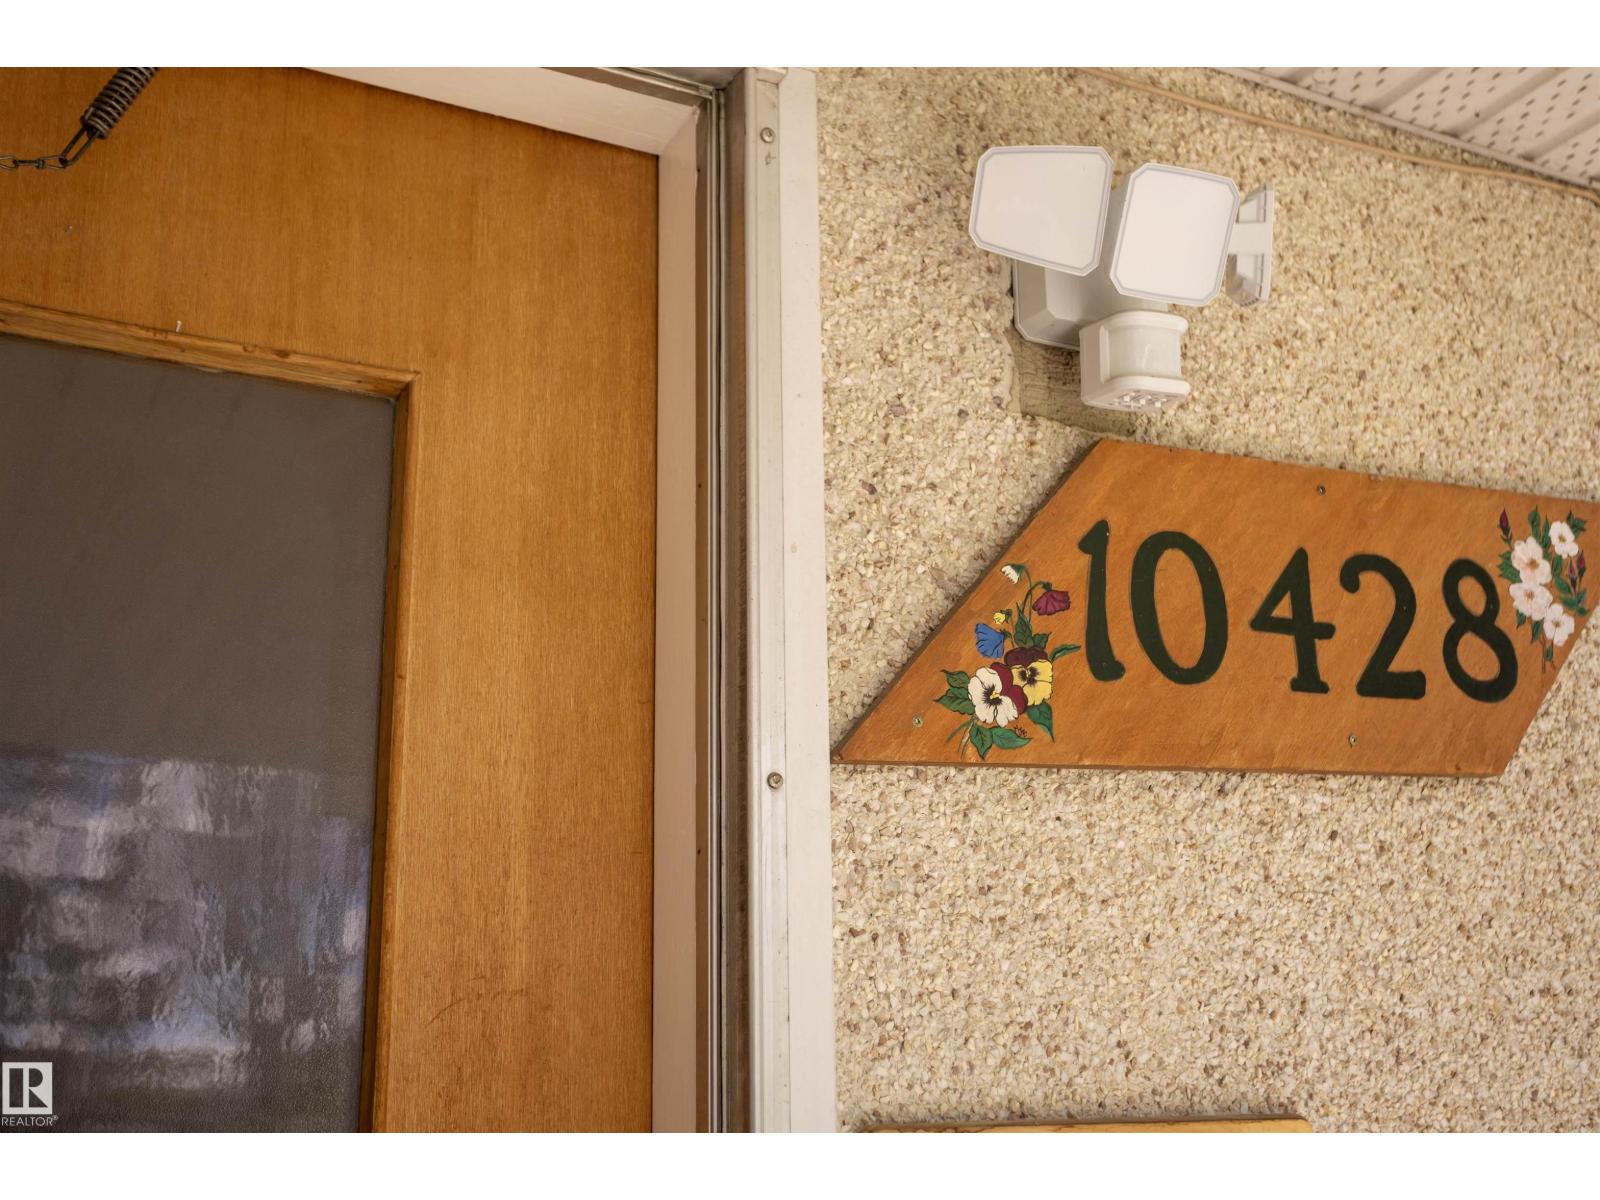
10428 68 Av NW
Allendale · Edmonton, AB T6H 2A9
MLS® E4508942 · Listing courtesy of RE/MAX Real Estate
$450,000 list price · 5 bedrooms · 1 bathrooms · 1,136 sq ft · Bungalow
What it costs to own
- List price
- $450,000
- Down payment (10%)
- $45,000
- Mortgage
- $405,000
- Rate · amortization
- 4.34% · 25 years
- Principal & interest
- $2,214/mo
Principal and interest only. Property tax, insurance, utilities, condo fees and maintenance are extra.
About this home
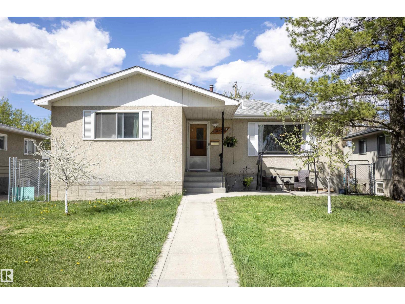
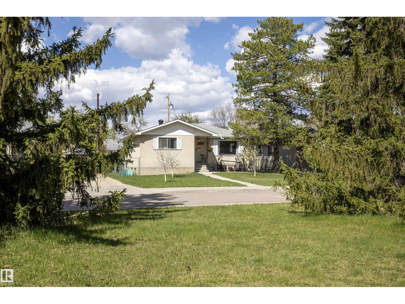
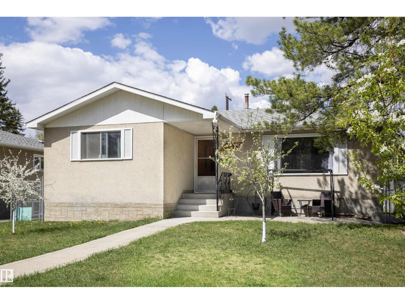
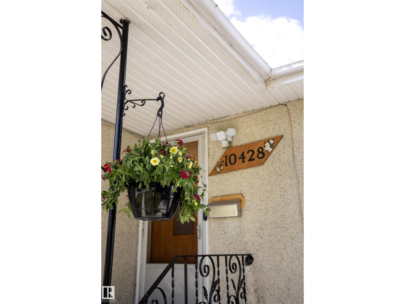
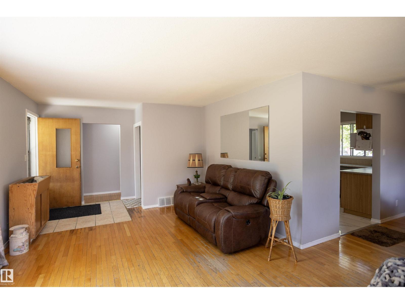
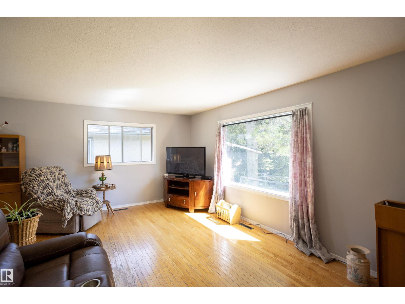
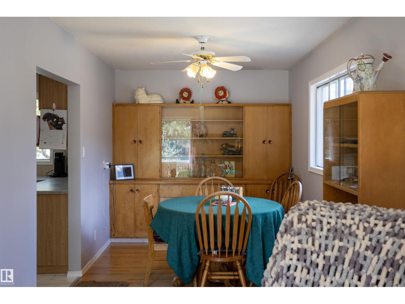
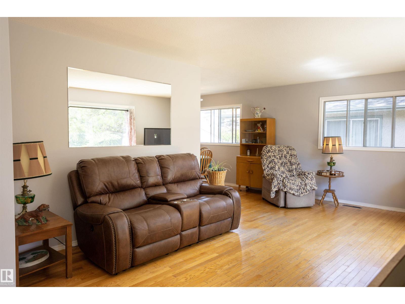
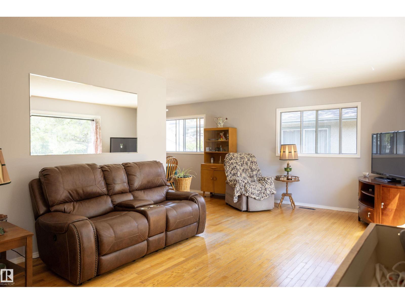
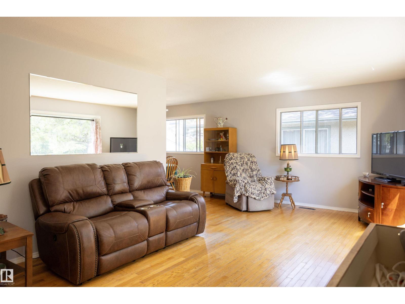
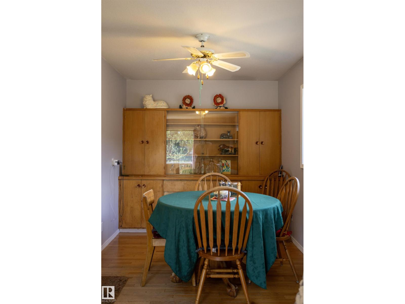
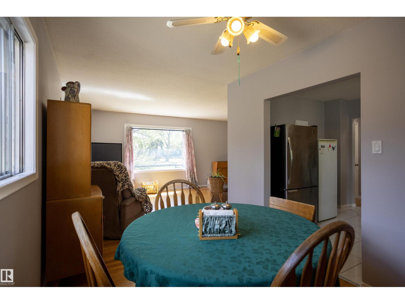
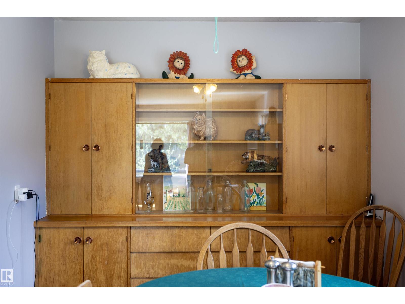
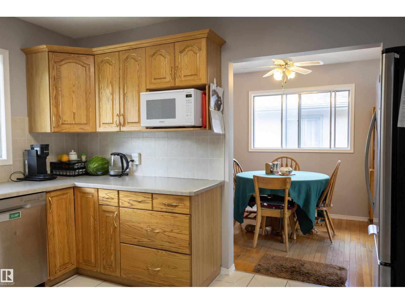
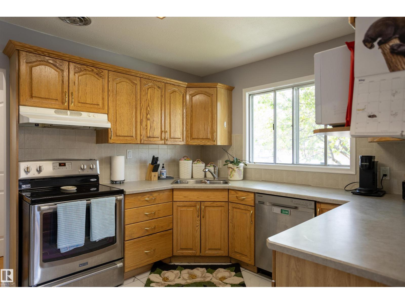
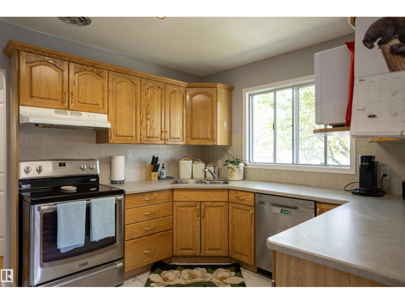
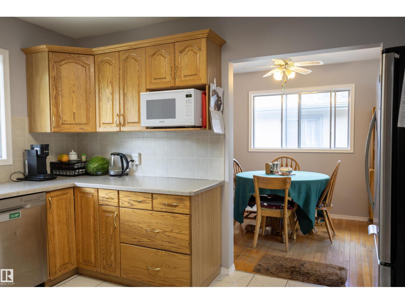
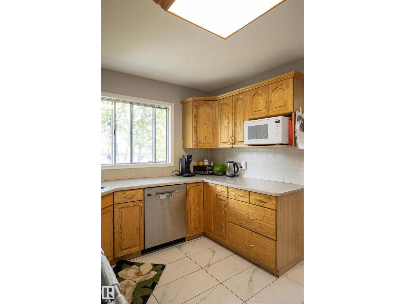
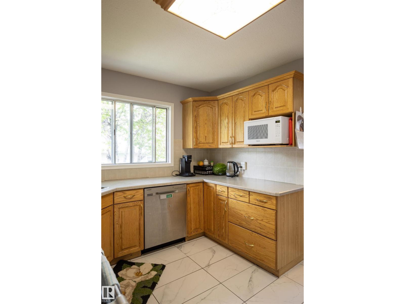
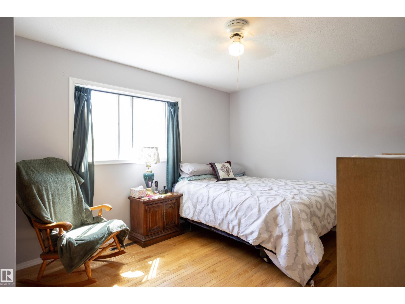
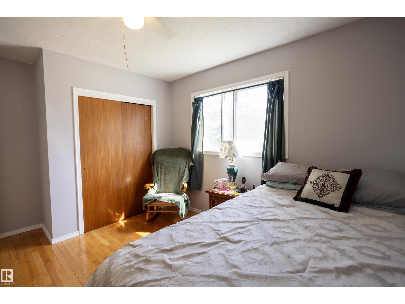
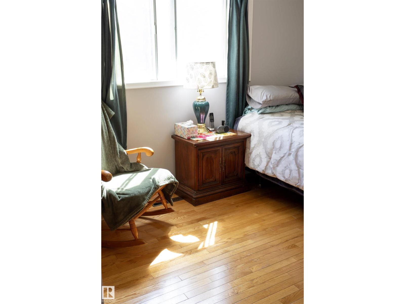
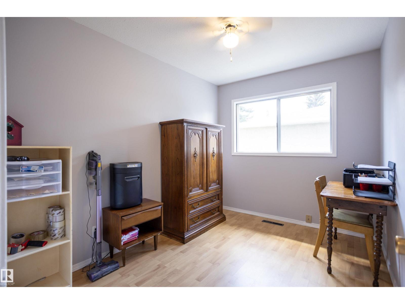
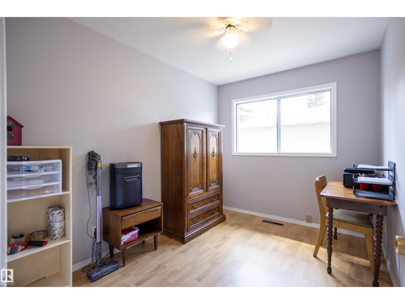
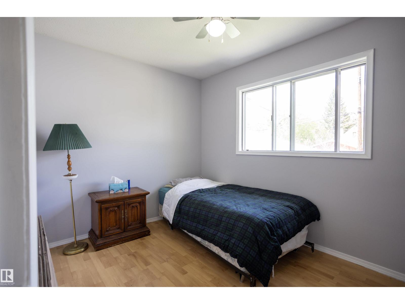
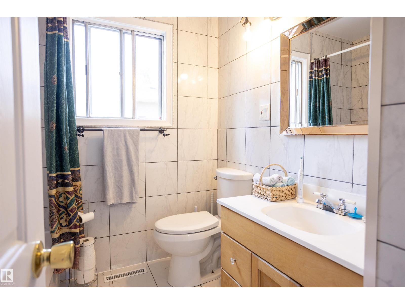
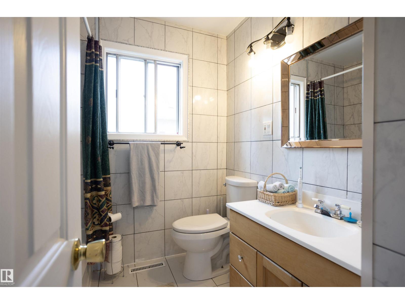
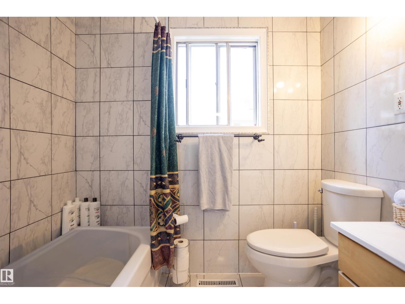
Welcome to the Allendale neighborhood, where you’ll find this charming 5-bedroom, 1-bathroom bungalow. The main floor boasts a freshly painted living room with a large picture window overlooking a quaint park across the street. The dining room features a built-in china cabinet, while the updated kitchen offers ample storage and a large window that opens up to the backyard. The primary bedroom is spacious and comes with a generous closet. Two additional bedrooms and an updated 4-piece bathroom complete the main floor. The basement has a separate entrance and is partially finished, with a sink & toilet and 2 bedrooms but is ready for you to transform it into your dream space. Great sized lot measuring 47ft by 106.76ft. The landscaped yard is adorned with multiple fruit trees, newer fencing, newer concrete, and a double detached garage. Updates include asphalt shingles 8 years ago and high efficiency furnace.Enjoy easy access to Calgary Trail, shopping, schools, transit, and much more. (id:66555)
Property details
Property
- Style
- Bungalow
- Year built
- 1966
- Living area
- 1,136 square feet
- MLS® number
- E4508942
Interior
- Bedrooms
- 5
- Bathrooms
- 1
- Basement
- Partially finished, Full
- Appliances
- Washer, Refrigerator, Dishwasher, Stove, Dryer, See remarks, Garage door opener, Garage door opener remote(s)
Systems
- Heating
- Forced air
Parking
- Parking
- Detached Garage
City assessment
- Assessed value
- $439,000 (2025)
- Assessment class
- Residential
Lot & site
- Lot features
- Lane
- Site influences
- Lane, Public Swimming Pool
- Community
- Allendale
Rooms
Main level
- Living room5.59 × 3.7 meters
- Dining room2.53 × 3.98 meters
- Kitchen—
- Primary Bedroom3.23 × 4.32 meters
- Bedroom 23.27 × 2.43 meters
- Bedroom 32.46 × 3.31 meters
Basement
- Bedroom 4—
- Bedroom 5—
More homes in Allendale
All 20 homes for sale in Allendale, with what each one costs a month.
Listing courtesy of RE/MAX Real Estate. Listing data is provided under copyright by the REALTORS® Association of Edmonton via the CREA Data Distribution Facility (DDF®). Information is deemed reliable but is not guaranteed accurate by CREA, the board, or Padster, and should be independently verified. Not intended to solicit properties currently listed for sale.