$439,888 list price · 3 bedrooms · 3 bathrooms · 1,457 sq ft · Duplex
What it costs to own
- List price
- $439,888
- Down payment (10%)
- $43,989
- Mortgage
- $395,899
- Rate · amortization
- 4.34% · 25 years
- Principal & interest
- $2,165/mo
Principal and interest only. Property tax, insurance, utilities, condo fees and maintenance are extra.
About this home
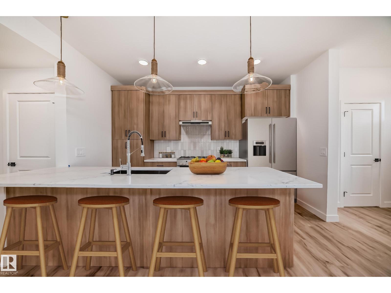
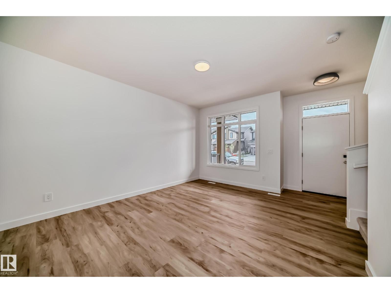
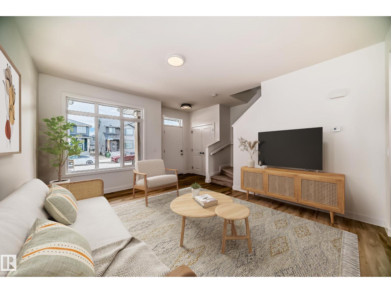
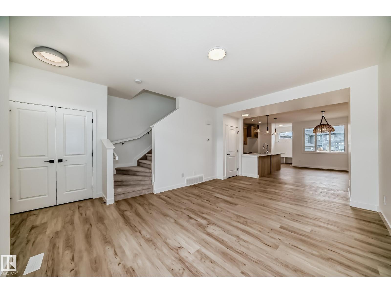
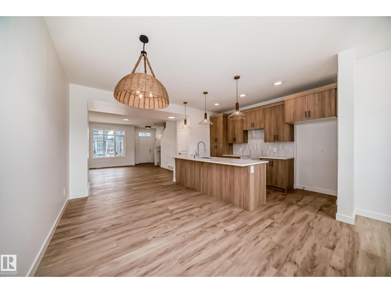
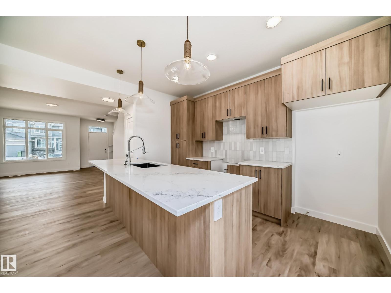
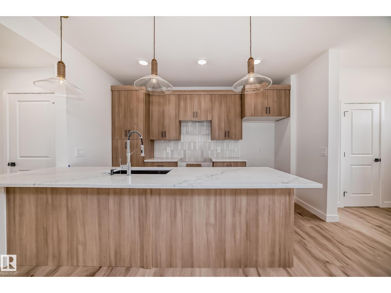
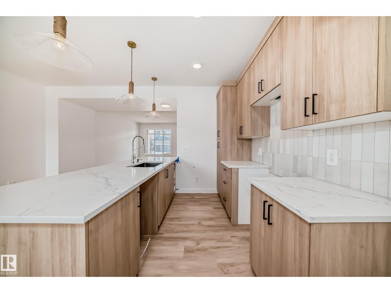
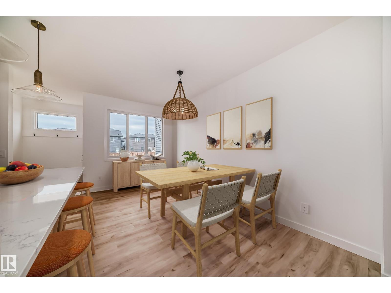
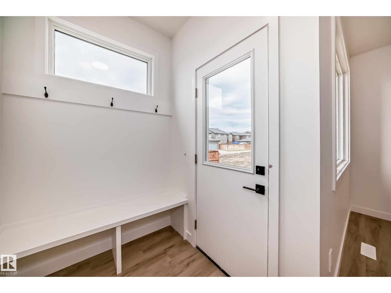
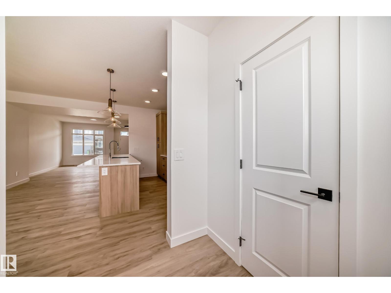
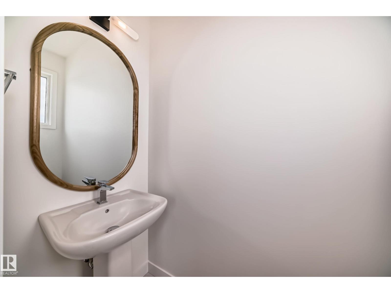
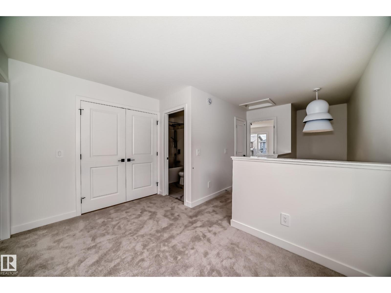
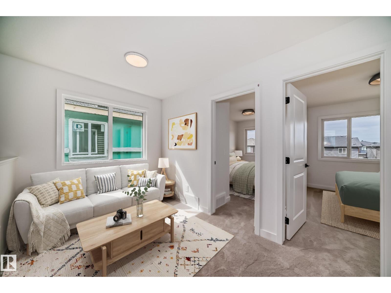
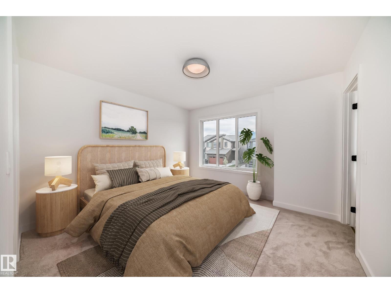
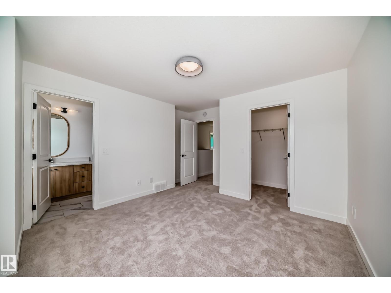
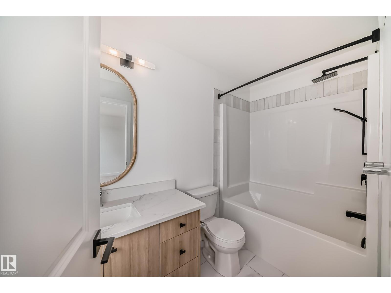
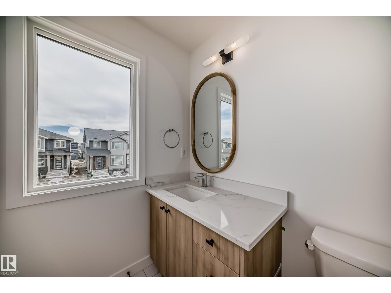
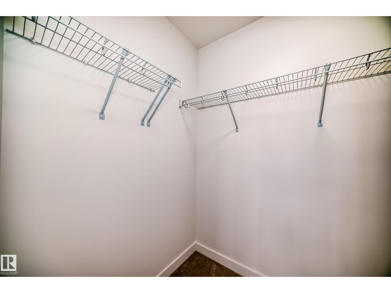
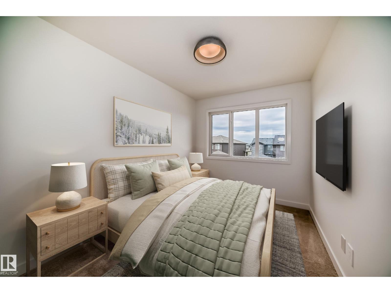
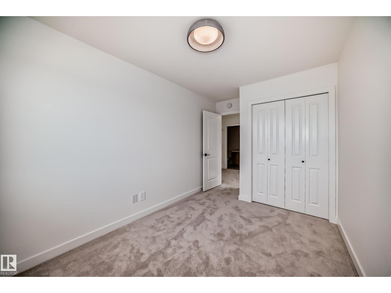
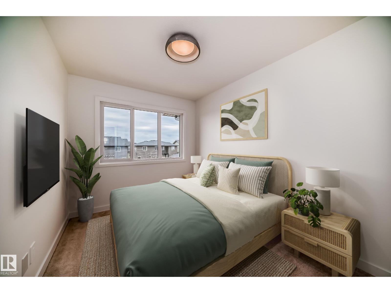
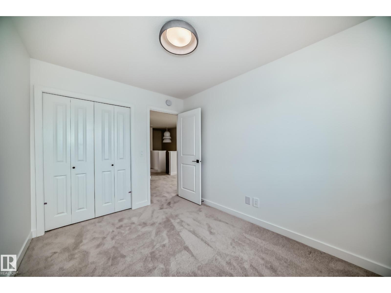
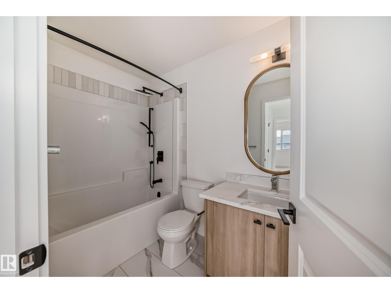
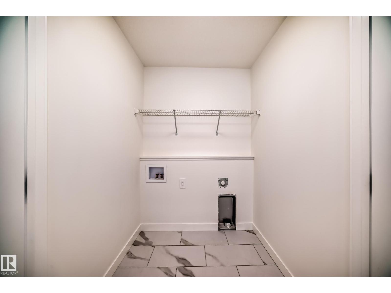
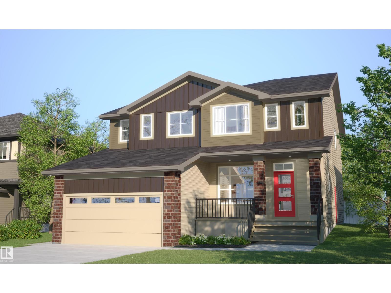
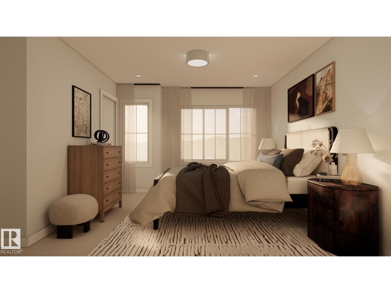
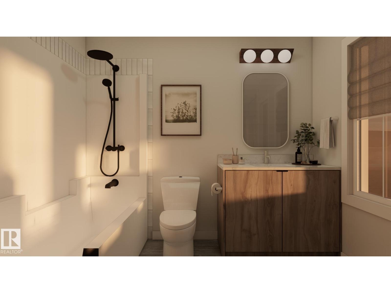
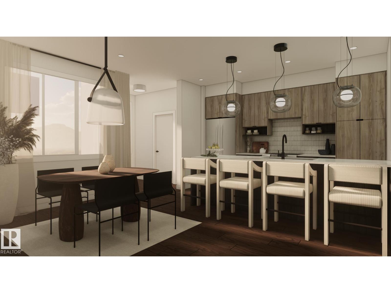
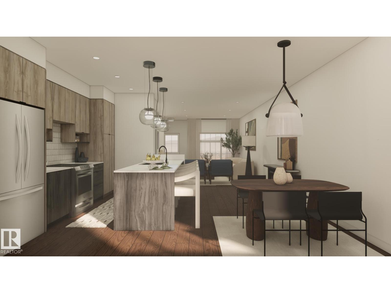
Stunning half-duplex in budding community of Mattson. The open-concept main floor feels bright and open, featuring a modern kitchen with spacious island, dual wood wonted cabinetry, sleek quartz countertops, gas line to stove and all appliances included. Living and dining flow seamlessly for easy family time and relaxed entertaining. Upstairs includes a versatile flex space, laundry, main bath, and three bedrooms, including primary suite with walk-in closet and modern ensuite. Appliances & front + back landscaping included. Under construction - tentative completion Dec/Jan. Photos are from a previous build and may differ. Interior colors are not represented; Upgrades may vary. Last 5 photos are rendering of interior design. (id:66555)
Property details
Property
- Style
- Duplex
- Year built
- 2026
- Living area
- 1,457 square feet
- MLS® number
- E4508940
Interior
- Bedrooms
- 3
- Bathrooms
- 3
- Basement
- Unfinished, Full
- Appliances
- Washer, Refrigerator, Gas stove(s), Dishwasher, Dryer, Microwave, Hood Fan
Systems
- Heating
- Forced air
Parking
- Parking
- Parking Pad
City assessment
- Assessed value
- $125,500 (2025)
- Assessment class
- Residential
Lot & site
- Lot features
- See remarks, Lane
- Site influences
- See remarks, Lane
- Community
- Mattson
Rooms
Main level
- Living room—
- Dining room—
- Kitchen—
Upper Level
- Primary Bedroom—
- Bedroom 2—
- Bedroom 3—
More homes in Mattson
All 27 homes for sale in Mattson, with what each one costs a month.
Listing courtesy of MaxWell Polaris. Listing data is provided under copyright by the REALTORS® Association of Edmonton via the CREA Data Distribution Facility (DDF®). Information is deemed reliable but is not guaranteed accurate by CREA, the board, or Padster, and should be independently verified. Not intended to solicit properties currently listed for sale.