$560,999 list price · 3 bedrooms · 3 bathrooms · 1,908 sq ft · House
What it costs to own
- List price
- $560,999
- Down payment (10%)
- $56,100
- Mortgage
- $504,899
- Rate · amortization
- 4.34% · 25 years
- Principal & interest
- $2,761/mo
Principal and interest only. Property tax, insurance, utilities, condo fees and maintenance are extra.
About this home
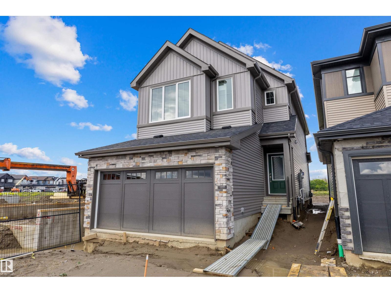
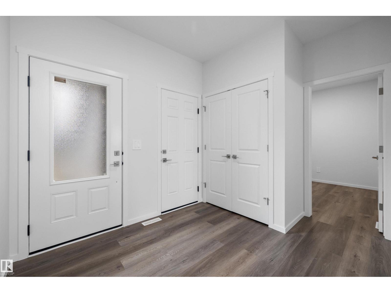
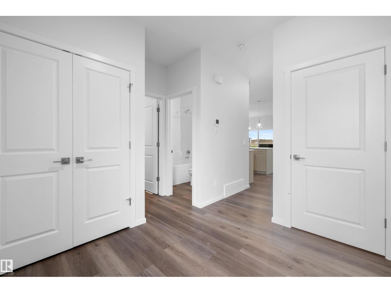
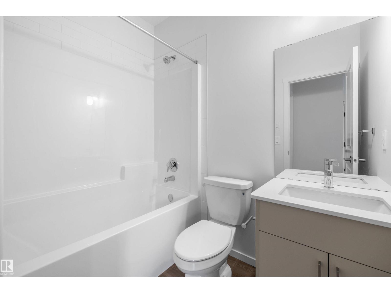
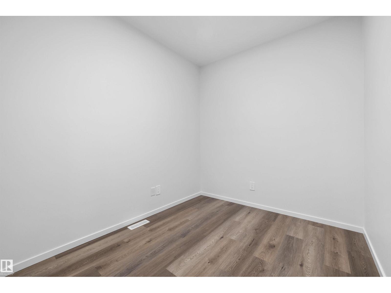
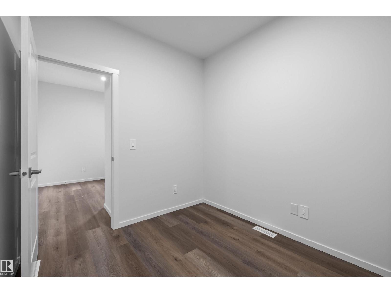
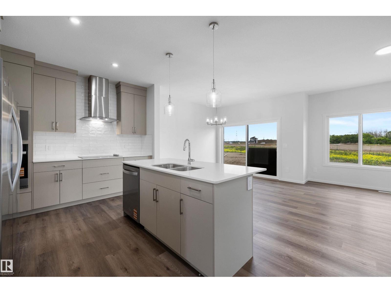
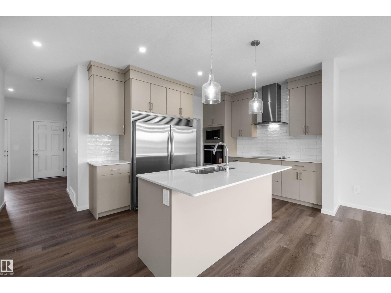
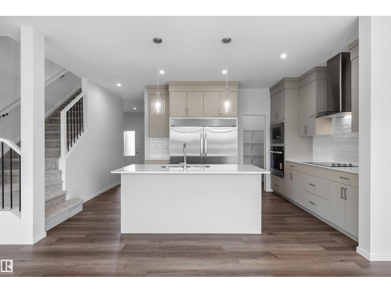
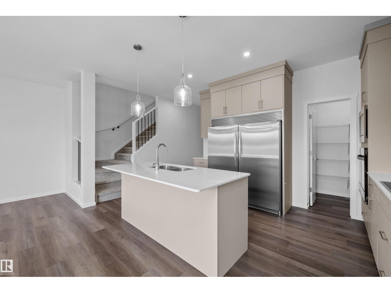
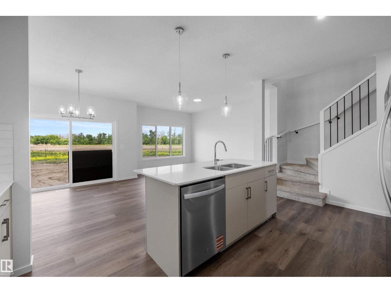
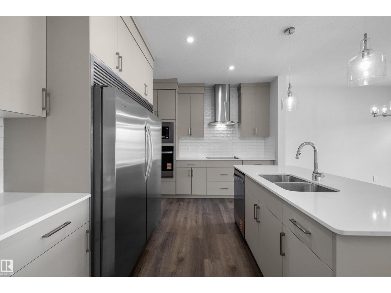
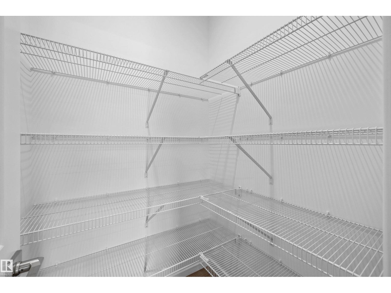
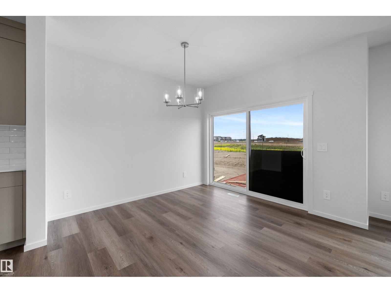
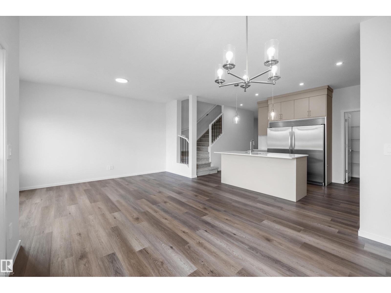
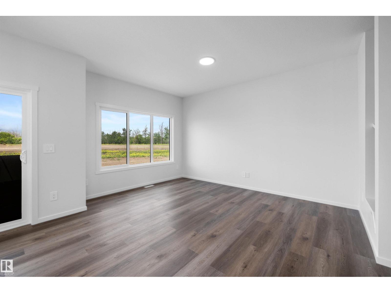
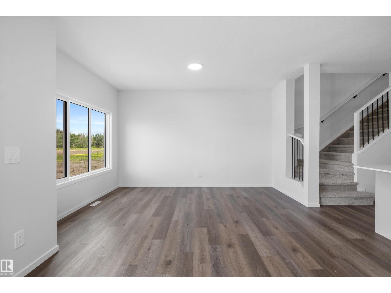
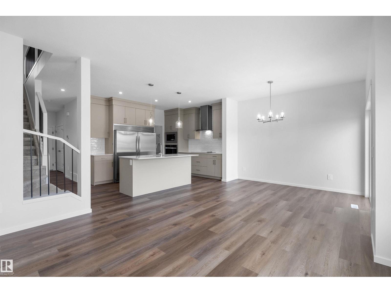
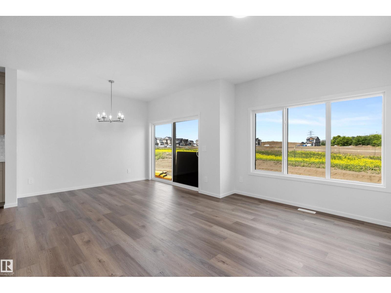
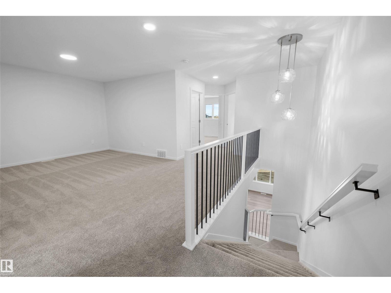
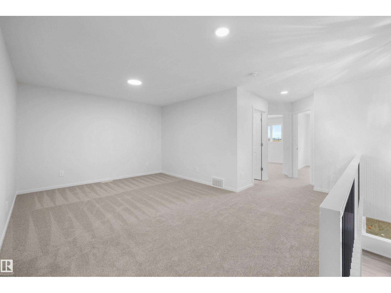
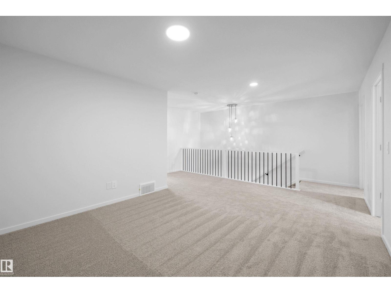
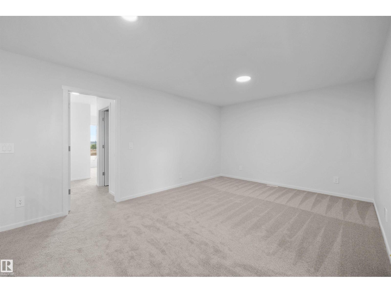
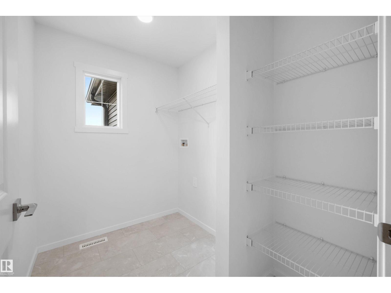
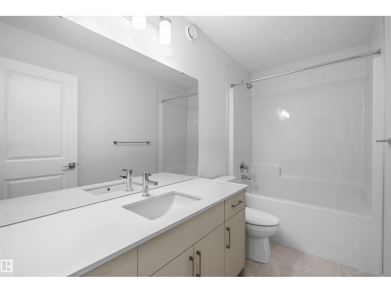
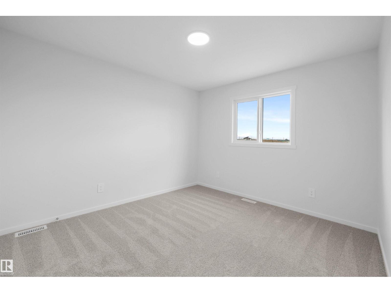
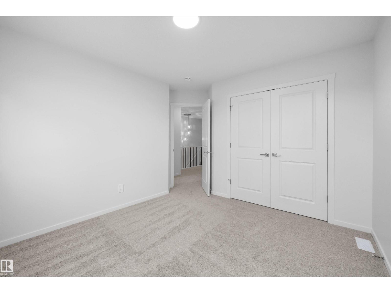
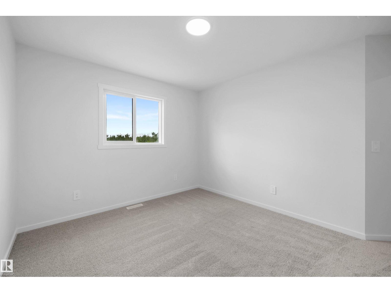
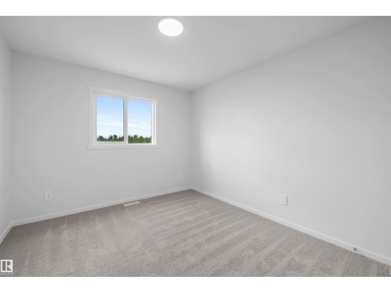
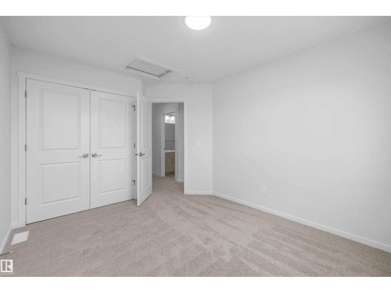
The Macan model built by Daytona Homes offers 1908 sq ft of luxury living space with 3 bedrooms and 3 FULL baths. The welcoming foyer leads past a stunning staircase into a chef’s dream kitchen. This exclusive layout includes an executive appliance package with a gas range and double-wide fridge, centered around an island overlooking the rear great room and dining nook. A brilliant walk-through pantry flows directly into the mudroom and double attached garage for effortless grocery unloading. Main floor den and full bathroom is also included! Upstairs revolves around a cozy bonus room retreat, a convenient laundry room with built-in linen storage, and two spacious bedrooms. The primary suite serves as a true sanctuary, featuring a double-sink ensuite and a walk-in closet with a window for natural light. Separate side entrance included. Move-in Ready! (id:66555)
Property details
Property
- Style
- House
- Year built
- 2026
- Living area
- 1,908 square feet
- MLS® number
- E4508938
Interior
- Bedrooms
- 3
- Bathrooms
- 3
- Basement
- Unfinished, Full
- Appliances
- Refrigerator, Dishwasher, Stove, Microwave, Oven - Built-In, Hood Fan
Systems
- Heating
- Forced air
Parking
- Parking
- Attached Garage
City assessment
- Assessed value
- $556,000 (2025)
- Assessment class
- Residential
Lot & site
- Lot features
- See remarks
- Site influences
- See remarks
- Community
- Quarry Ridge
Rooms
Main level
- Living room—
- Dining room—
- Kitchen—
- Den—
Upper Level
- Primary Bedroom—
- Bedroom 2—
- Bedroom 3—
- Bonus Room—
More homes in Quarry Ridge
All 16 homes for sale in Quarry Ridge, with what each one costs a month.
Listing courtesy of Exp Realty. Listing data is provided under copyright by the REALTORS® Association of Edmonton via the CREA Data Distribution Facility (DDF®). Information is deemed reliable but is not guaranteed accurate by CREA, the board, or Padster, and should be independently verified. Not intended to solicit properties currently listed for sale.