$429,900 list price · 3 bedrooms · 3 bathrooms · 1,536 sq ft · Duplex
What it costs to own
- List price
- $429,900
- Down payment (10%)
- $42,990
- Mortgage
- $386,910
- Rate · amortization
- 4.34% · 25 years
- Principal & interest
- $2,116/mo
Principal and interest only. Property tax, insurance, utilities, condo fees and maintenance are extra.
About this home
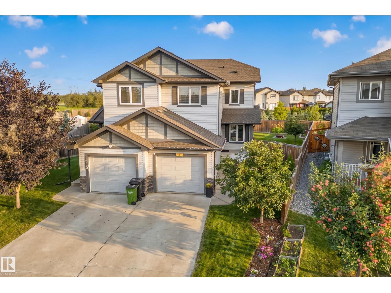
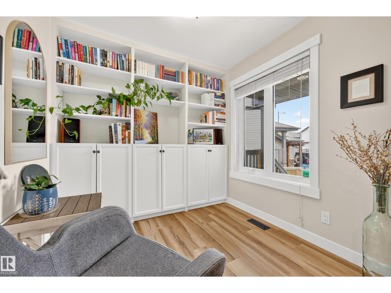
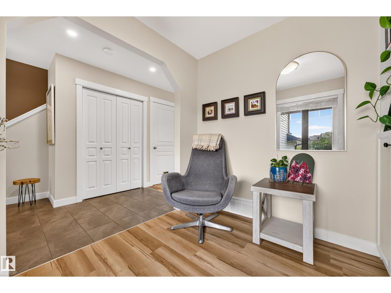
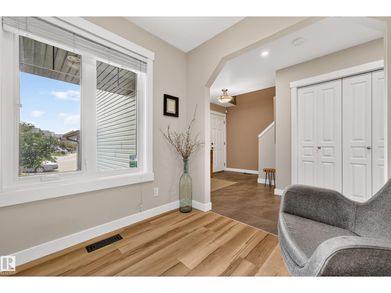
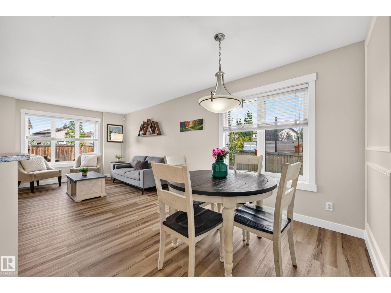
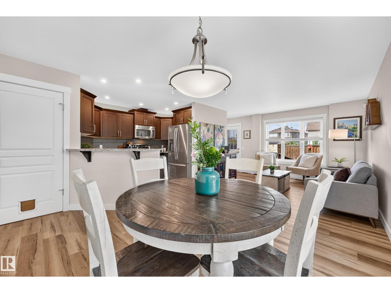
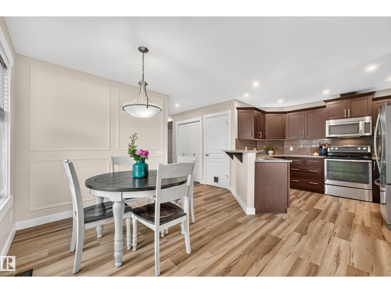
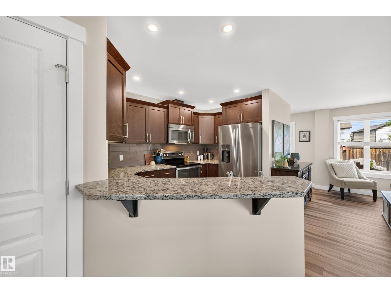
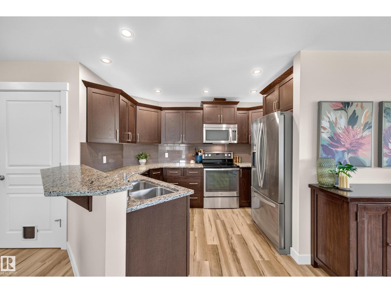
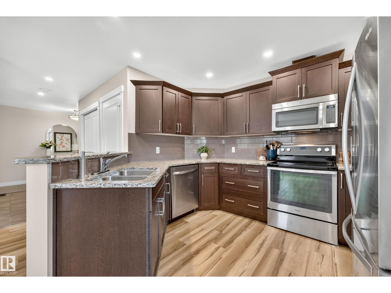
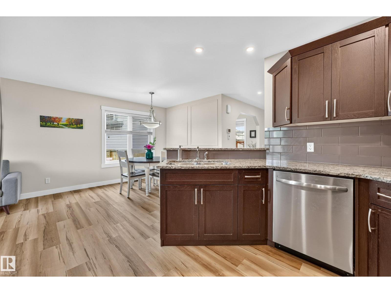
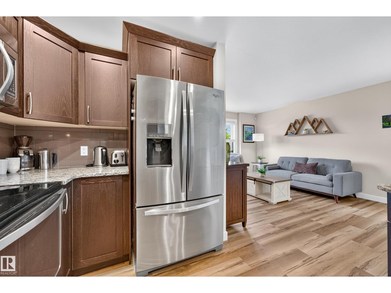
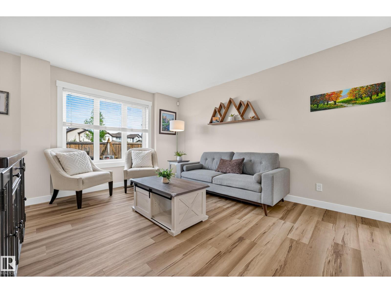
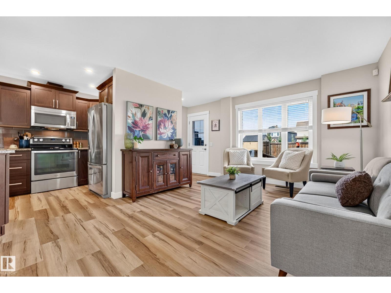
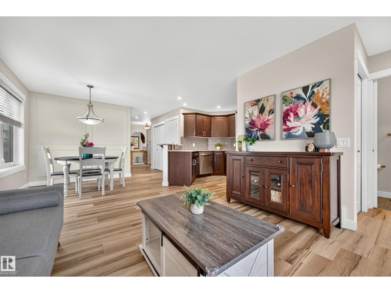
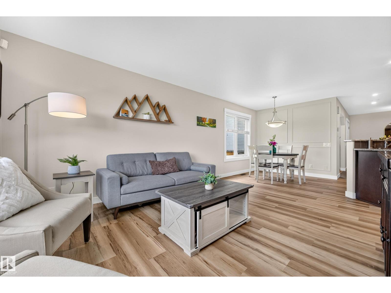
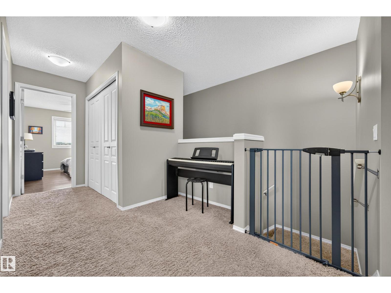
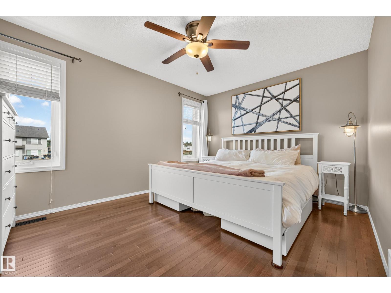
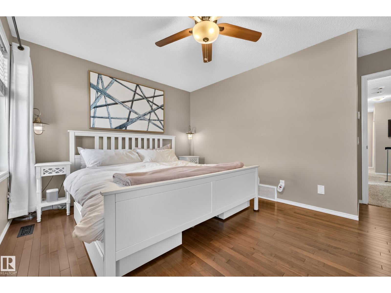
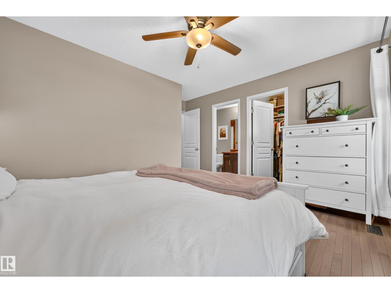
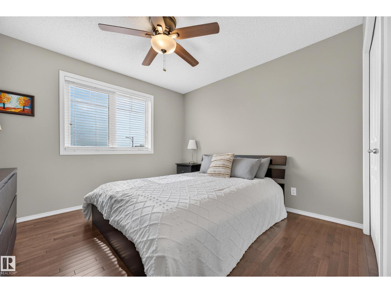
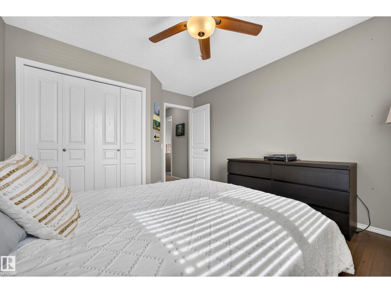
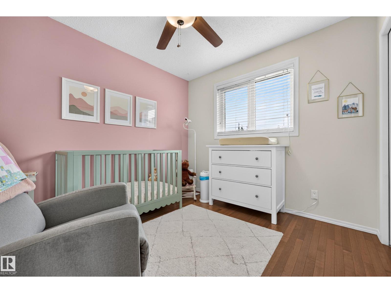
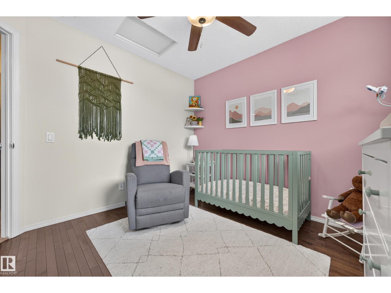
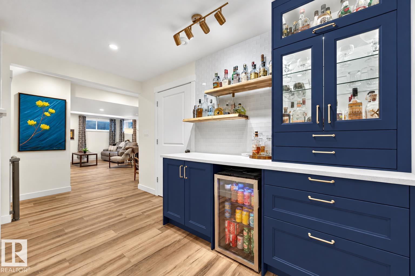
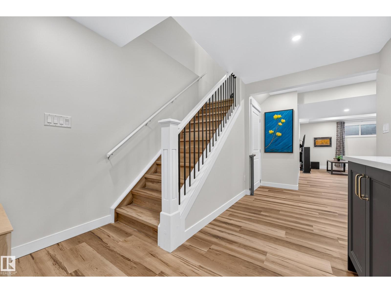
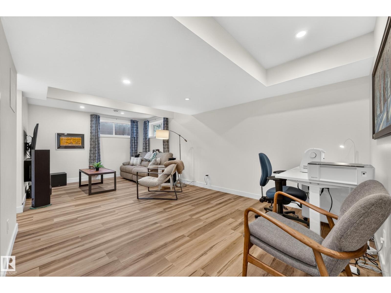
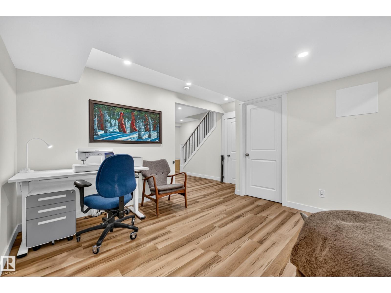
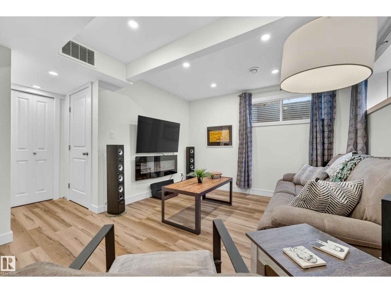
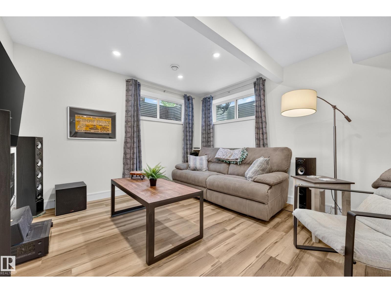
This half duplex with CENTRAL AIR and NO CONDO FEES sits on a pie lot backing onto green space and a walking path. Off the foyer, an arched doorway leads into a front office. A dining area framed in French Panelling flows into a living room with big windows over the yard. The kitchen pairs granite counters with a raised eating bar, shaker cabinets and stainless appliances, and a half bath sits by the back entry. Upstairs, a landing nook fits a piano or reading chair, laundry sits by the bedrooms, and hardwood runs through all three. The primary has a walk-in closet and a four-piece ensuite. Downstairs, the bar sets the tone: deep navy cabinetry with brass pulls, glass-front uppers for glassware, white counters, and floating wood shelves lit against a subway tile wall. Past the recreation room, an open area suits a home office, gym, craft space or play area. Out back, a deck steps down to the lawn and a stone-edged perennial bed behind a full fence, with shopping and the Anthony Henday close by. (id:66555)
Property details
Property
- Style
- Duplex
- Year built
- 2013
- Living area
- 1,536 square feet
- MLS® number
- E4508933
Interior
- Bedrooms
- 3
- Bathrooms
- 3
- Basement
- Finished, Full
- Appliances
- Washer, Refrigerator, Dishwasher, Stove, Dryer, Microwave Range Hood Combo, Window Coverings, Garage door opener, Garage door opener remote(s)
Systems
- Heating
- Forced air
Parking
- Parking
- Attached Garage
City assessment
- Assessed value
- $446,000 (2025)
- Assessment class
- Residential
Lot & site
- Lot features
- Park/reserve, Closet Organizers
- Site influences
- Park/reserve, Closet Organizers
- Community
- Rapperswill
Rooms
Main level
- Living room3.6 × 3.76 meters
- Dining room3.92 × 3.3 meters
- Kitchen2.93 × 3.39 meters
- Den2.34 × 2.45 meters
Upper Level
- Primary Bedroom4.16 × 4.14 meters
- Bedroom 23.35 × 4.01 meters
- Bedroom 33.07 × 3.28 meters
Basement
- Recreation room4.86 × 6.69 meters
More homes in Rapperswill
All 13 homes for sale in Rapperswill, with what each one costs a month.
Listing courtesy of RE/MAX Elite. Listing data is provided under copyright by the REALTORS® Association of Edmonton via the CREA Data Distribution Facility (DDF®). Information is deemed reliable but is not guaranteed accurate by CREA, the board, or Padster, and should be independently verified. Not intended to solicit properties currently listed for sale.