42 Kenilworth Cr
Kingswood · St. Albert, AB T8N 7G3
MLS® E4508931 · Listing courtesy of RE/MAX Professionals
$799,000 list price · 4 bedrooms · 3 bathrooms · 1,726 sq ft · Bungalow
What it costs to own
- List price
- $799,000
- Down payment (10%)
- $79,900
- Mortgage
- $719,100
- Rate · amortization
- 4.34% · 25 years
- Principal & interest
- $3,932/mo
Principal and interest only. Property tax, insurance, utilities, condo fees and maintenance are extra.
About this home
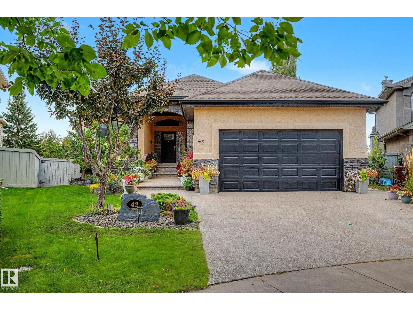
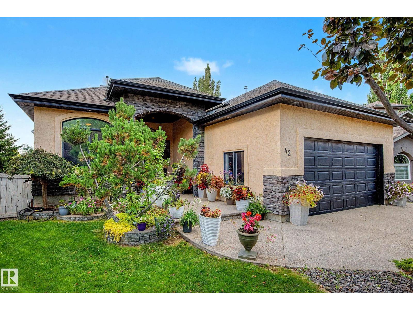
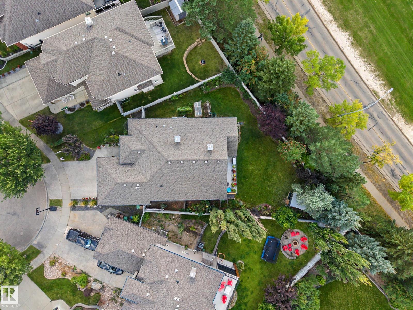
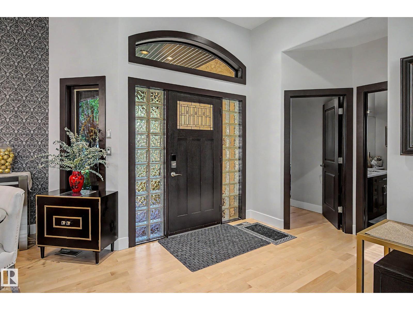
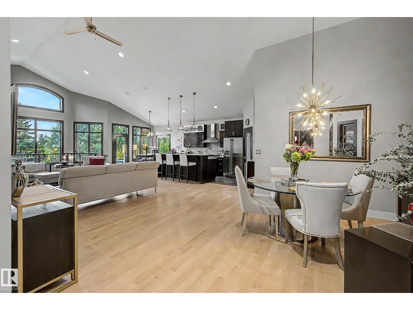
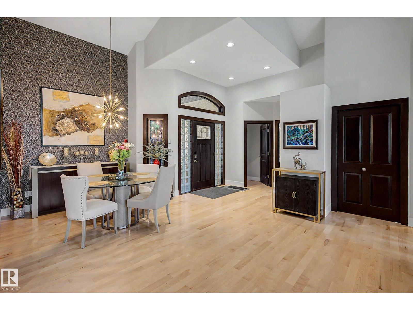
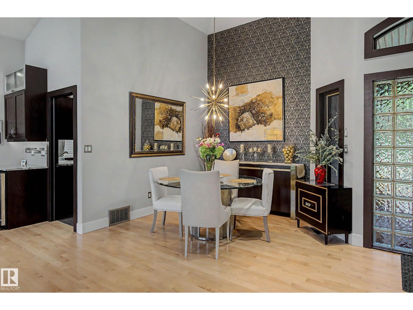
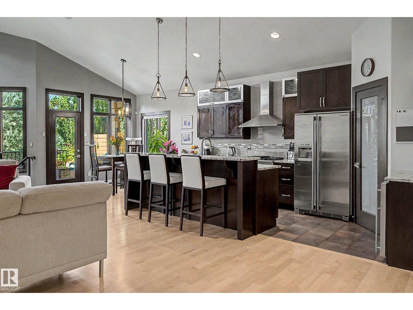
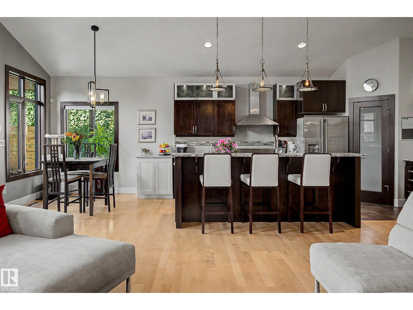
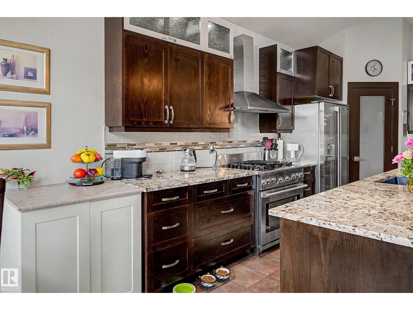
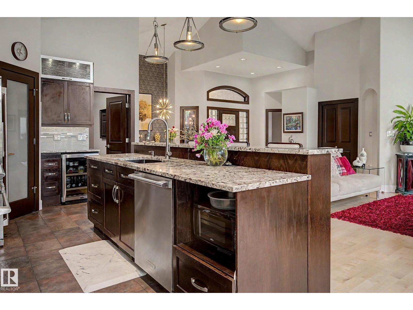
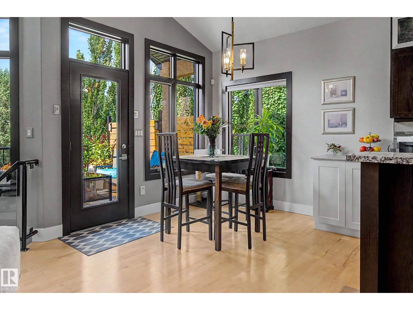
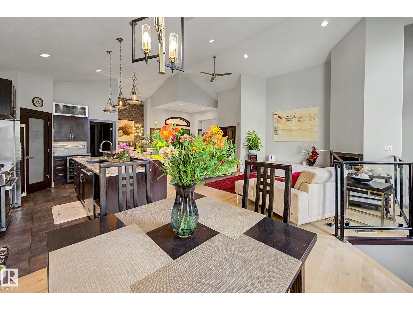
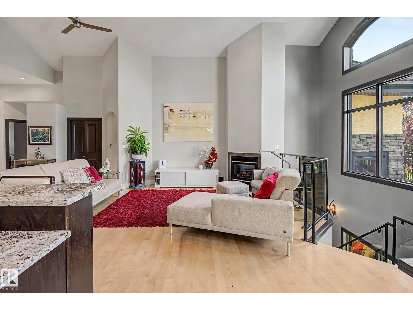
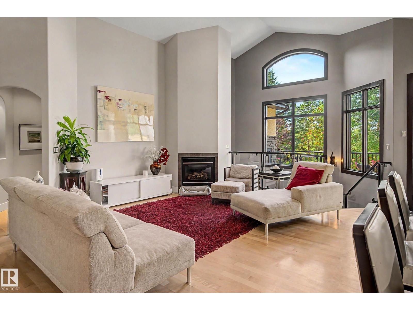
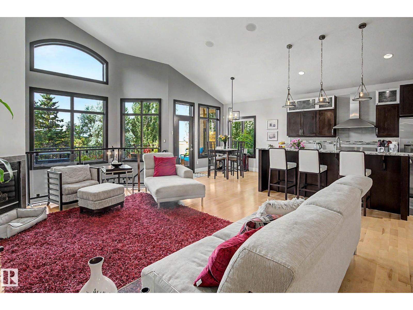
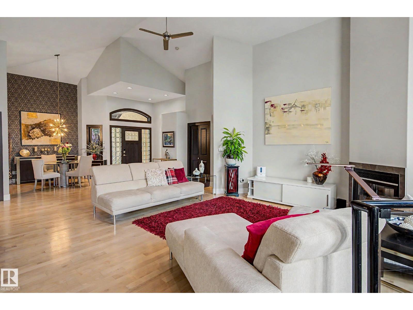
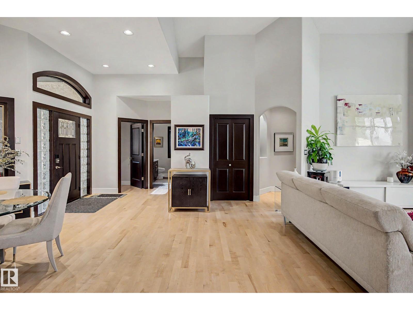
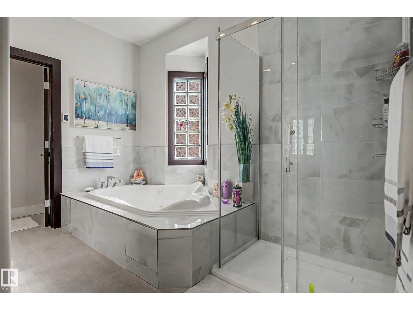
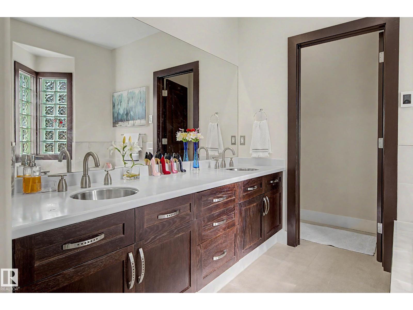
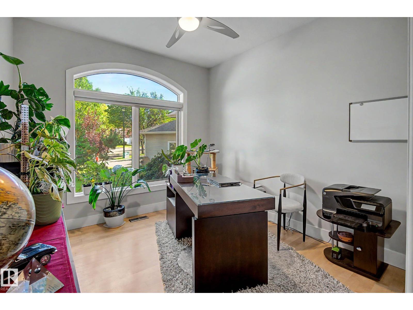
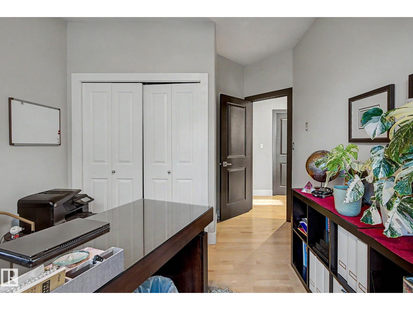
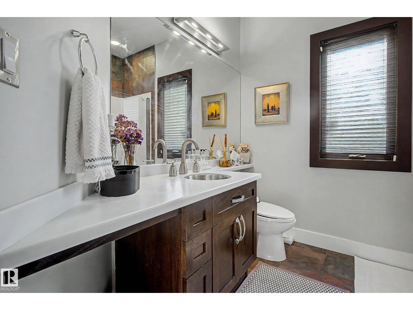
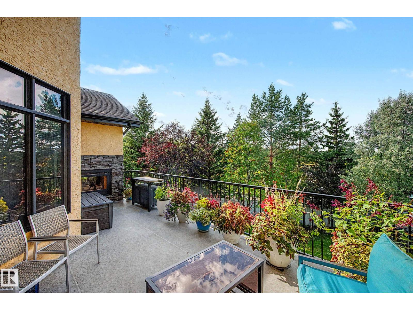
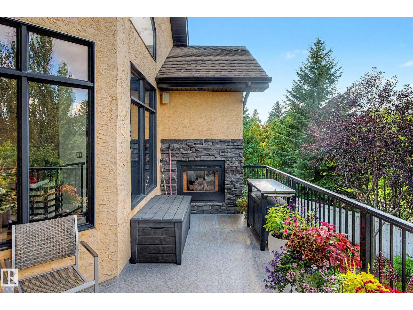
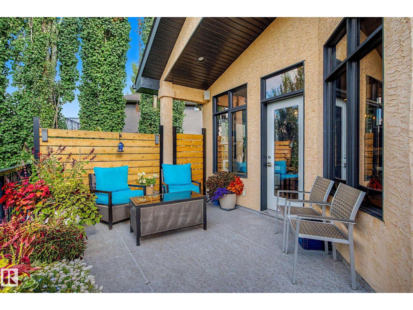
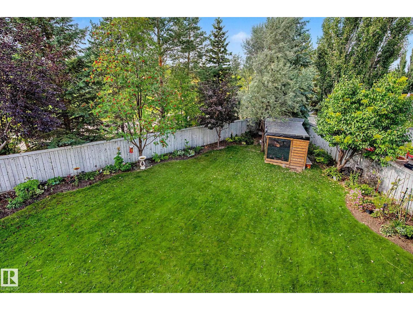
Beautiful walkout bungalow in desirable Kingswood offering an inviting blend of comfort, elegance, and privacy. This upgraded home features 4 bedrooms and 3 bathrooms, with vaulted ceilings throughout that create a bright and spacious feel. The open-concept main floor showcases elegant finishes and a warm atmosphere perfect for everyday living. The kitchen includes wonderful appliances with a gas stove, and the home is equipped with central A/C for year-round comfort. The walkout basement provides a large recreation area ideal for entertaining, fitness, or family activities. Step outside to a very private backyard with no houses behind you, offering a peaceful retreat for relaxing or enjoying the outdoors. This bungalow delivers exceptional style, thoughtful upgrades, and a welcoming layout suited for a wide range of lifestyles. (id:66555)
Property details
Property
- Style
- Bungalow
- Year built
- 2003
- Living area
- 1,726 square feet
- MLS® number
- E4508931
Interior
- Bedrooms
- 4
- Bathrooms
- 3
- Basement
- Finished, Full, Walk out
- Appliances
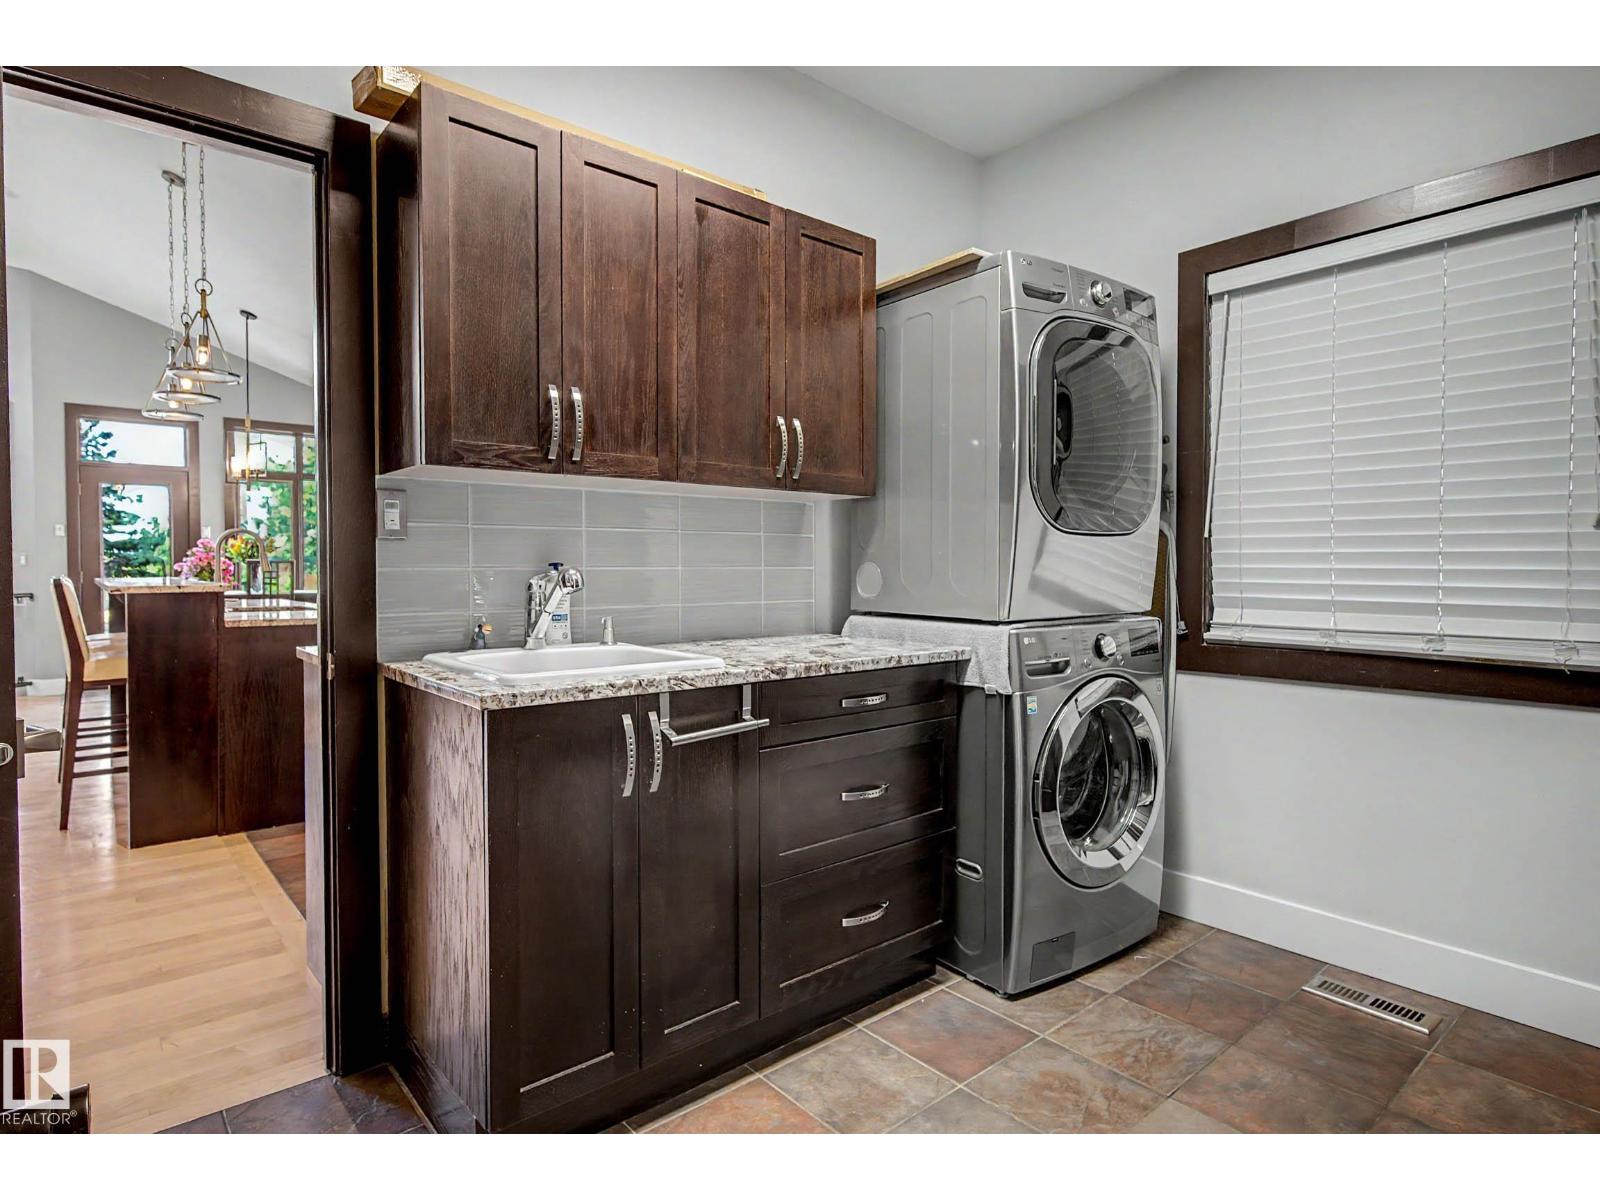
- Washer, Refrigerator, Gas stove(s), Dishwasher, Dryer, Hood Fan, Window Coverings
Systems
- Heating
- Forced air
Parking
- Parking
- Attached Garage
Lot & site
- Lot features
- Private setting, See remarks
- Site influences
- Private setting, See remarks
- Community
- Kingswood
Rooms
Main level
- Living room5.71 × 7.73 meters
- Dining room3.16 × 3.07 meters
- Kitchen2.29 × 5.05 meters
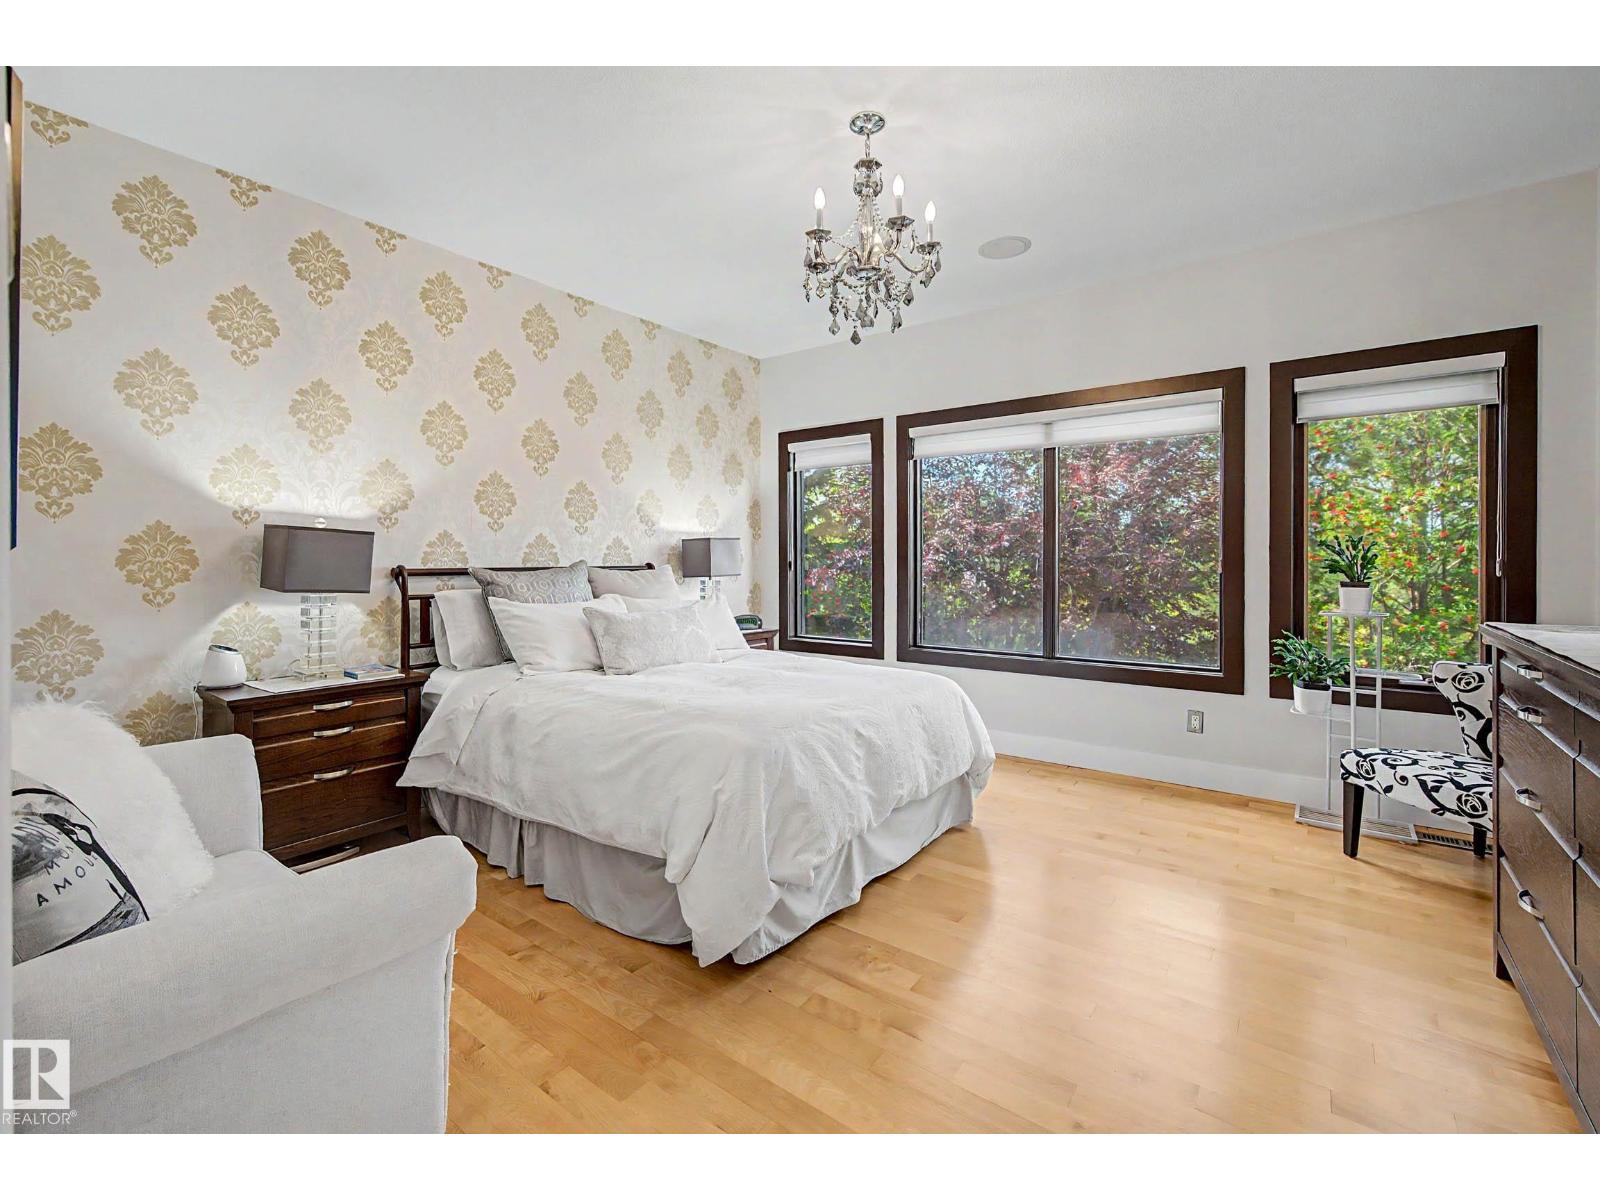
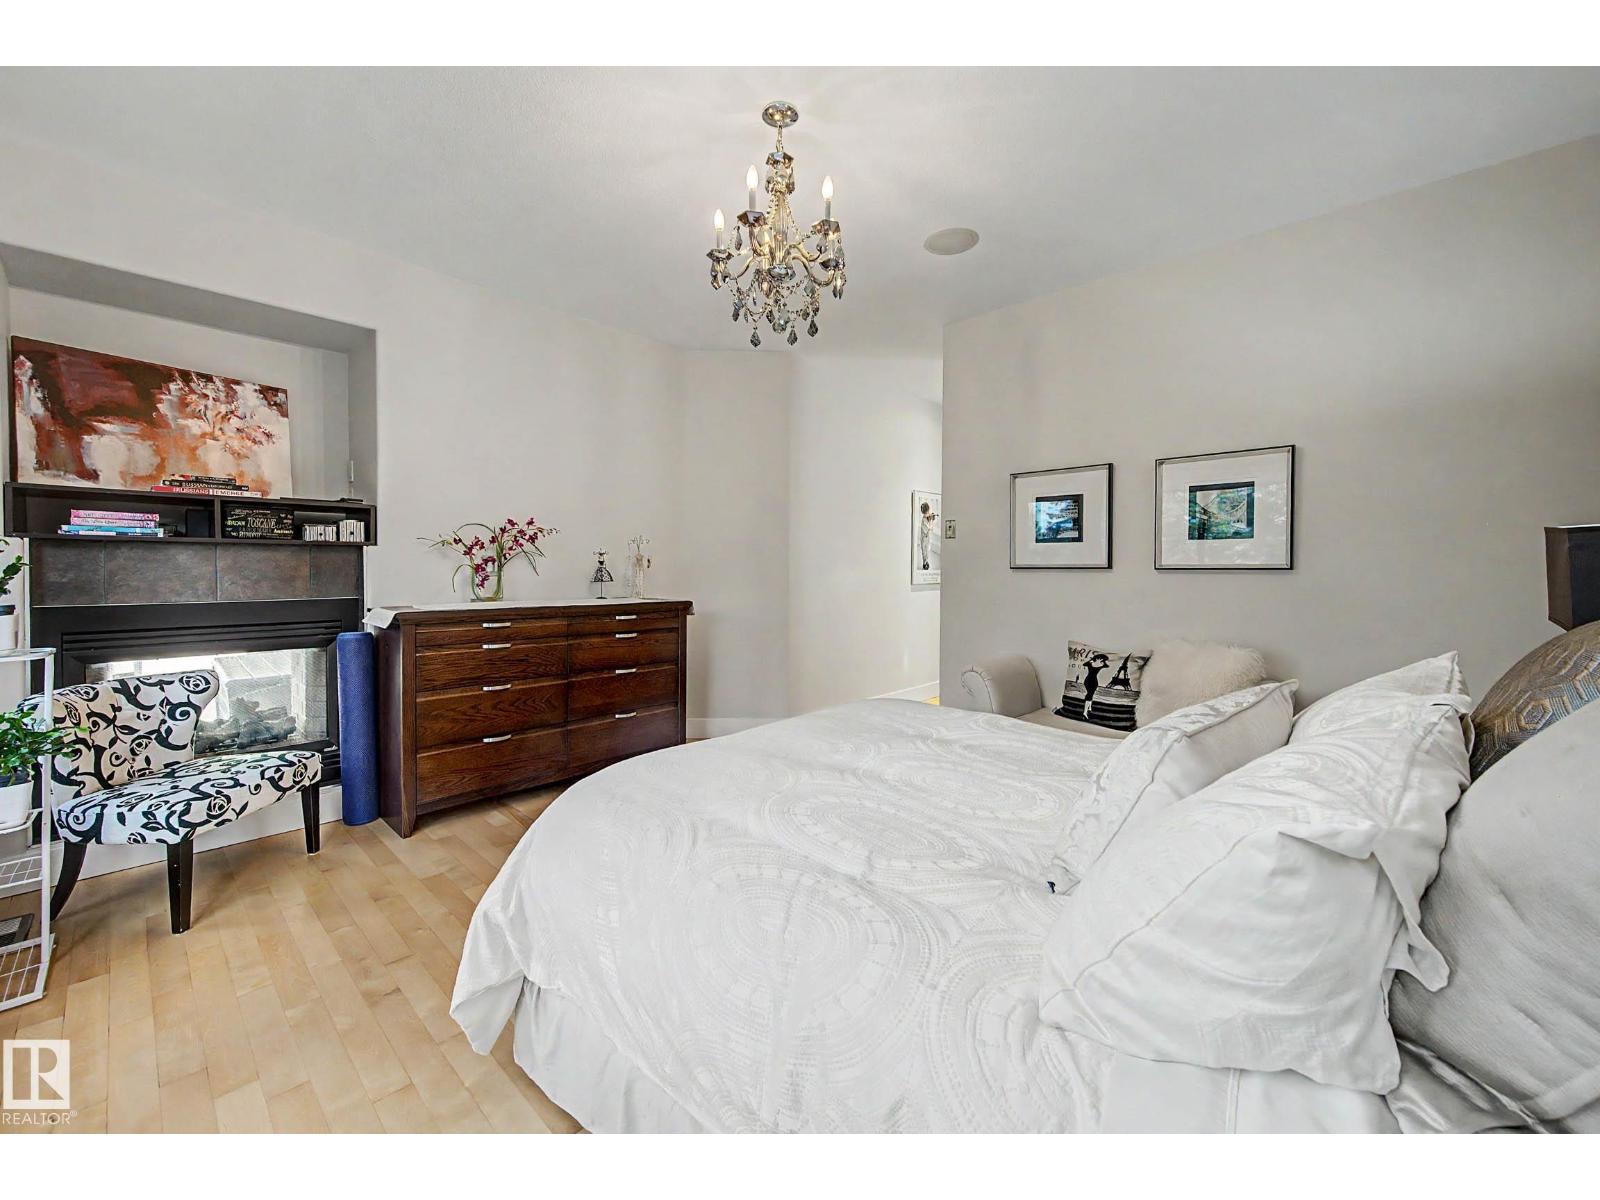
- Primary Bedroom4.86 × 4.1 meters
- Bedroom 23.04 × 4.64 meters
- Breakfast3.97 × 2.86 meters
Basement
- Bedroom 36.18 × 4.67 meters
- Bedroom 43.18 × 5.35 meters
- Recreation room11.54 × 7.8 meters
More homes in Kingswood
All 4 homes for sale in Kingswood, with what each one costs a month.
Listing courtesy of RE/MAX Professionals. Listing data is provided under copyright by the REALTORS® Association of Edmonton via the CREA Data Distribution Facility (DDF®). Information is deemed reliable but is not guaranteed accurate by CREA, the board, or Padster, and should be independently verified. Not intended to solicit properties currently listed for sale.