$624,900 list price · 4 bedrooms · 4 bathrooms · 2,505 sq ft · House
What it costs to own
- List price
- $624,900
- Down payment (10%)
- $62,490
- Mortgage
- $562,410
- Rate · amortization
- 4.34% · 25 years
- Principal & interest
- $3,075/mo
Principal and interest only. Property tax, insurance, utilities, condo fees and maintenance are extra.
About this home
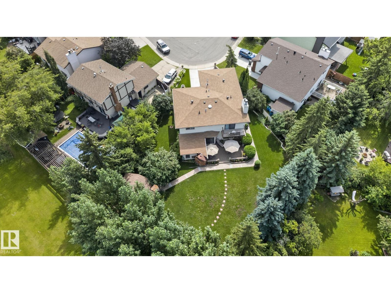
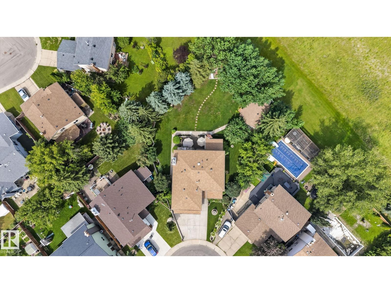
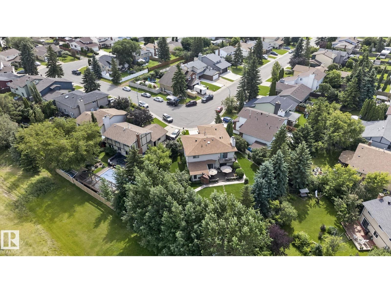
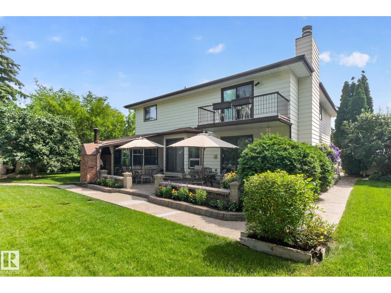
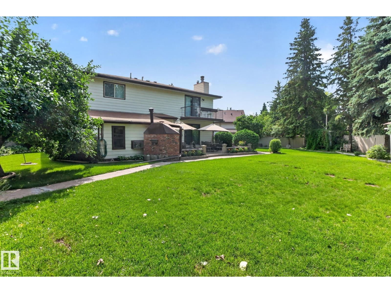
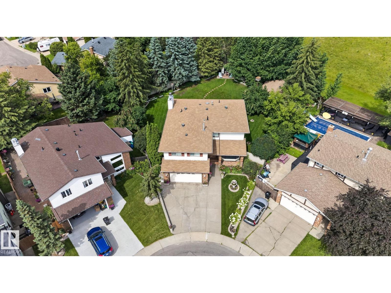
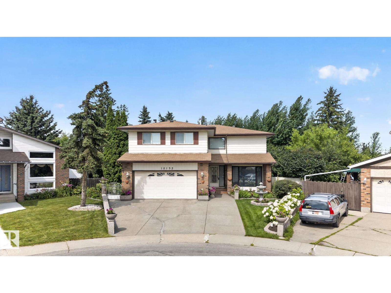
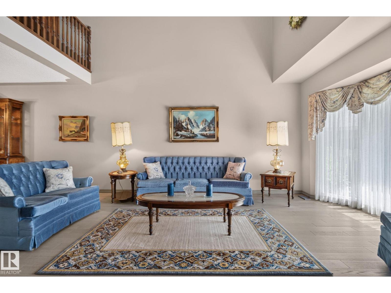
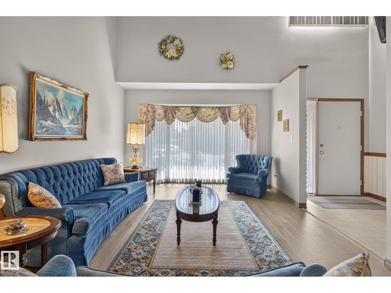
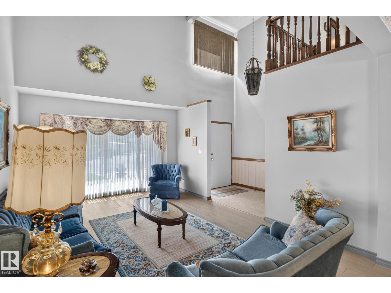
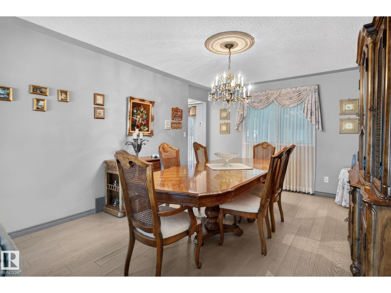
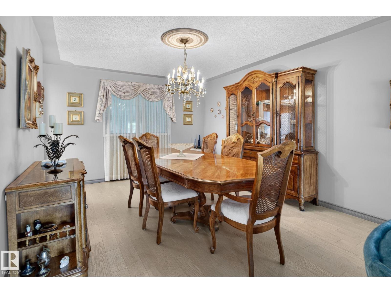
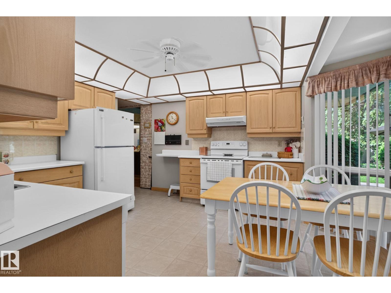
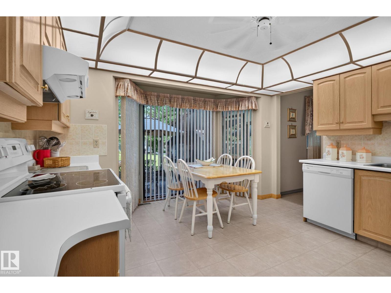
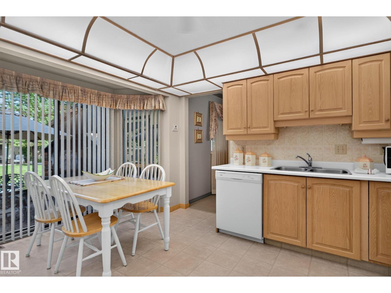
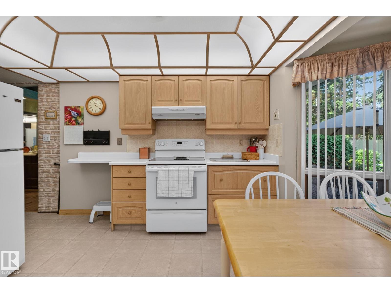
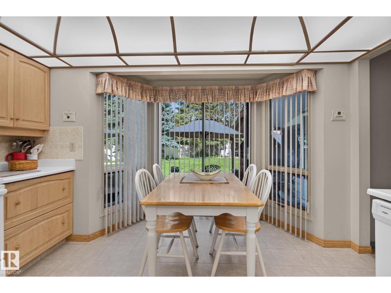
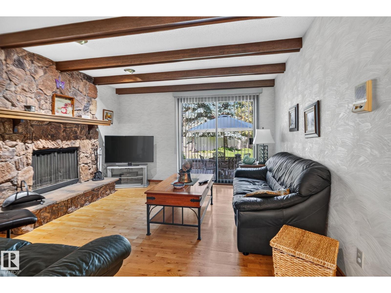
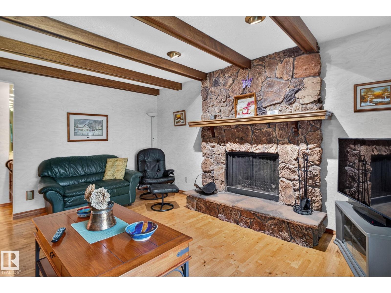
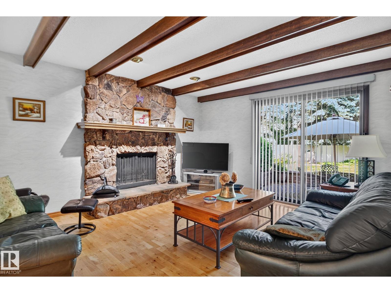
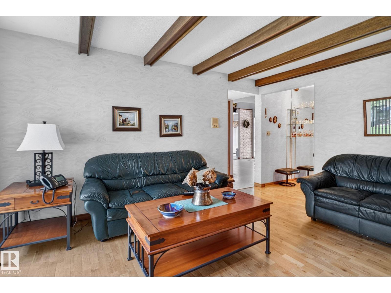
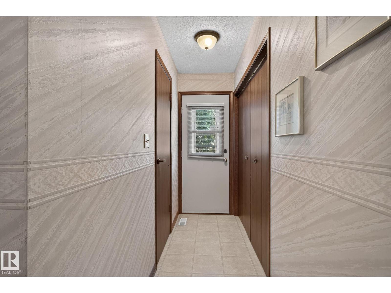
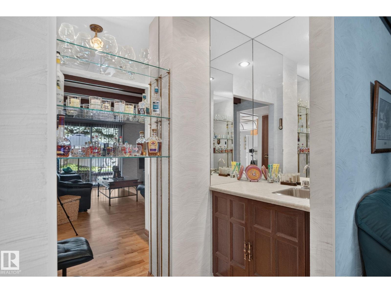
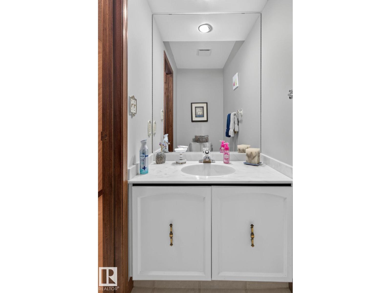
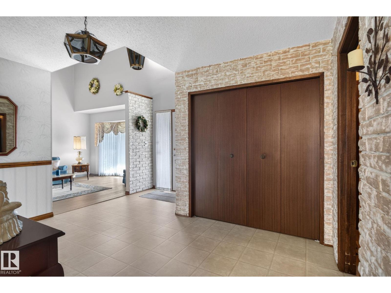
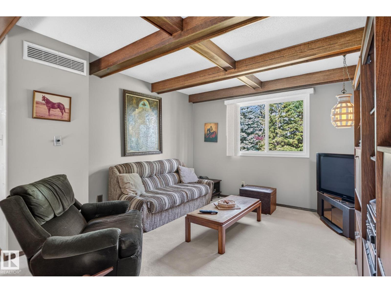
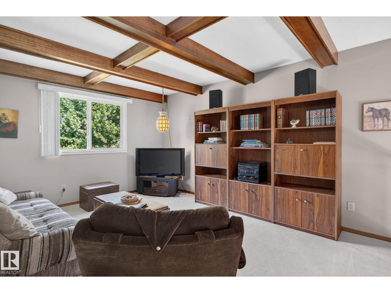
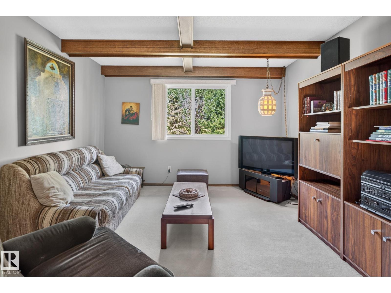
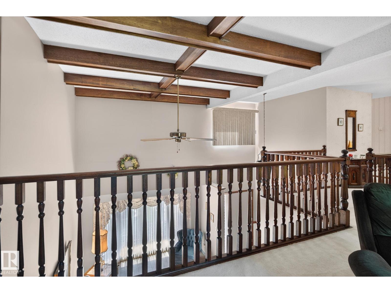
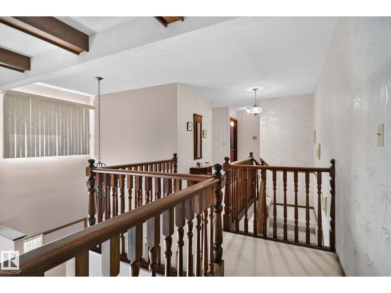
Rare opportunity! MASSIVE and PRIVATE ~12,000sqft lot. IMMACULATE & MOVE-IN READY! 2500sqft PLUS a FF basement, 4 UPSTAIRS bedrooms, OVERSIZED double att garage, HUGE WORKSHOP in back with POWER. Character, soaring ceilings, tons of space, meticulously well-kept, sun room, truly an amazing HOME! Living room features exposed wood beams and has space for all of your furniture. Kitchen has plenty of cabinet space & access to the stunning backyard. Formal dining room & a cozy family room(2nd access to the backyard) Laundry & 2pc bath complete this level. Upstairs the large primary bedroom has double closets, full ensuite & a beautiful balcony overlooking the yard. 3 more great-sized bedrooms & a 4pc bath as well! Fully finished basement offers a recreation room, a 2nd living room, den/bedroom, FULL BAR, a study and plenty of storage! ENORMOUS BACKYARD is beautifully landscaped, has a stone patio giving you space for your grill, endless green-space, WORKSHOP and a SUNROOM! (id:66555)
Property details
Property
- Style
- House
- Year built
- 1978
- Living area
- 2,505 square feet
- MLS® number
- E4508927
Interior
- Bedrooms
- 4
- Bathrooms
- 4
- Basement
- Finished, Full
- Appliances
- Washer, Refrigerator, Dishwasher, Stove, Dryer, Window Coverings
Systems
- Heating
- Forced air
Parking
- Parking
- Attached Garage
City assessment
- Assessed value
- $535,000 (2025)
- Assessment class
- Residential
Lot & site
- Community
- Lymburn
Rooms
Main level
- Living room3.77 × 5.13 meters
- Dining room3.66 × 4.64 meters
- Kitchen3.91 × 4.45 meters
- Family room3.89 × 4.57 meters
Basement
- Den3.28 × 3.22 meters
- Recreation room5.19 × 4.87 meters
Upper Level
- Primary Bedroom3.91 × 4.76 meters
- Bedroom 23.04 × 3.24 meters
- Bedroom 33.33 × 3.52 meters
- Bedroom 43.0 × 4.36 meters
- Bonus Room3.66 × 4.59 meters
More homes in Lymburn
All 23 homes for sale in Lymburn, with what each one costs a month.
Listing courtesy of RE/MAX Elite. Listing data is provided under copyright by the REALTORS® Association of Edmonton via the CREA Data Distribution Facility (DDF®). Information is deemed reliable but is not guaranteed accurate by CREA, the board, or Padster, and should be independently verified. Not intended to solicit properties currently listed for sale.