9 Brookwood Pl
Brookwood · Spruce Grove, AB T7X 1H4
MLS® E4508926 · Listing courtesy of Royal LePage Noralta Real Estate
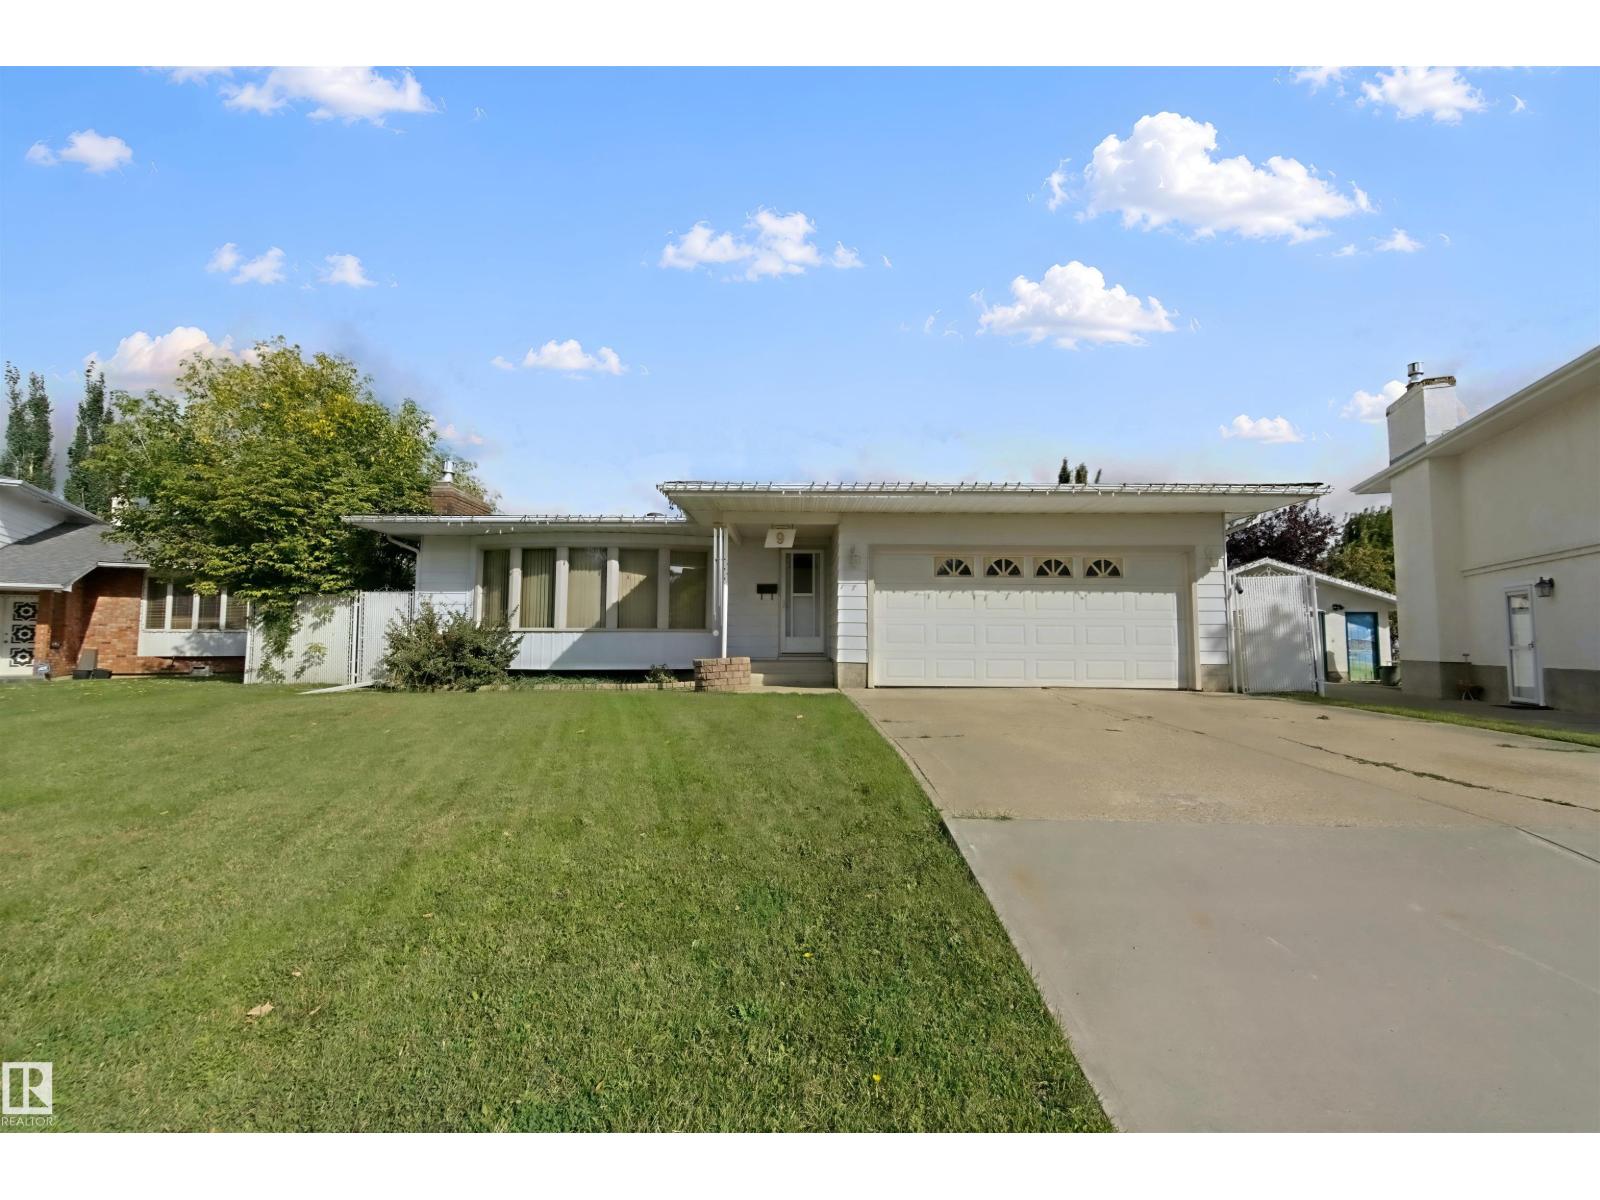
$425,000 list price · 4 bedrooms · 3 bathrooms · 1,518 sq ft · Bungalow
What it costs to own
- List price
- $425,000
- Down payment (10%)
- $42,500
- Mortgage
- $382,500
- Rate · amortization
- 4.34% · 25 years
- Principal & interest
- $2,091/mo
Principal and interest only. Property tax, insurance, utilities, condo fees and maintenance are extra.
About this home
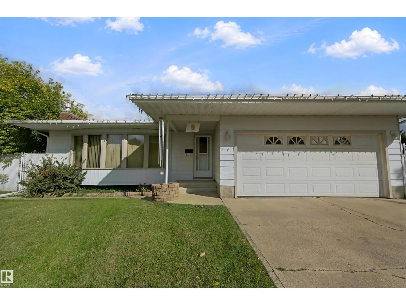
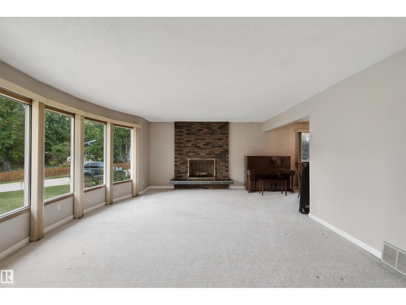
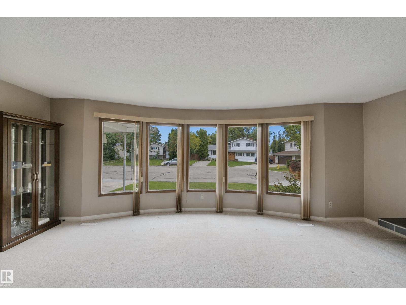
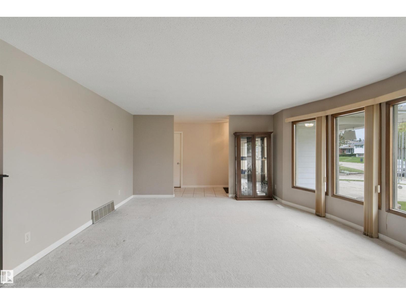
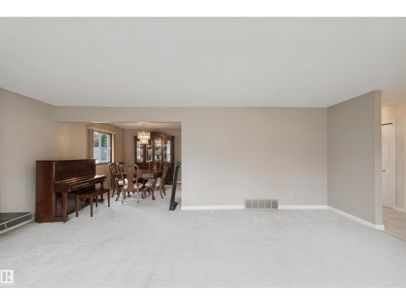
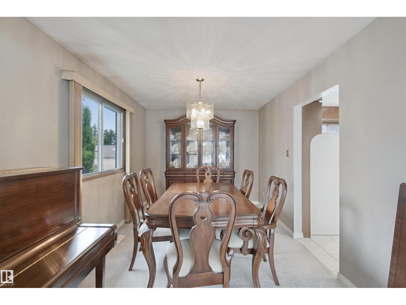
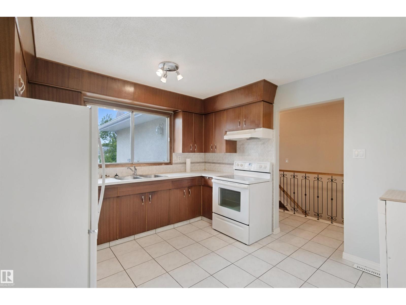
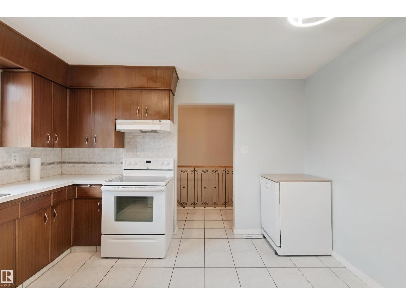
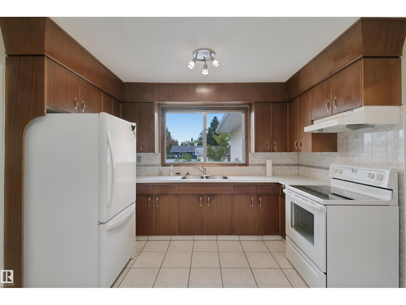
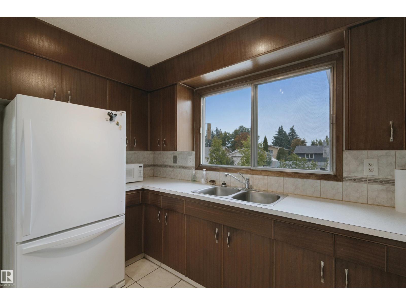
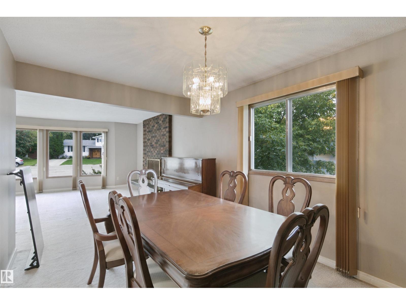
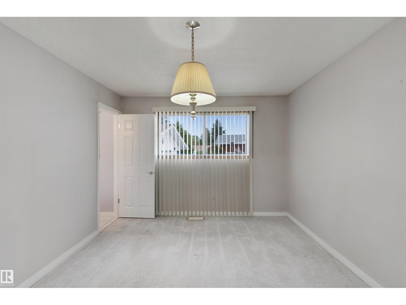
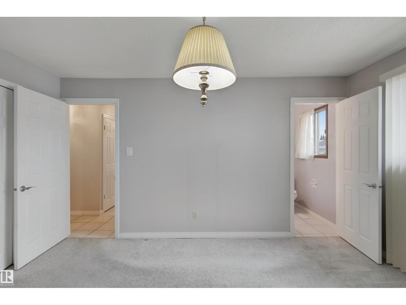
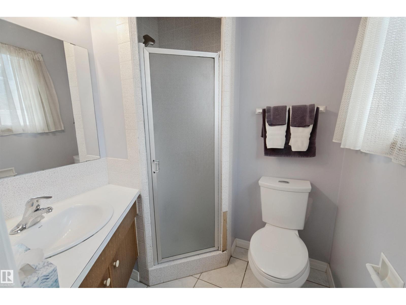
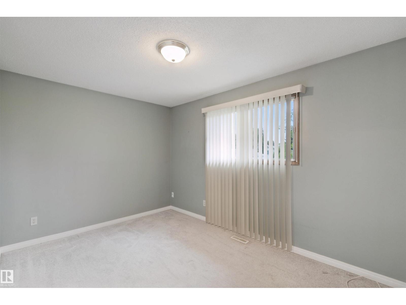
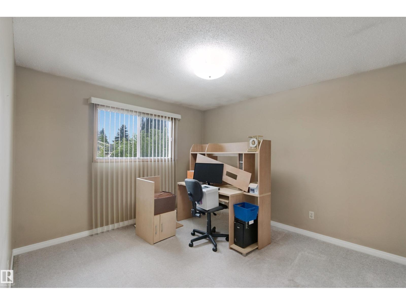
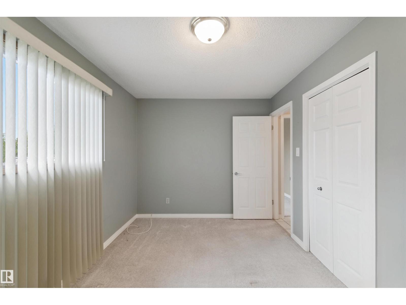
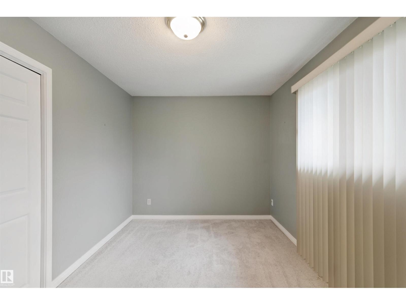
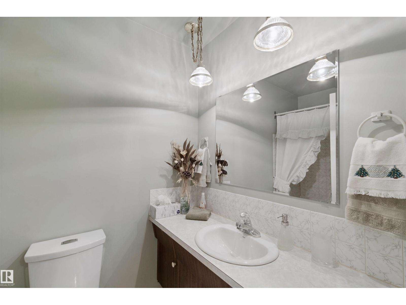
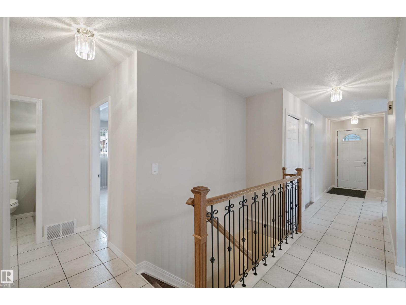
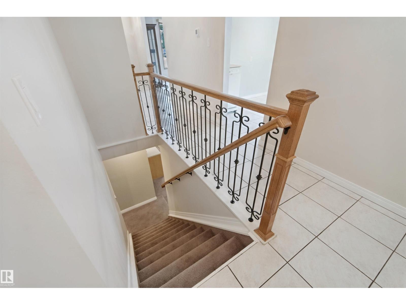
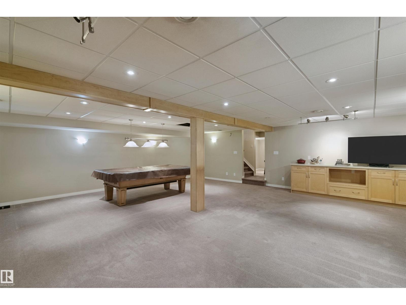
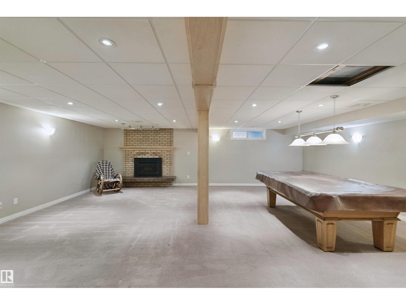
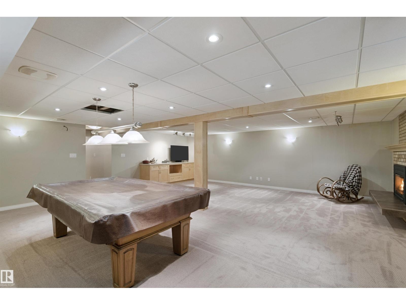
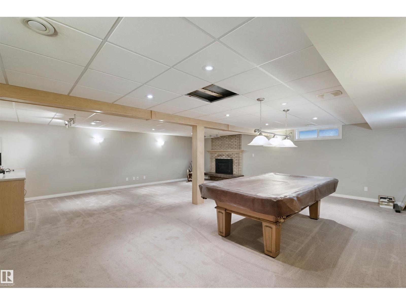
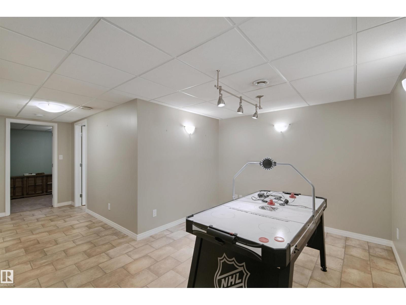
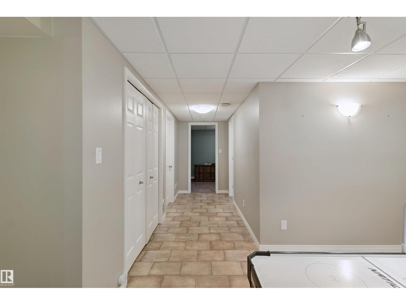
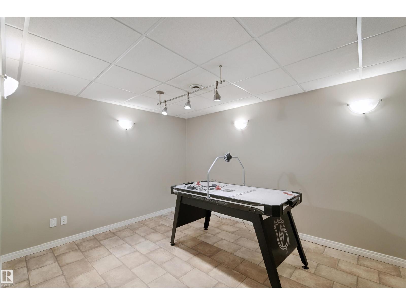
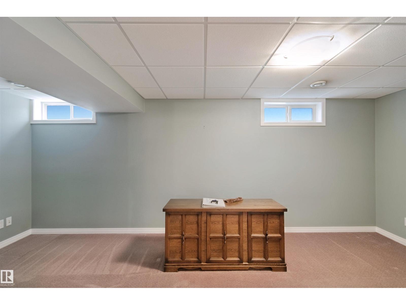
SPACE, COMFORT & A QUIET CUL-DE-SAC SETTING! This spacious bungalow offers plenty of room for the family in the mature, established neighborhood of Brookwood. The main floor features a functional layout w/tile & carpet flooring, the added convenience of main floor laundry, 3 spacious bedrooms including the primary suite w/3pce ensuite, plus a 4pce main bath. The modernized basement offers a generous layout w/a 4th bedroom, 3pce bath, spacious family room w/gas fireplace & additional rec/flex space—perfect for movie nights, hobbies or the kids play space. Upgraded vinyl windows in the basement bring in plenty of natural light. Additional updates include a Lennox Elite furnace & hot water tank. Outside, enjoy a spacious, private backyard, w/back alley access. Complete w/double attached garage. Set on a quiet cul-de-sac in a mature neighborhood, this home offers the space & layout families are looking for! (id:66555)
Property details
Property
- Style
- Bungalow
- Year built
- 1971
- Living area
- 1,518 square feet
- MLS® number
- E4508926
Interior
- Bedrooms
- 4
- Bathrooms
- 3
- Basement
- Finished, Full
- Appliances
- Washer, Refrigerator, Dishwasher, Stove, Dryer
Systems
- Heating
- Forced air
Parking
- Parking
- Attached Garage
Lot & site
- Lot size
- 681 m² (7,333 sq ft)
- Lot features
- Cul-de-sac, Private setting, See remarks, Flat site, Lane
- Site influences
- Cul-de-sac, Private setting, See remarks, Flat site, Lane
- Community
- Brookwood
Rooms
Main level
- Living room6.38 × 4.76 meters
- Dining room2.86 × 3.95 meters
- Kitchen3.38 × 3.8 meters
- Primary Bedroom4.36 × 3.31 meters
- Bedroom 23.39 × 3.82 meters
- Bedroom 34.1 × 2.74 meters
Basement
- Family room7.59 × 7.64 meters
- Bedroom 45.73 × 2.82 meters
- Recreation room4.85 × 2.96 meters
More homes in Brookwood
All 3 homes for sale in Brookwood, with what each one costs a month.
Listing courtesy of Royal LePage Noralta Real Estate. Listing data is provided under copyright by the REALTORS® Association of Edmonton via the CREA Data Distribution Facility (DDF®). Information is deemed reliable but is not guaranteed accurate by CREA, the board, or Padster, and should be independently verified. Not intended to solicit properties currently listed for sale.