$609,900 list price · 4 bedrooms · 3 bathrooms · 2,159 sq ft · House
What it costs to own
- List price
- $609,900
- Down payment (10%)
- $60,990
- Mortgage
- $548,910
- Rate · amortization
- 4.34% · 25 years
- Principal & interest
- $3,001/mo
Principal and interest only. Property tax, insurance, utilities, condo fees and maintenance are extra.
About this home
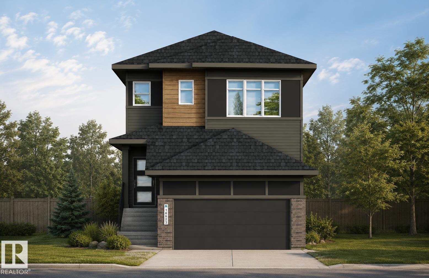
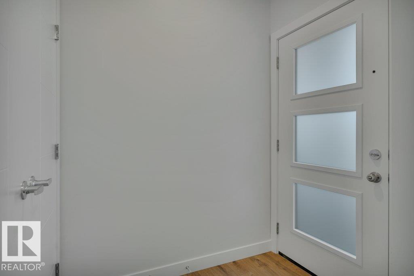
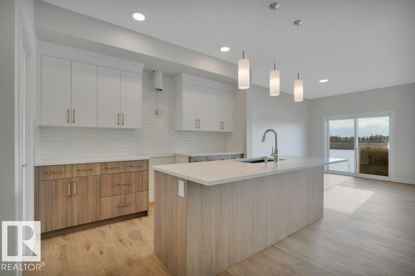
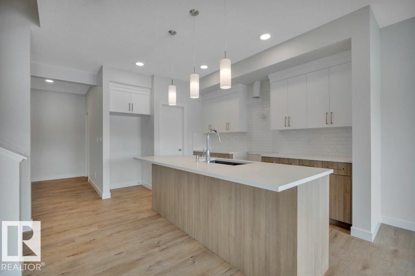
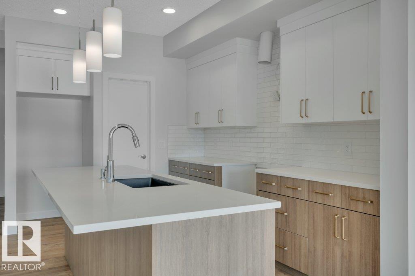
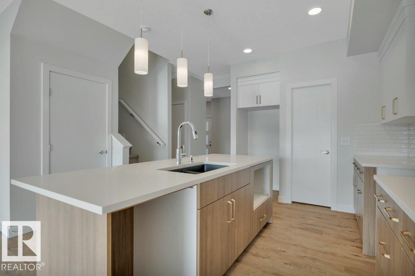
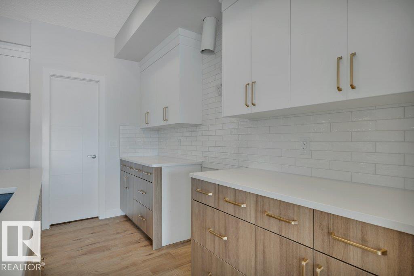
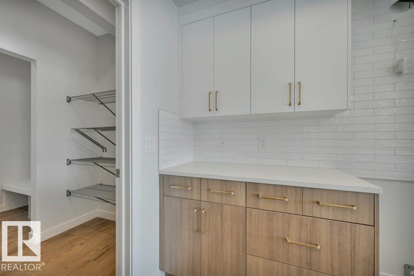
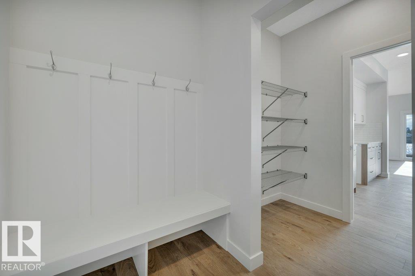
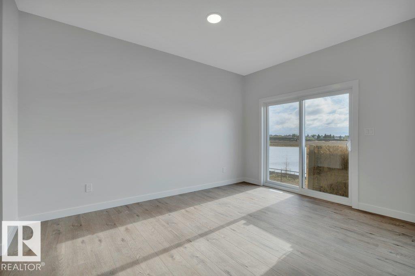
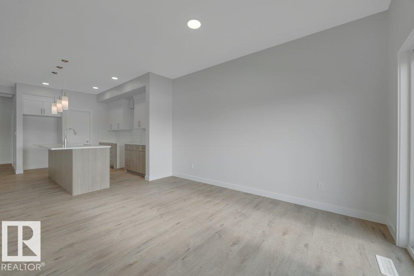
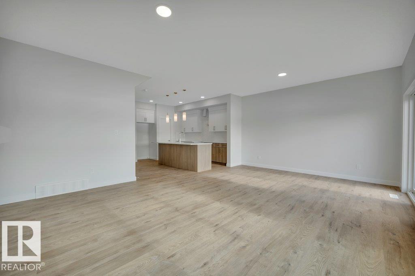
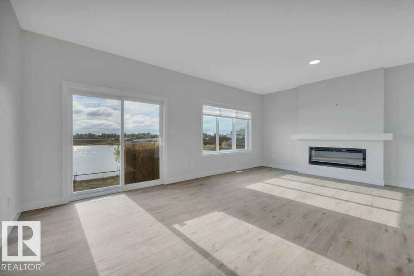
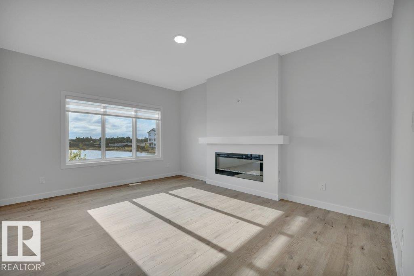
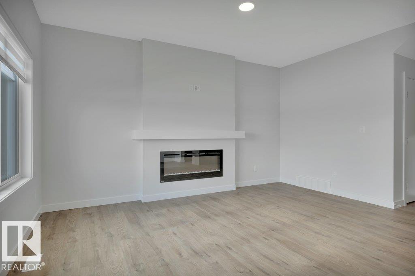
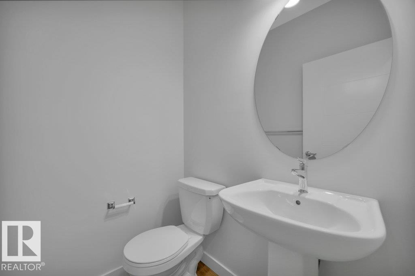
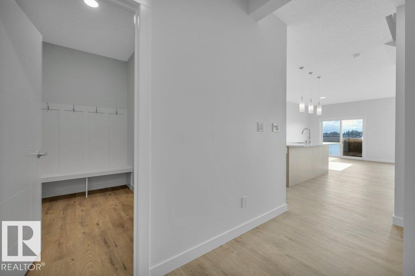
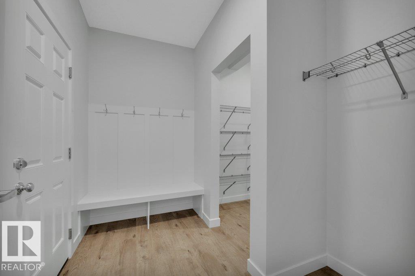
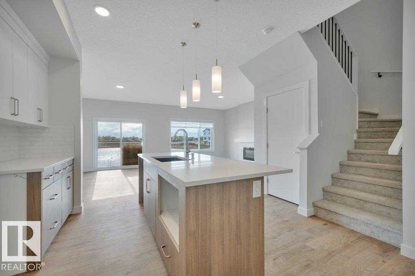
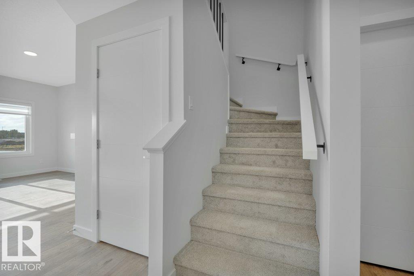
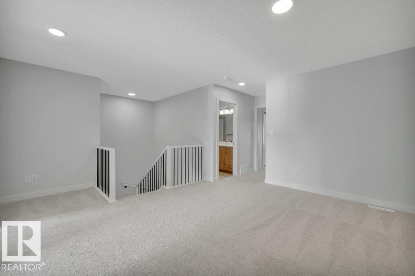
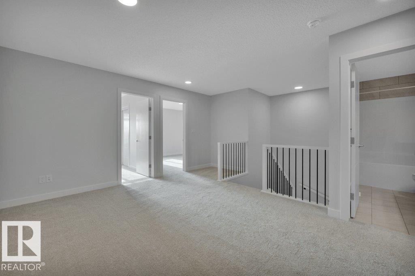
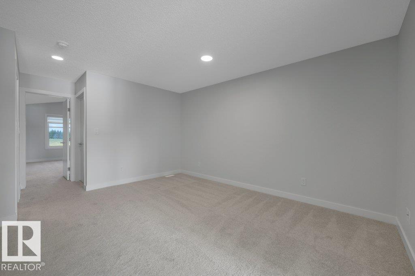
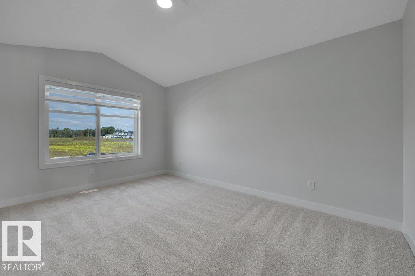
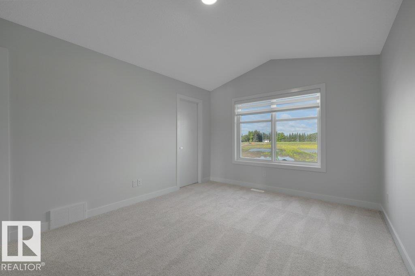
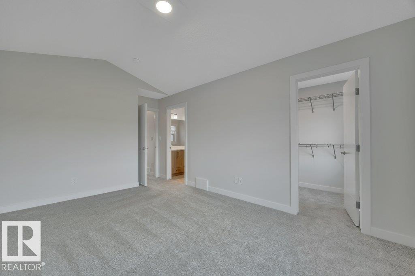
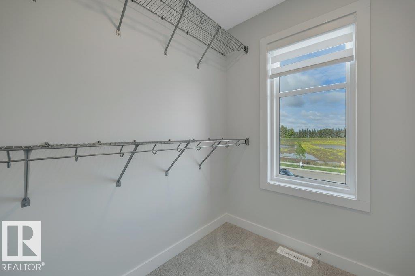
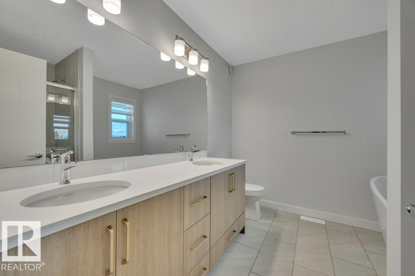
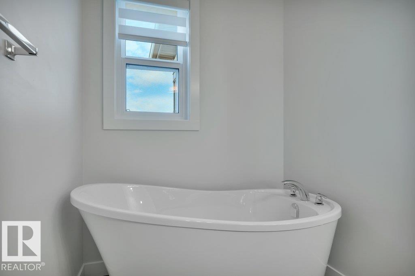
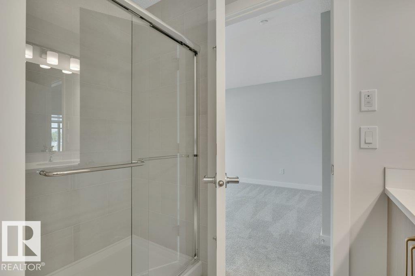
EXTENDED FAMILY ALERT...This OUTSTANDING Lookbuilt home provides 3-SPACIOUS bedrooms on the upper level PLUS a 4th bedroom on the main floor for aging parents! Other Main floor highllights include 9' ceilings, a BIG kitchen with a center island/eating bar, QUARTZ Countertops, a $5,000 Appliance Allowance, a convenient Walk-Thru pantry to the Mud Room/Garage, Wood and Metal Railings, and a GENEROUS Great Room/Dining area for your family! The upper level features a BIG Bonus Room, a FULL SIZE Laundry Room, PLUS a HUGE master bedroom with a luxury ensuite and a walk-in closet. The home gets better with a SOUTH FACING YARD, and a SEPARATE side entrance leading to the basement with 9' Foundation walls and the rough-ins needed to create added living space. The developer, Qualico, is offering a $10,000 reduction to the builders ORIGINAL price to get you into their FAMILY FRIENDLY community of River's Edge. THE CLOCK IS TICKING AS THIS $10,000 PROMOTION IS A LIMITED TIME OFFER. A GREAT HOME AND OPPORTUNITY! (id:66555)
Property details
Property
- Style
- House
- Year built
- 2026
- Living area
- 2,159 square feet
- MLS® number
- E4508925
Interior
- Bedrooms
- 4
- Bathrooms
- 3
- Basement
- Unfinished, Full
- Appliances
- See remarks, Window Coverings, Garage door opener, Garage door opener remote(s)
Systems
- Heating
- Forced air
Parking
- Parking
- Attached Garage
Lot & site
- Lot features
- Flat site, Exterior Walls- 2x6", No Animal Home, No Smoking Home
- Site influences
- Flat site, Exterior Walls- 2x6", No Animal Home, No Smoking Home
- Community
- River's Edge
Rooms
Main level
- Living room4.41 × 3.7 meters
- Dining room3.65 × 3.7 meters
- Kitchen2.94 × 4.67 meters
- Bedroom 4—
Upper Level
- Primary Bedroom3.75 × 4.57 meters
- Bedroom 23.09 × 3.75 meters
- Bedroom 33.09 × 3.04 meters
- Bonus Room3.75 × 4.11 meters
- Laundry room2.46 × 1.82 meters
More homes in River's Edge
All 66 homes for sale in River's Edge, with what each one costs a month.
Listing courtesy of MaxWell Challenge Realty. Listing data is provided under copyright by the REALTORS® Association of Edmonton via the CREA Data Distribution Facility (DDF®). Information is deemed reliable but is not guaranteed accurate by CREA, the board, or Padster, and should be independently verified. Not intended to solicit properties currently listed for sale.