$635,000 list price · 4 bedrooms · 4 bathrooms · 2,757 sq ft · House
What it costs to own
- List price
- $635,000
- Down payment (10%)
- $63,500
- Mortgage
- $571,500
- Rate · amortization
- 4.34% · 25 years
- Principal & interest
- $3,125/mo
Principal and interest only. Property tax, insurance, utilities, condo fees and maintenance are extra.
About this home
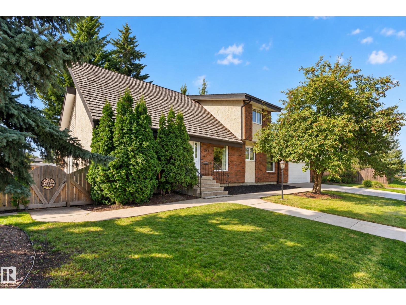
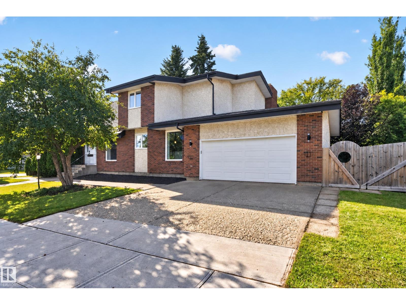
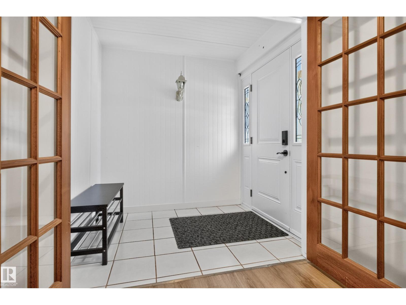
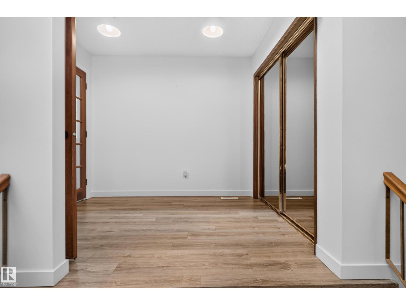
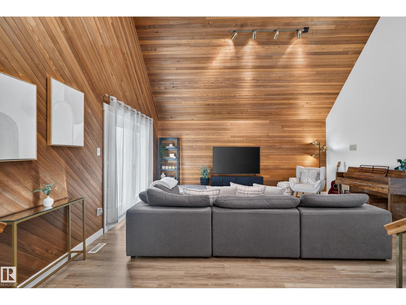
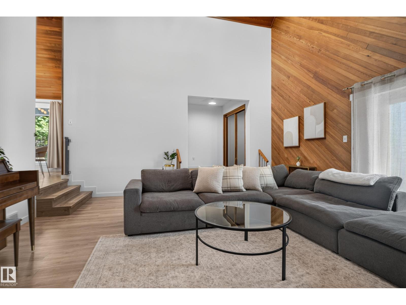
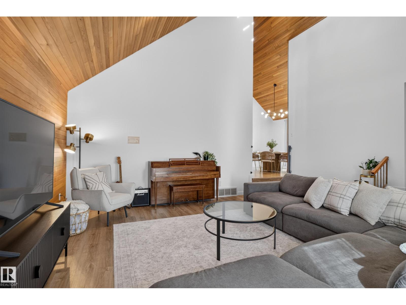
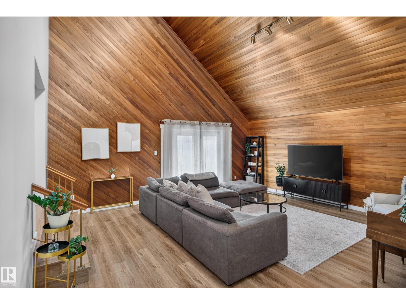
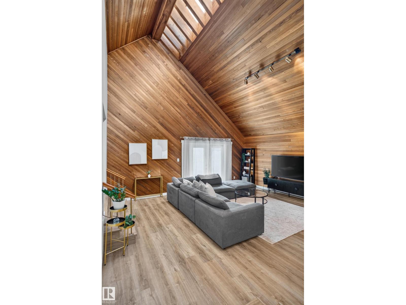
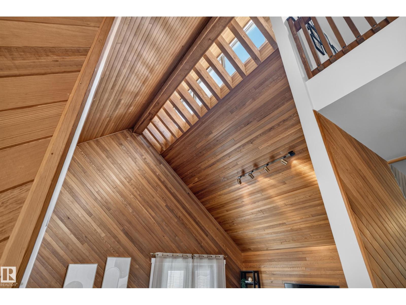
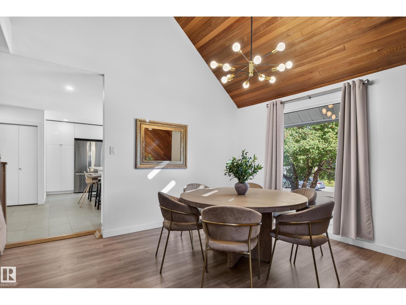
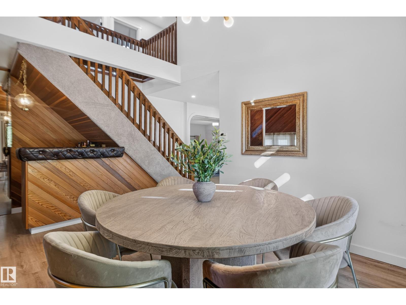
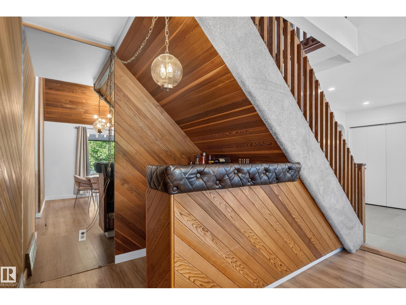
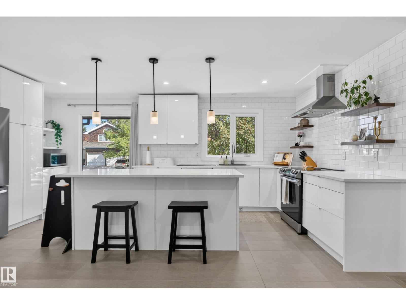
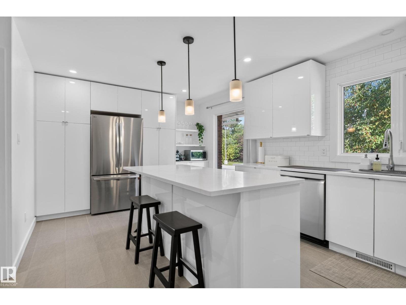
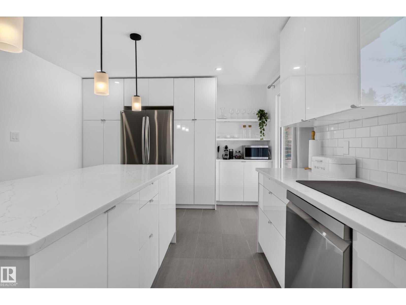
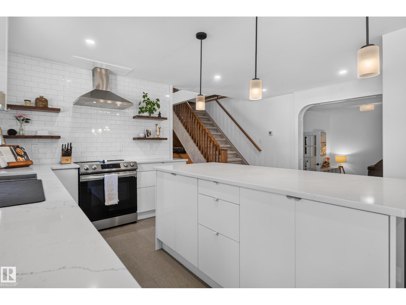
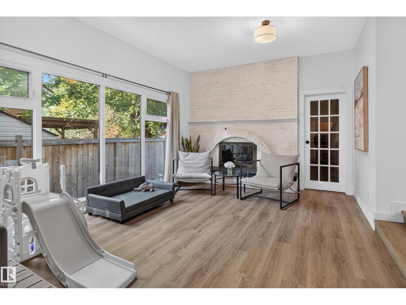
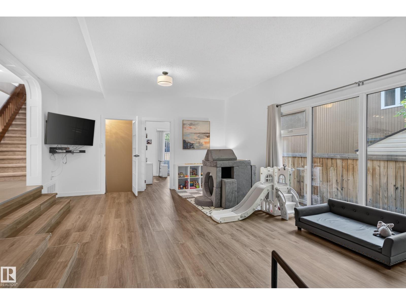
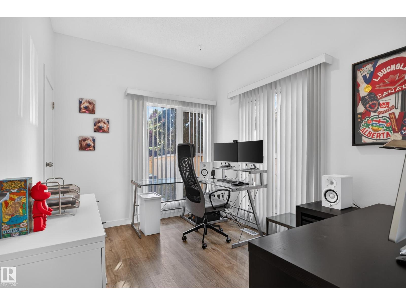
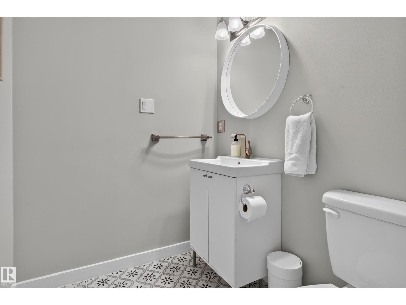
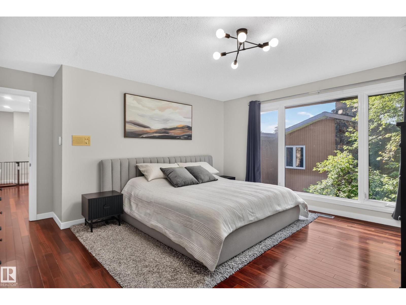
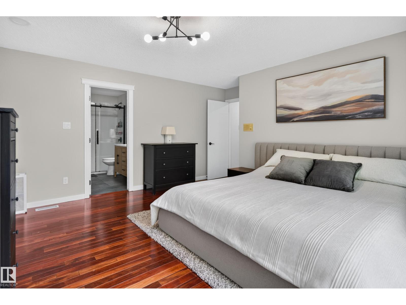
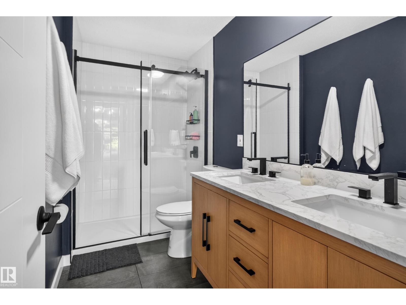
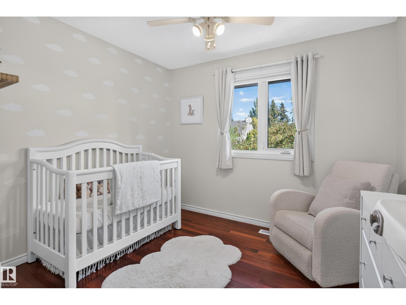
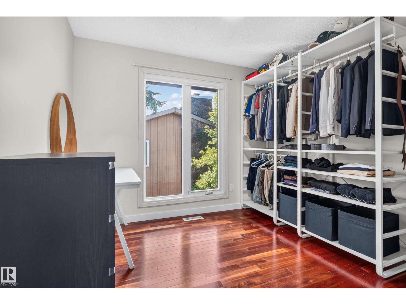
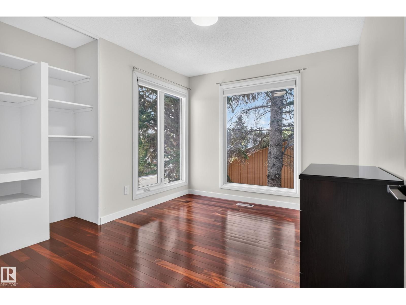
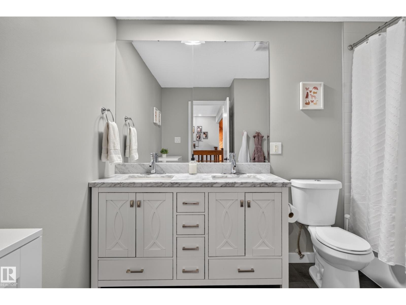
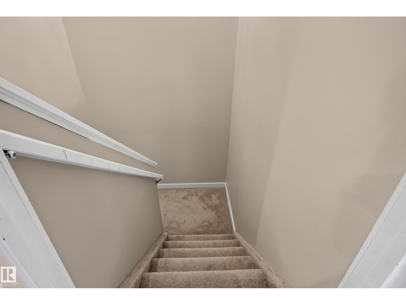
Welcome to 311 Lessard Drive, a beautifully updated home on a desirable corner lot in the family-friendly community of Gariepy. Offering 4 bedrooms upstairs, including a spacious primary suite with its own ensuite, plus 3.5 bathrooms throughout, this home is designed with family living in mind. Over the past 5 years, the property has undergone numerous renovations and updates, blending modern comfort with the character and charm that make it truly special. Soaring ceilings, warm cedar walls, and thoughtful details throughout give the home a unique personality that is difficult to replicate. With generous living spaces, a functional layout, and a prime location close to parks, schools, the river valley and quick access to the Whitemud and Henday, this is a wonderful opportunity to own a home that offers both character and convenience in one of Edmonton’s sought-after west-end communities. (id:66555)
Property details
Property
- Style
- House
- Year built
- 1979
- Living area
- 2,757 square feet
- MLS® number
- E4508922
Interior
- Bedrooms
- 4
- Bathrooms
- 4
- Basement
- Finished, Full
- Appliances
- Washer, Refrigerator, Dishwasher, Stove, Dryer, Hood Fan, Garage door opener
Systems
- Heating
- Forced air
Parking
- Parking
- Attached Garage
City assessment
- Assessed value
- $546,000 (2025)
- Assessment class
- Residential
Lot & site
- Lot size
- 639 m² (6,878 sq ft)
- Lot features
- Corner Site, No Smoking Home, Skylight
- Site influences
- Corner Site, No Smoking Home, Skylight
- Community
- Gariepy
Rooms
Upper Level
- Primary Bedroom—
- Bedroom 2—
- Bedroom 3—
- Bedroom 4—
More homes in Gariepy
All 10 homes for sale in Gariepy, with what each one costs a month.
Listing courtesy of Real Broker. Listing data is provided under copyright by the REALTORS® Association of Edmonton via the CREA Data Distribution Facility (DDF®). Information is deemed reliable but is not guaranteed accurate by CREA, the board, or Padster, and should be independently verified. Not intended to solicit properties currently listed for sale.