486 Mcallister Pl
Meadowview Park_LEDU · Leduc, AB T9E 0S7
MLS® E4508921 · Listing courtesy of RE/MAX Real Estate
$799,900 list price · 3 bedrooms · 3 bathrooms · 2,556 sq ft · House
What it costs to own
- List price
- $799,900
- Down payment (10%)
- $79,990
- Mortgage
- $719,910
- Rate · amortization
- 4.34% · 25 years
- Principal & interest
- $3,936/mo
Principal and interest only. Property tax, insurance, utilities, condo fees and maintenance are extra.
About this home
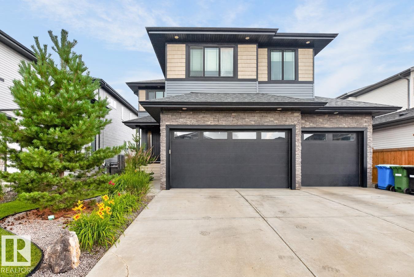
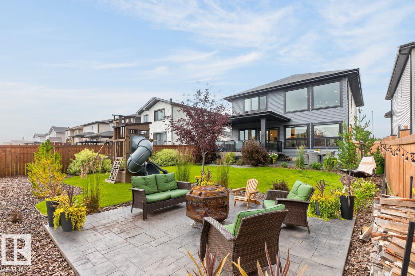
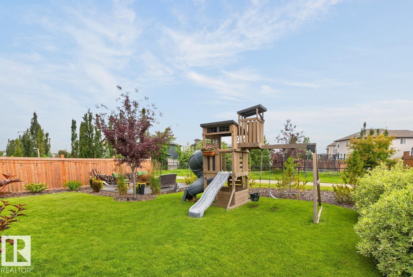
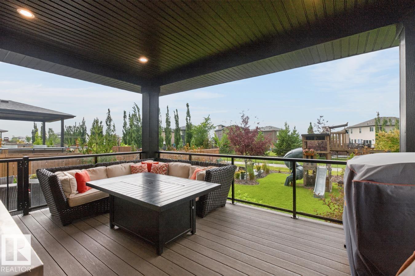
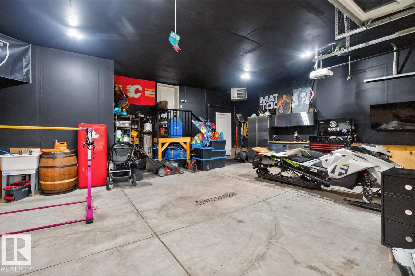
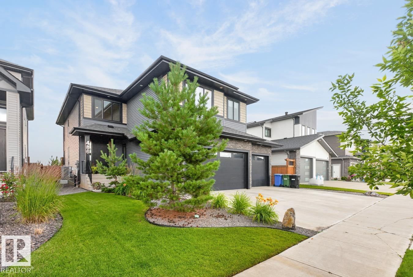
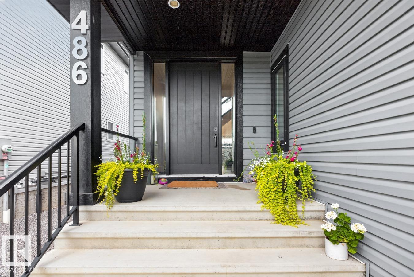
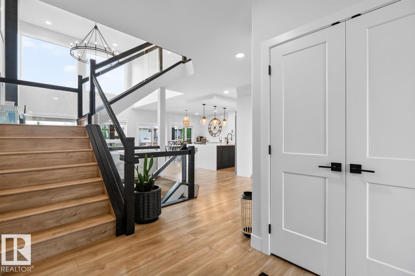
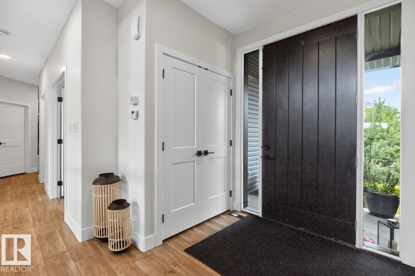
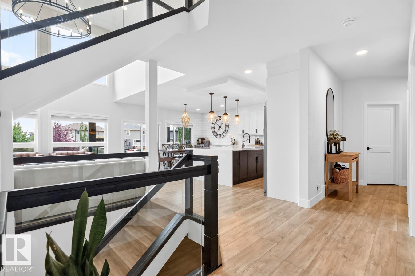
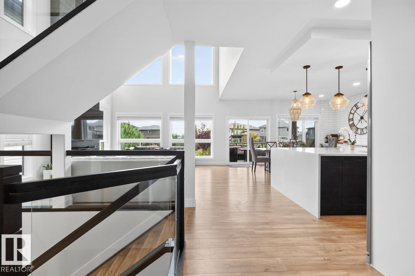
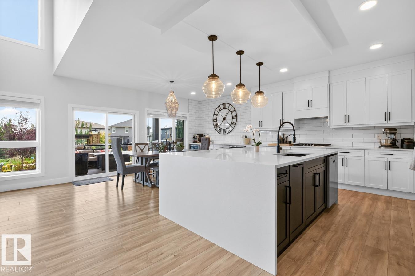
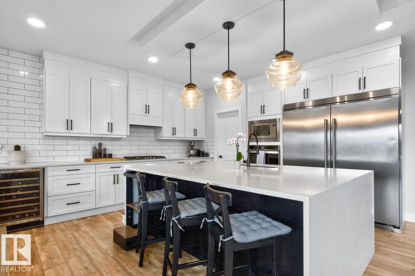
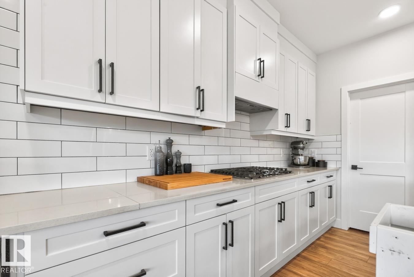
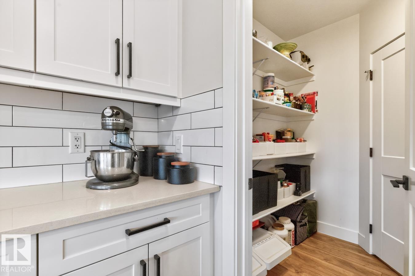
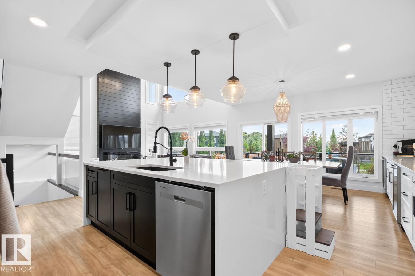
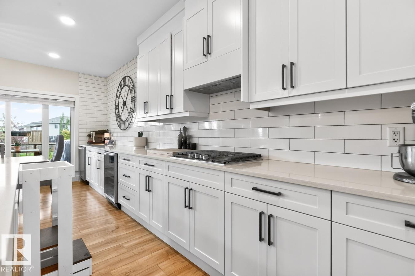
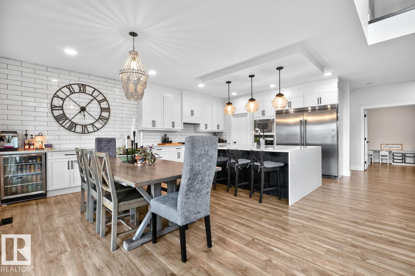
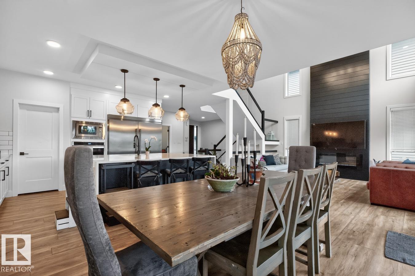
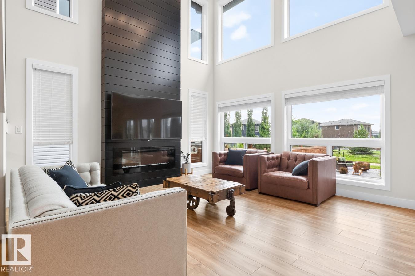
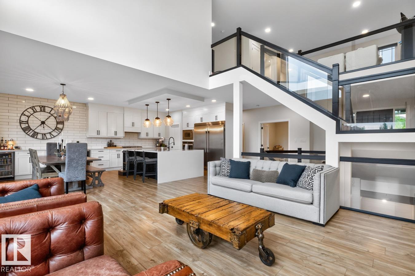
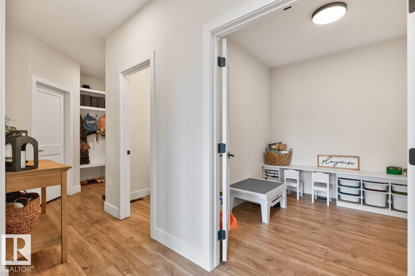
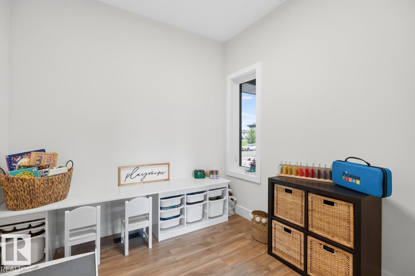
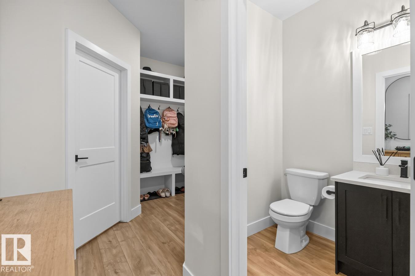
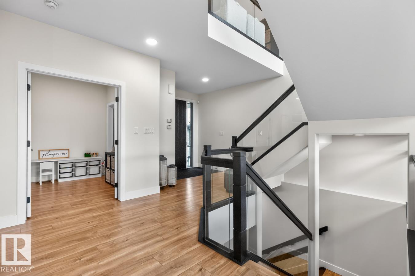
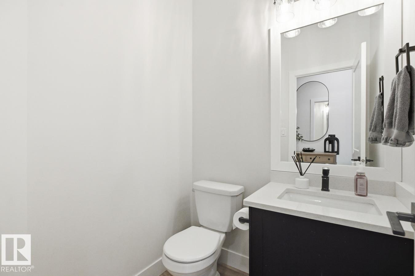
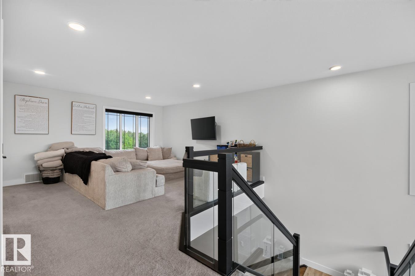
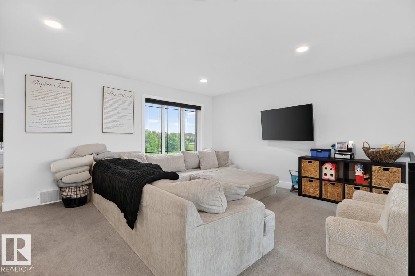
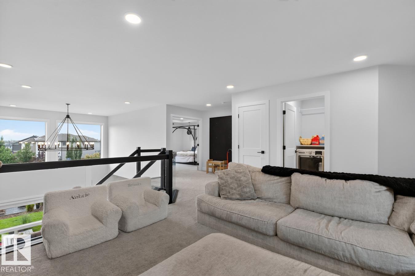
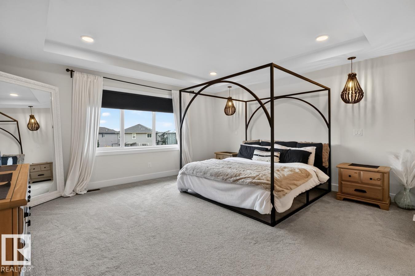
PURE LUXURY! THE COSTLY UPFRONT WORK IS ALREADY TAKEN CARE OF! This 2,555 sq. ft. home is tucked away on one of Meadowview Park's quietest streets w/green space across the road & scenic walking path along the rear, offering rare privacy & connection to nature. Nearly $80,000 in exterior upgrades elevate the outdoor space. Covered composite decking, professional landscaping & stamped concrete pads. The heated 28x27 triple attached garage is a standout! Inside, a vaulted main floor & open-to-below design create instant grandeur, flooded with natural light. The chefs kitchen impresses w/a massive island, waterfall countertops & extended coffee bar countertop, chef's fridge, beverage fridge & gas range. A main-floor den adds flexible space, while the primary suite's luxurious 6-piece ensuite offers a true retreat. Upper floor has 2 further bdrms, laundry rm & A/C round out the everyday comforts. The unfinished basement is a blank canvas, ready for your vision. Thoughtful upgrades & an unbeatable location. (id:66555)
Property details
Property
- Style
- House
- Year built
- 2020
- Living area
- 2,556 square feet
- MLS® number
- E4508921
Interior
- Bedrooms
- 3
- Bathrooms
- 3
- Basement
- Unfinished, Full
- Appliances
- Washer, Refrigerator, Gas stove(s), Dishwasher, Dryer, Microwave, Window Coverings
Systems
- Heating
- Forced air
Parking
- Parking
- Attached Garage
Lot & site
- Lot features
- Treed, Flat site, Lane, Closet Organizers
- Site influences
- Treed, Flat site, Lane, Closet Organizers
- Community
- Meadowview Park_LEDU
Rooms
Main level
- Living room4.98 × 4.79 meters
- Dining room4.46 × 3.46 meters
- Kitchen4.46 × 3.6 meters
- Den2.6 × 2.91 meters
Upper Level
- Family room4.64 × 4.36 meters
- Primary Bedroom4.91 × 4.67 meters
- Bedroom 23.82 × 4.21 meters
- Bedroom 33.76 × 3.14 meters
- Bonus Room—
- Laundry room1.84 × 2.58 meters
- Other2.72 × 2.53 meters
More homes in Meadowview Park_LEDU
All 34 homes for sale in Meadowview Park_LEDU, with what each one costs a month.
Listing courtesy of RE/MAX Real Estate. Listing data is provided under copyright by the REALTORS® Association of Edmonton via the CREA Data Distribution Facility (DDF®). Information is deemed reliable but is not guaranteed accurate by CREA, the board, or Padster, and should be independently verified. Not intended to solicit properties currently listed for sale.