$439,000 list price · 3 bedrooms · 3 bathrooms · 1,617 sq ft · Duplex
What it costs to own
- List price
- $439,000
- Down payment (10%)
- $43,900
- Mortgage
- $395,100
- Rate · amortization
- 4.34% · 25 years
- Principal & interest
- $2,160/mo
Principal and interest only. Property tax, insurance, utilities, condo fees and maintenance are extra.
About this home
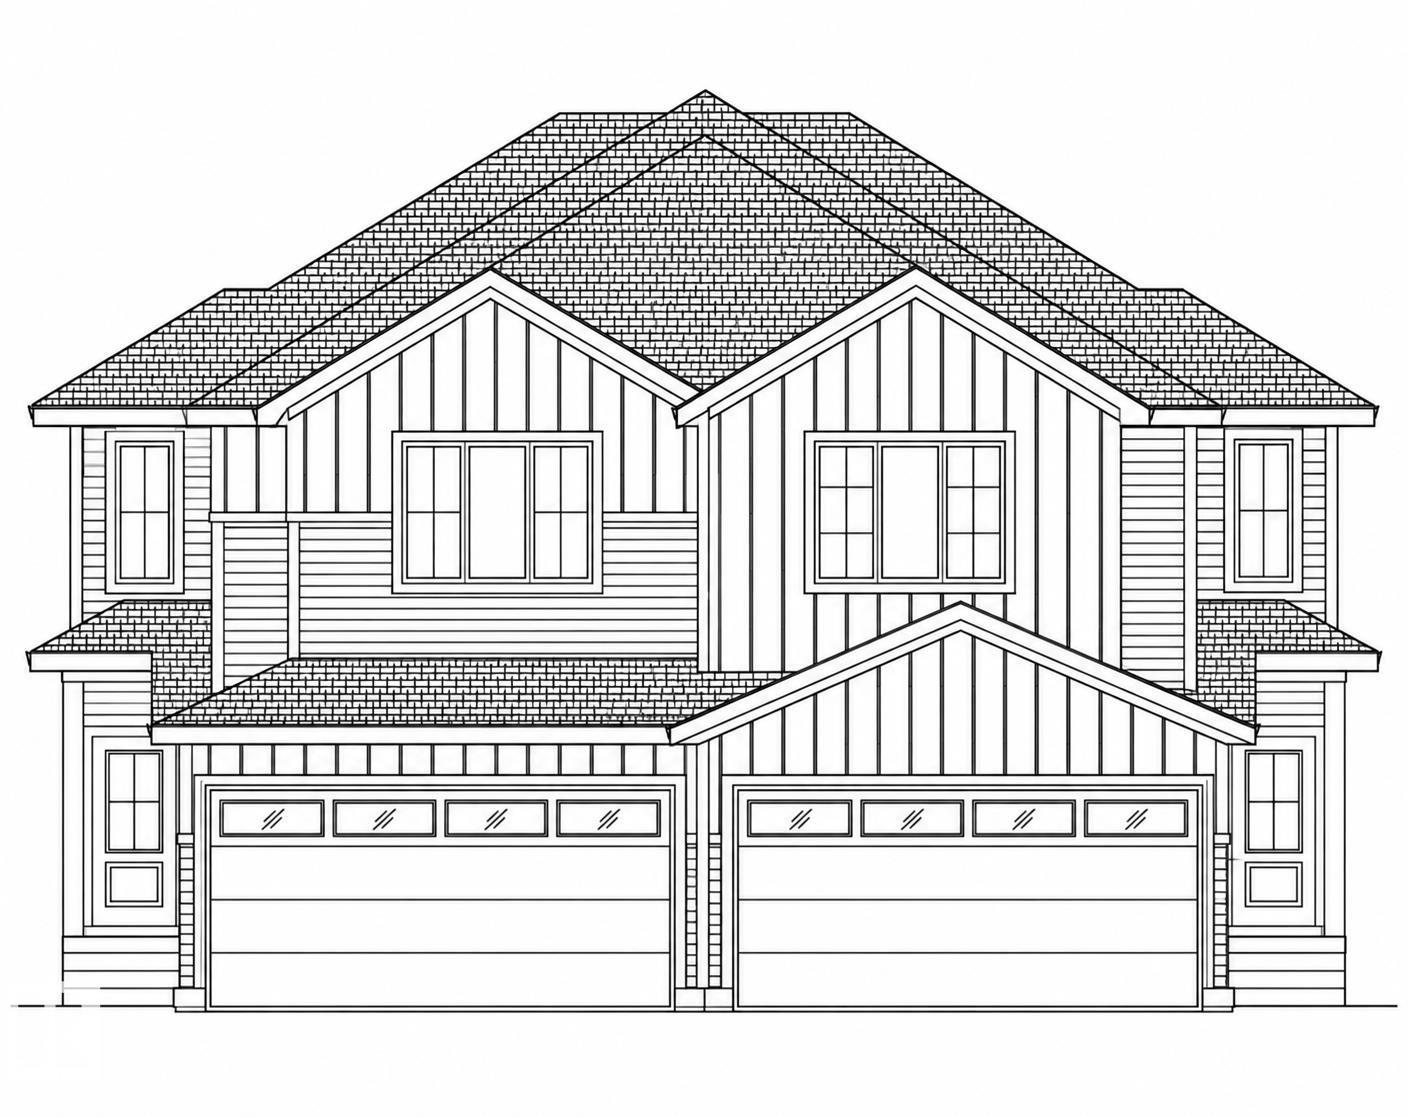
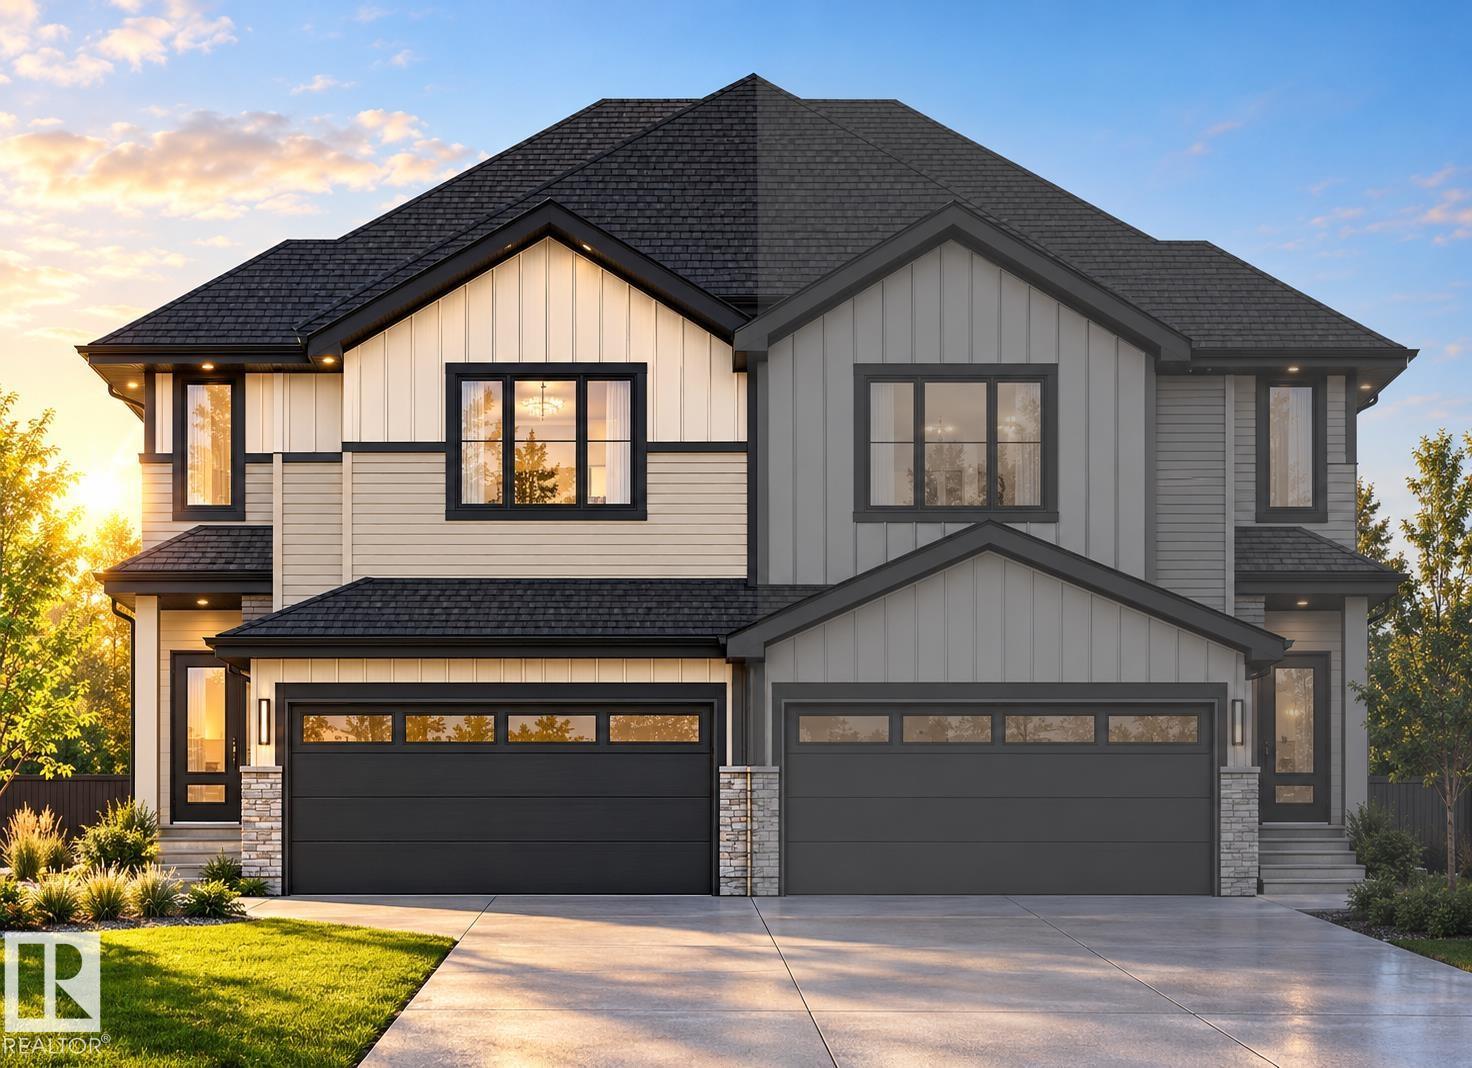
Backing onto a walking trail with no rear neighbours, this brand new duplex in Prescott offers the perfect blend of privacy, style, and functionality. Featuring 1,616 sq ft of thoughtfully designed living space and a front double attached garage, the main floor showcases an L-shaped kitchen with all appliances included, a walk-through pantry, and a bright open-concept living and dining area. Step outside onto the rear deck and enjoy the privacy of an expansive backyard. Upstairs you'll find two spacious bedrooms, a versatile bonus room, convenient upper-floor laundry, and a spacious primary retreat complete with a luxurious 5-piece ensuite. complete with A separate side entrance. Located in the growing community of Prescott, this home is close to parks, walking trails, schools, and everyday amenities. (id:66555)
Property details
Property
- Style
- Duplex
- Year built
- 2026
- Living area
- 1,617 square feet
- MLS® number
- E4508919
Interior
- Bedrooms
- 3
- Bathrooms
- 3
- Basement
- Unfinished, Full
- Appliances
- Refrigerator, Dishwasher, Stove, Microwave Range Hood Combo, Window Coverings, Garage door opener, Garage door opener remote(s), Washer/Dryer Stack-Up
Systems
- Heating
- Forced air
Parking
- Parking
- Attached Garage
Lot & site
- Lot size
- 319 m² (3,430 sq ft)
- Lot features
- Closet Organizers, No Animal Home, No Smoking Home
- Site influences
- Closet Organizers, No Animal Home, No Smoking Home
- Community
- Prescott
Rooms
Main level
- Living room—
- Dining room—
- Kitchen—
Upper Level
- Primary Bedroom—
- Bedroom 2—
- Bedroom 3—
- Bonus Room—
More homes in Prescott
All 14 homes for sale in Prescott, with what each one costs a month.
Listing courtesy of Exp Realty. Listing data is provided under copyright by the REALTORS® Association of Edmonton via the CREA Data Distribution Facility (DDF®). Information is deemed reliable but is not guaranteed accurate by CREA, the board, or Padster, and should be independently verified. Not intended to solicit properties currently listed for sale.