$599,900 list price · 4 bedrooms · 2 bathrooms · 1,471 sq ft · House
What it costs to own
- List price
- $599,900
- Down payment (10%)
- $59,990
- Mortgage
- $539,910
- Rate · amortization
- 4.34% · 25 years
- Principal & interest
- $2,952/mo
Principal and interest only. Property tax, insurance, utilities, condo fees and maintenance are extra.
About this home
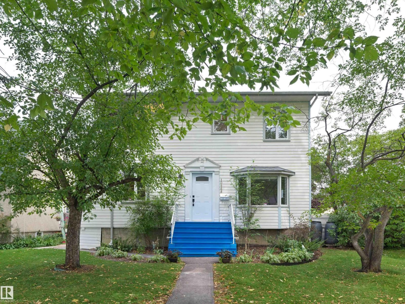
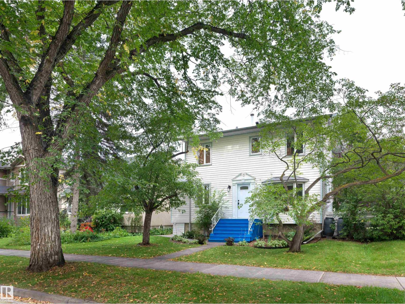
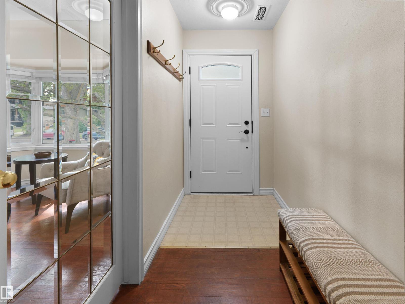
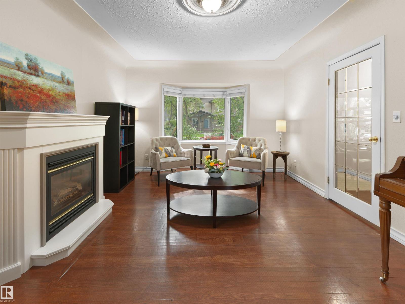
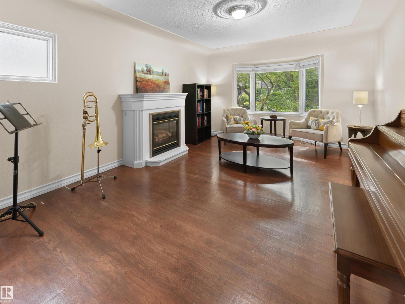
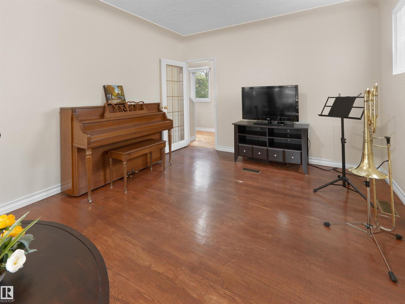
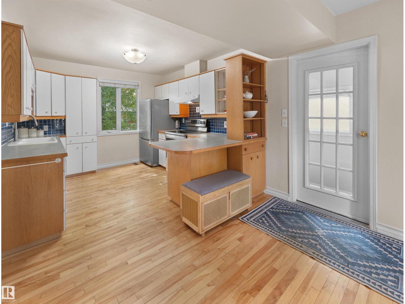
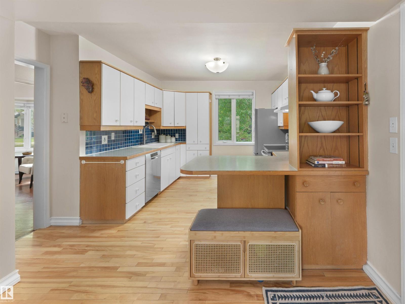
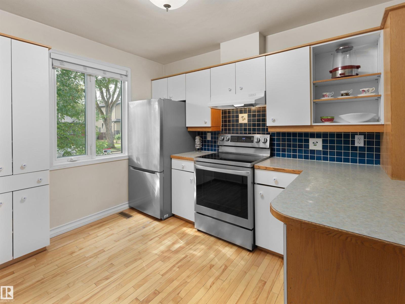
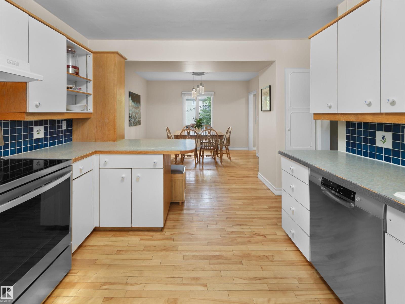
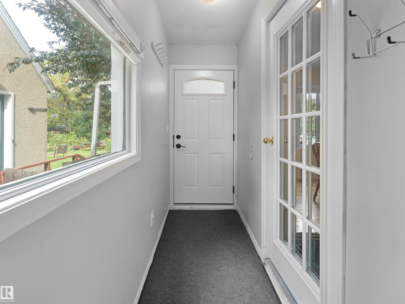
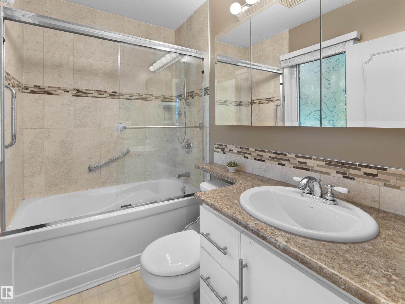
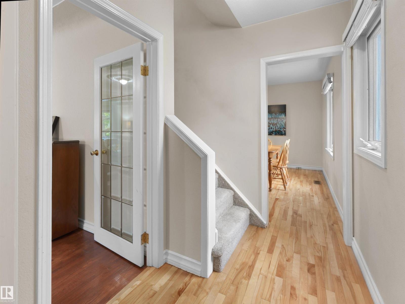
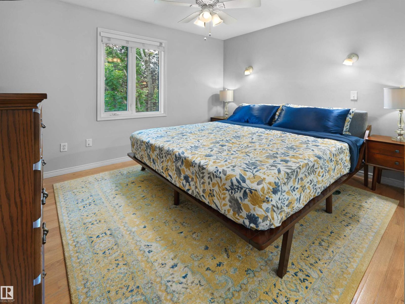
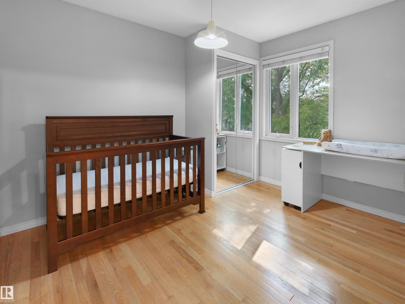
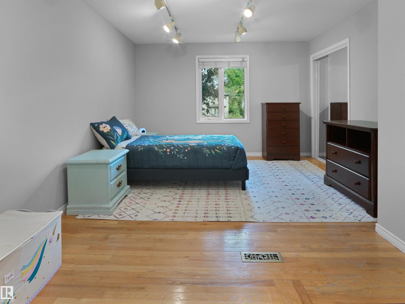
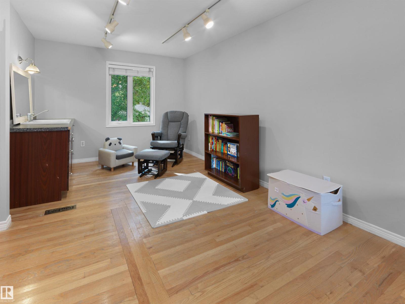
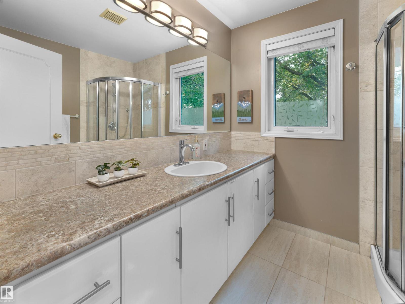
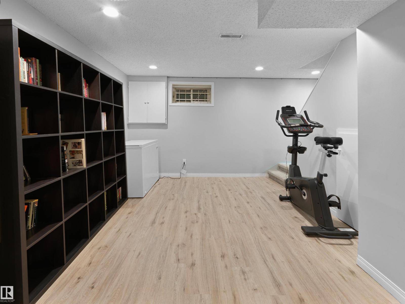
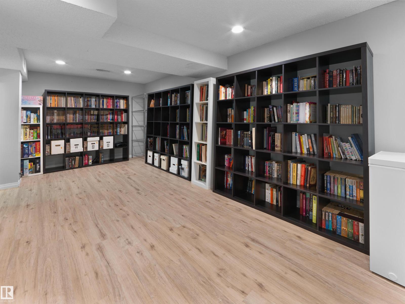
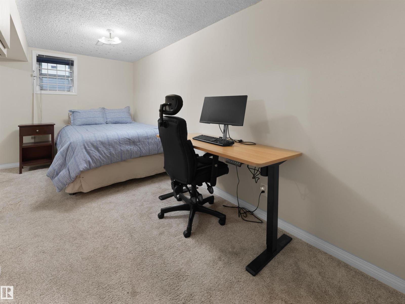
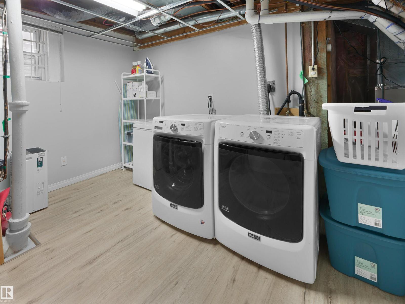
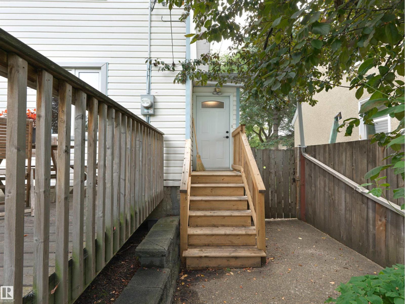
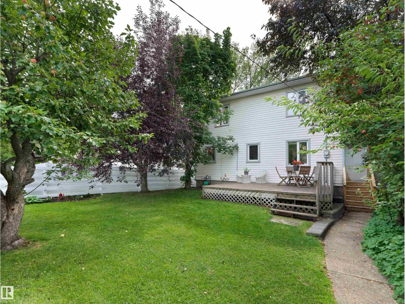
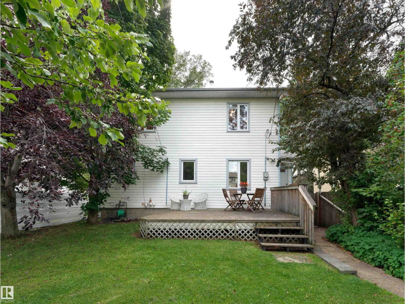
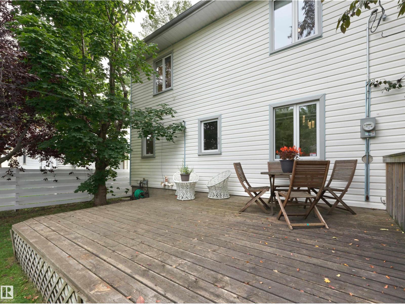
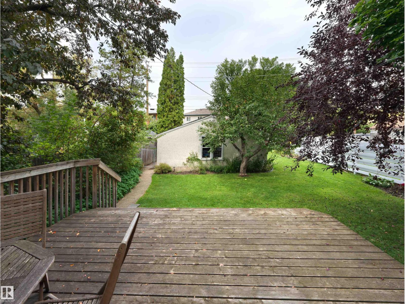
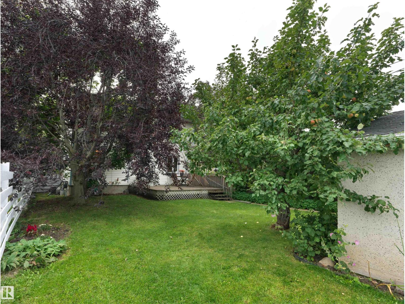
A great family home in one of Edmonton's most walkable neighbourhoods, and the value here speaks for itself. This pretty two storey sits right in the heart of McKernan. Three bedrooms up, two updated full baths (one upstairs, one on the main), and a main floor that actually works for a busy family: a huge eat-in kitchen, a cozy living room with gas fireplace, and a large mudroom off the back entry for boots and bags. The basement is fully finished with a 4th bedroom, rec room and laundry. The primary bedroom is big enough to carve out an ensuite, a walk-in closet, or both, so there's room to grow into and room to add value later. Double detached garage, stainless steel appliances, high-efficiency furnace, central air conditioning and a newer roof (2019) mean the heavy lifting is already done. McKernan LRT is a short walk away, with the U of A, Whyte Ave and the river valley just past that. Homes in McKernan with this much space and this location don't last. Don't miss out! (id:66555)
Property details
Property
- Style
- House
- Year built
- 1954
- Living area
- 1,471 square feet
- MLS® number
- E4508918
Interior
- Bedrooms
- 4
- Bathrooms
- 2
- Basement
- Finished, Full
- Appliances
- Washer, Refrigerator, Dishwasher, Stove, Dryer, Window Coverings, Garage door opener, Garage door opener remote(s)
Systems
- Heating
- Forced air
Parking
- Parking
- Detached Garage
City assessment
- Assessed value
- $566,000 (2025)
- Assessment class
- Residential
Lot & site
- Lot size
- 532 m² (5,722 sq ft)
- Lot features
- Lane
- Site influences
- Lane
- Community
- McKernan
Rooms
Main level
- Living room5.99 × 3.61 meters
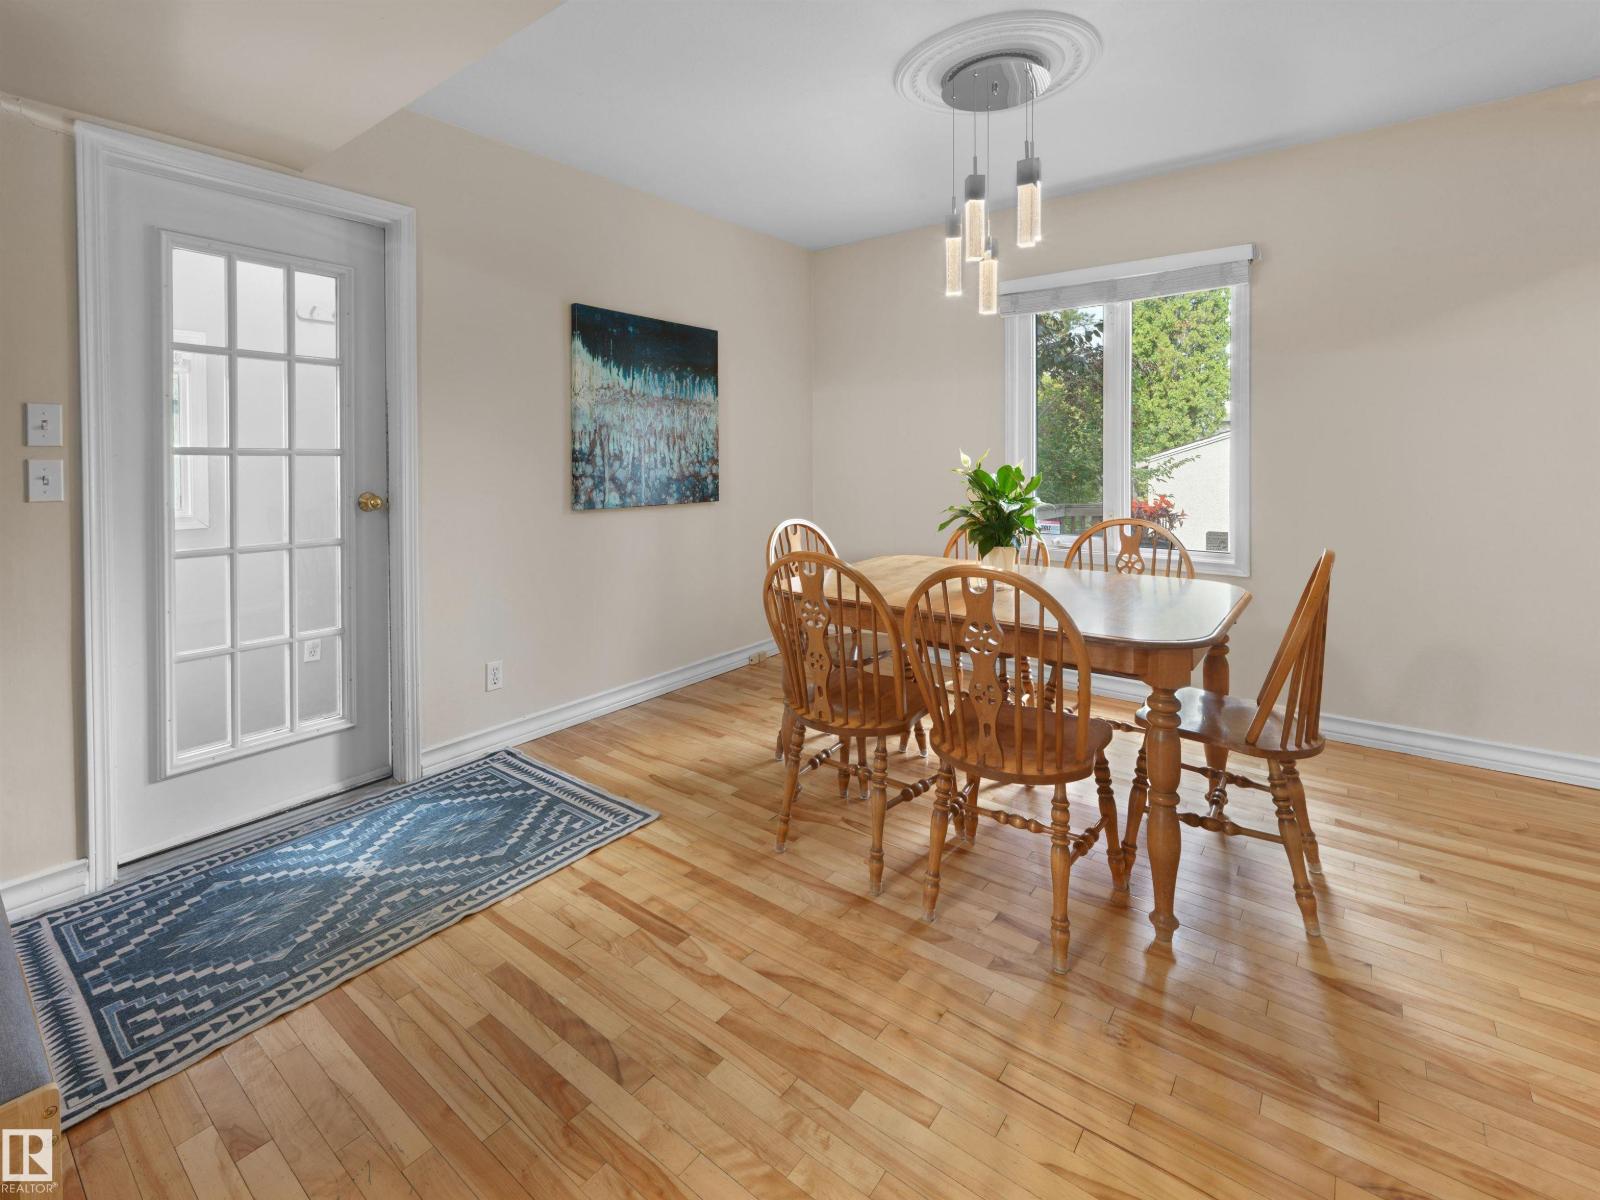
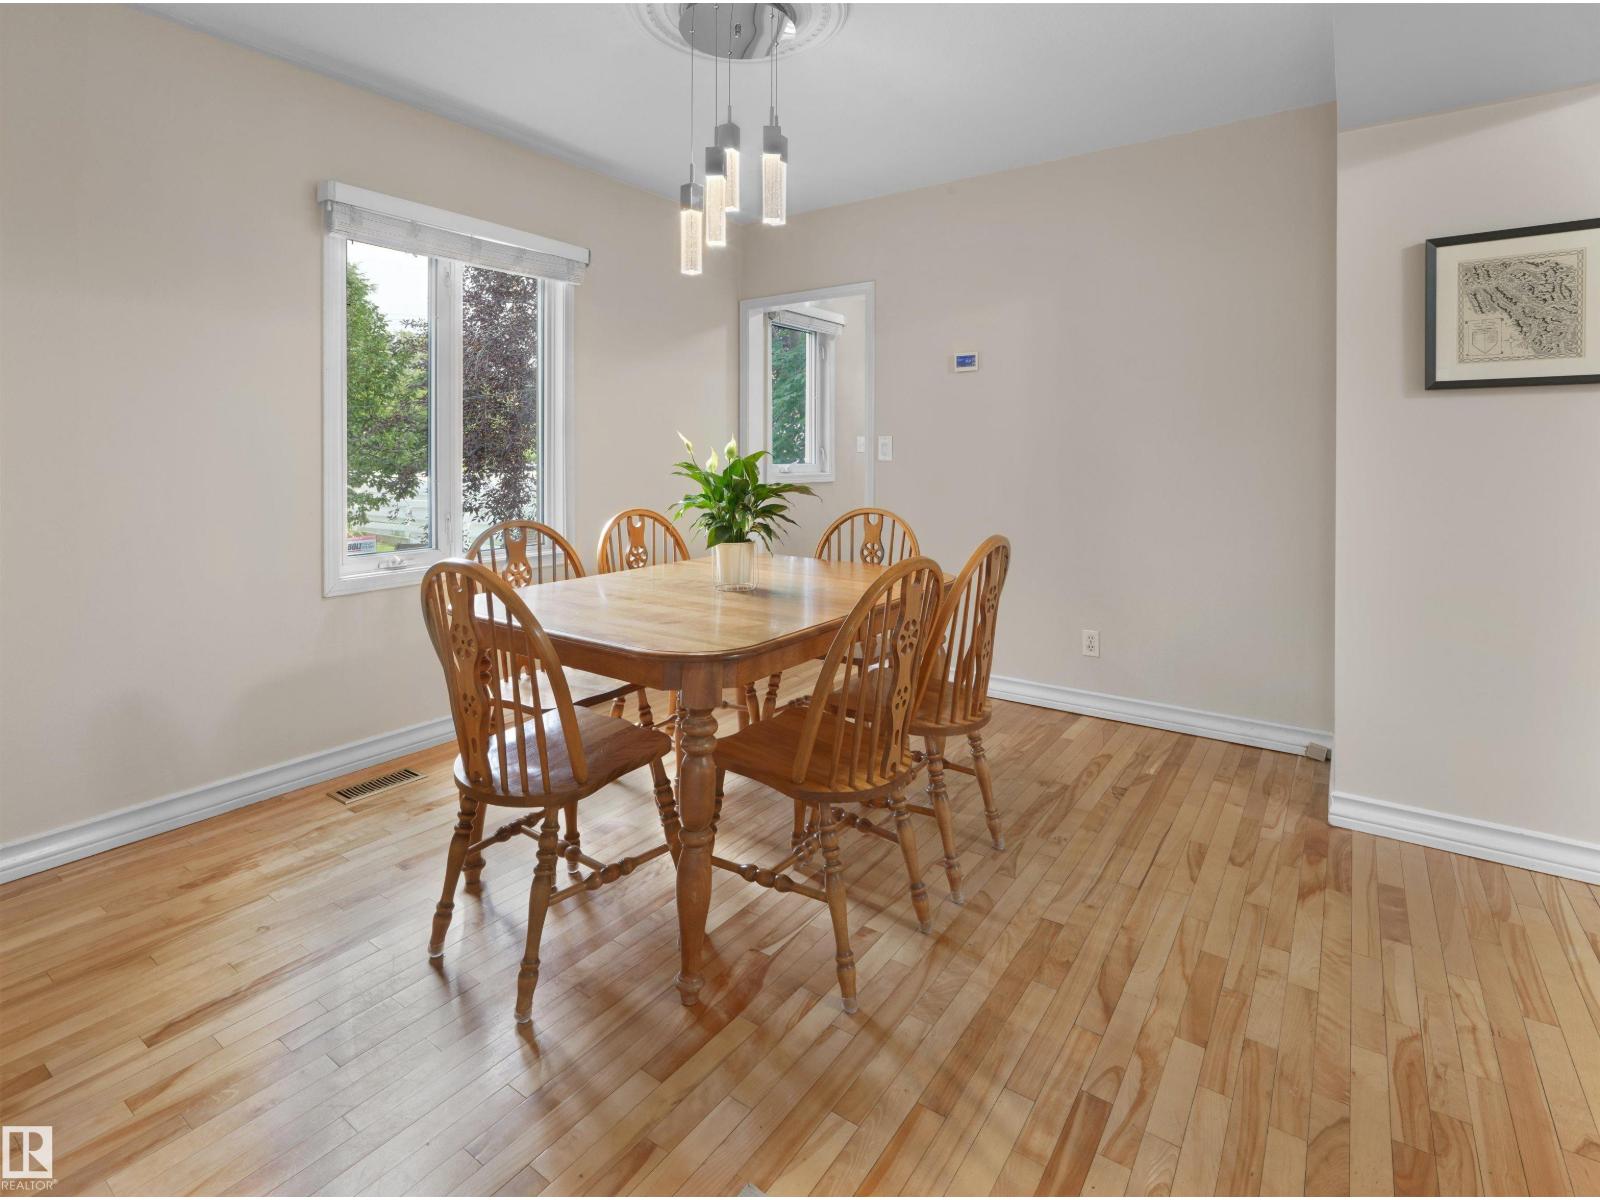
- Dining room3.56 × 2.9 meters
- Kitchen4.38 × 3.56 meters
- Mud room5.9 × 0.91 meters
Upper Level
- Primary Bedroom7.14 × 3.53 meters
- Bedroom 23.89 × 3.85 meters
- Bedroom 33.19 × 2.57 meters
Basement
- Bedroom 44.64 × 2.55 meters
- Recreation room6.76 × 3.37 meters
- Laundry room3.42 × 3.34 meters
- Utility room1.68 × 1.63 meters
More homes in McKernan
All 17 homes for sale in McKernan, with what each one costs a month.
Listing courtesy of Real Broker. Listing data is provided under copyright by the REALTORS® Association of Edmonton via the CREA Data Distribution Facility (DDF®). Information is deemed reliable but is not guaranteed accurate by CREA, the board, or Padster, and should be independently verified. Not intended to solicit properties currently listed for sale.