3423 Kulay Gr SW
Keswick · Edmonton, AB T6W 5H3
MLS® E4508910 · Listing courtesy of MaxWell Challenge Realty
$655,000 list price · 3 bedrooms · 3 bathrooms · 2,664 sq ft · House
What it costs to own
- List price
- $655,000
- Down payment (10%)
- $65,500
- Mortgage
- $589,500
- Rate · amortization
- 4.34% · 25 years
- Principal & interest
- $3,223/mo
Principal and interest only. Property tax, insurance, utilities, condo fees and maintenance are extra.
About this home
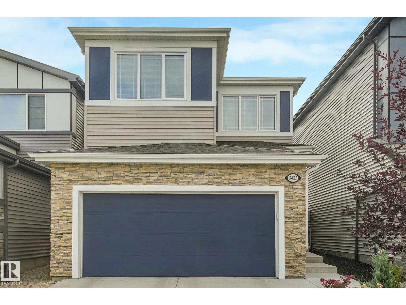
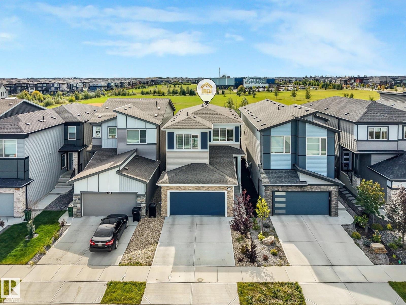
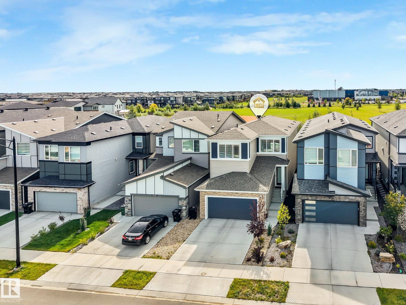
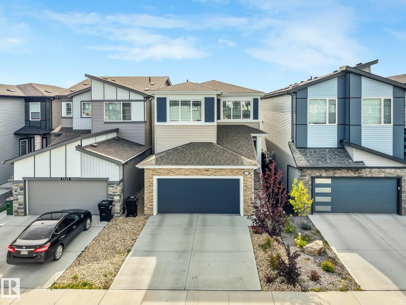
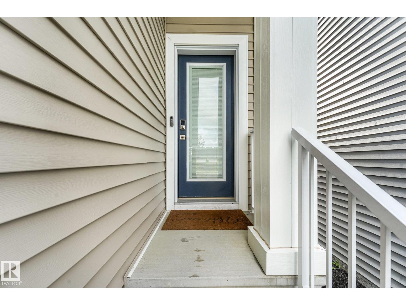
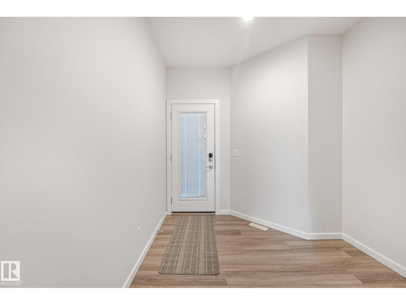
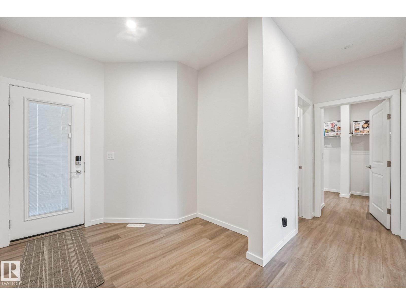
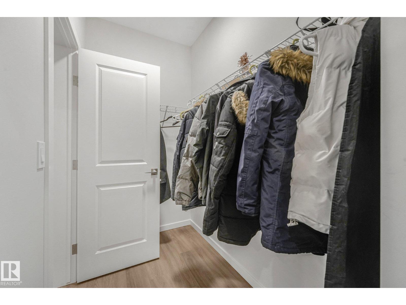
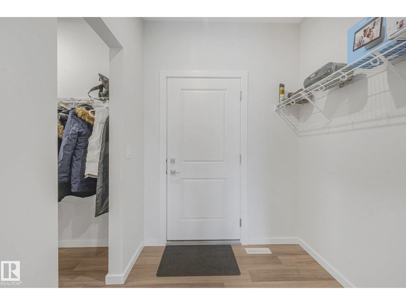
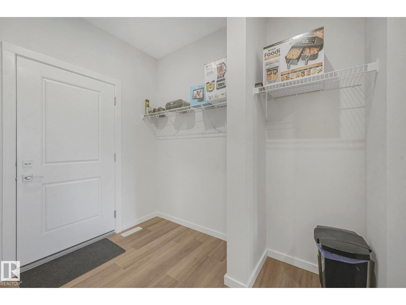
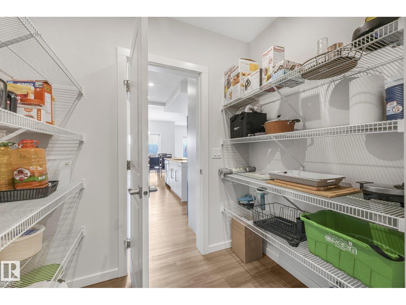
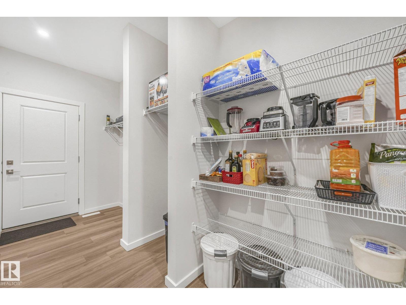
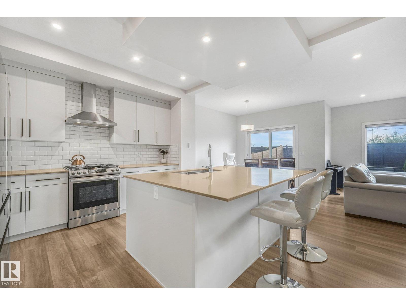
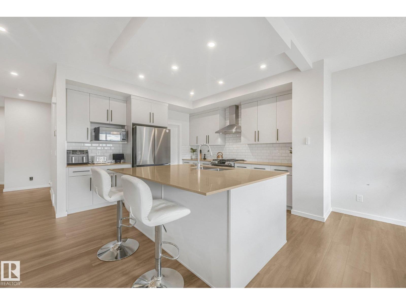
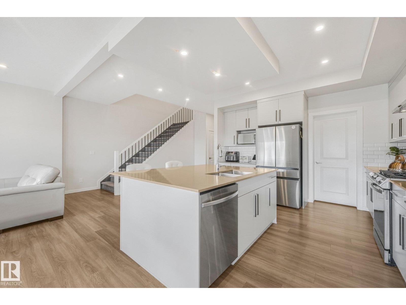
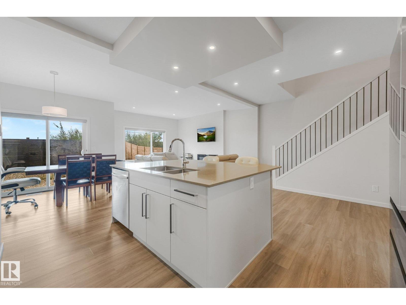
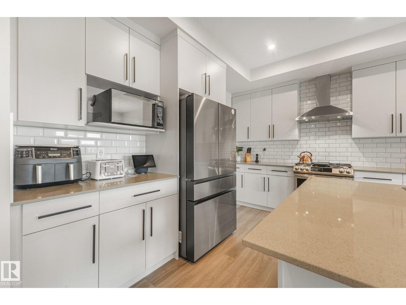
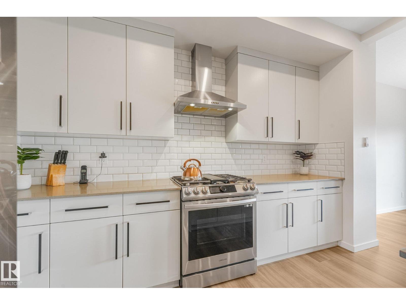
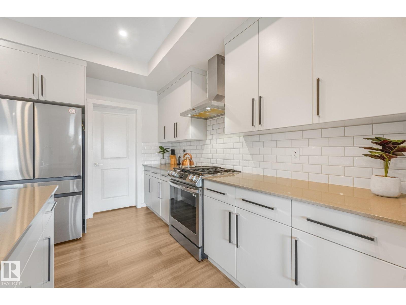
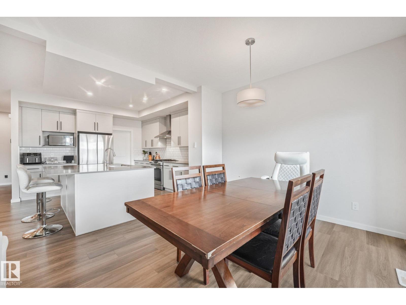
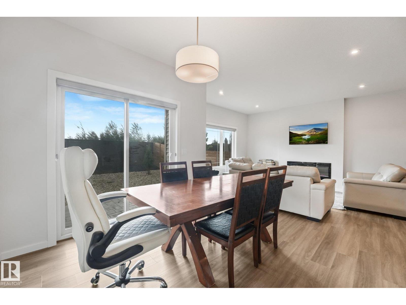
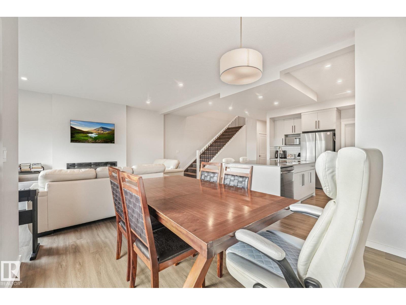
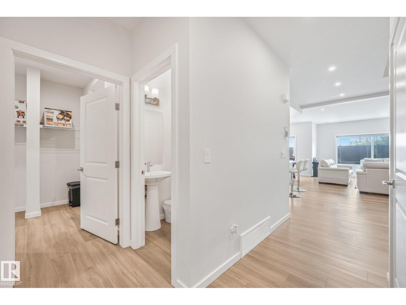
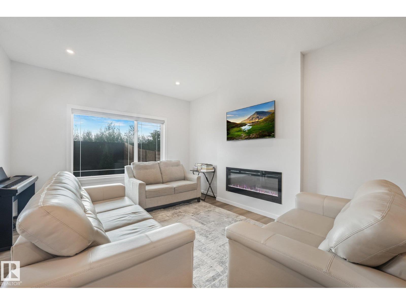
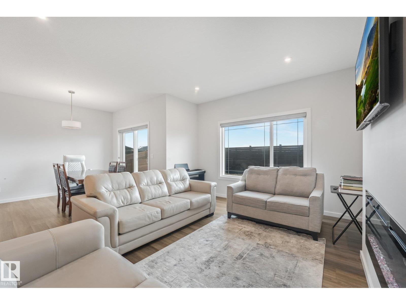
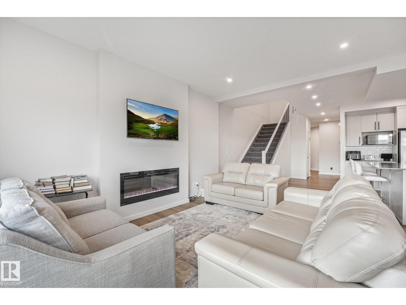
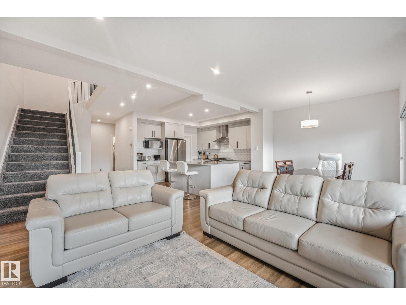
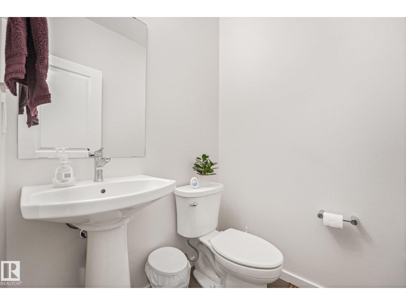
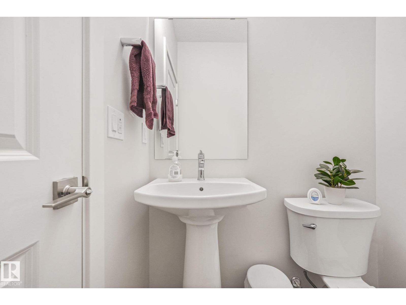
Backing onto a huge park with no rear neighbours, this beautifully laid out home in the up-and-coming community of Keswick is a must-see! The heart of the home is a chef-inspired kitchen featuring a huge island, gas stove, and a walkthrough pantry — perfect for cooking and entertaining. The mudroom area offers a walk-in closet, keeping everyday clutter out of sight. Upstairs, the bonus room adds flexible living space, and upper floor laundry adds everyday convenience. The primary ensuite is a true retreat with a stand-up shower and his and hers sinks. Outside, enjoy low-maintenance landscaping so you can spend less time on yard work and more time enjoying the park views. Close to all amenities, Keswick is one of Edmonton's most exciting new communities. This home has the layout, location, and lifestyle to match! (id:66555)
Property details
Property
- Style
- House
- Year built
- 2023
- Living area
- 2,664 square feet
- MLS® number
- E4508910
Interior
- Bedrooms
- 3
- Bathrooms
- 3
- Basement
- Unfinished, Full
- Appliances
- Washer, Refrigerator, Gas stove(s), Dishwasher, Dryer, Hood Fan
Systems
- Heating
- Forced air
Parking
- Parking
- Attached Garage
City assessment
- Assessed value
- $652,500 (2025)
- Assessment class
- Residential
Lot & site
- Lot size
- 308 m² (3,311 sq ft)
- Lot features
- No Animal Home
- Site influences
- No Animal Home
- Community
- Keswick
Rooms
Main level
- Living room3.7 × 5.36 meters
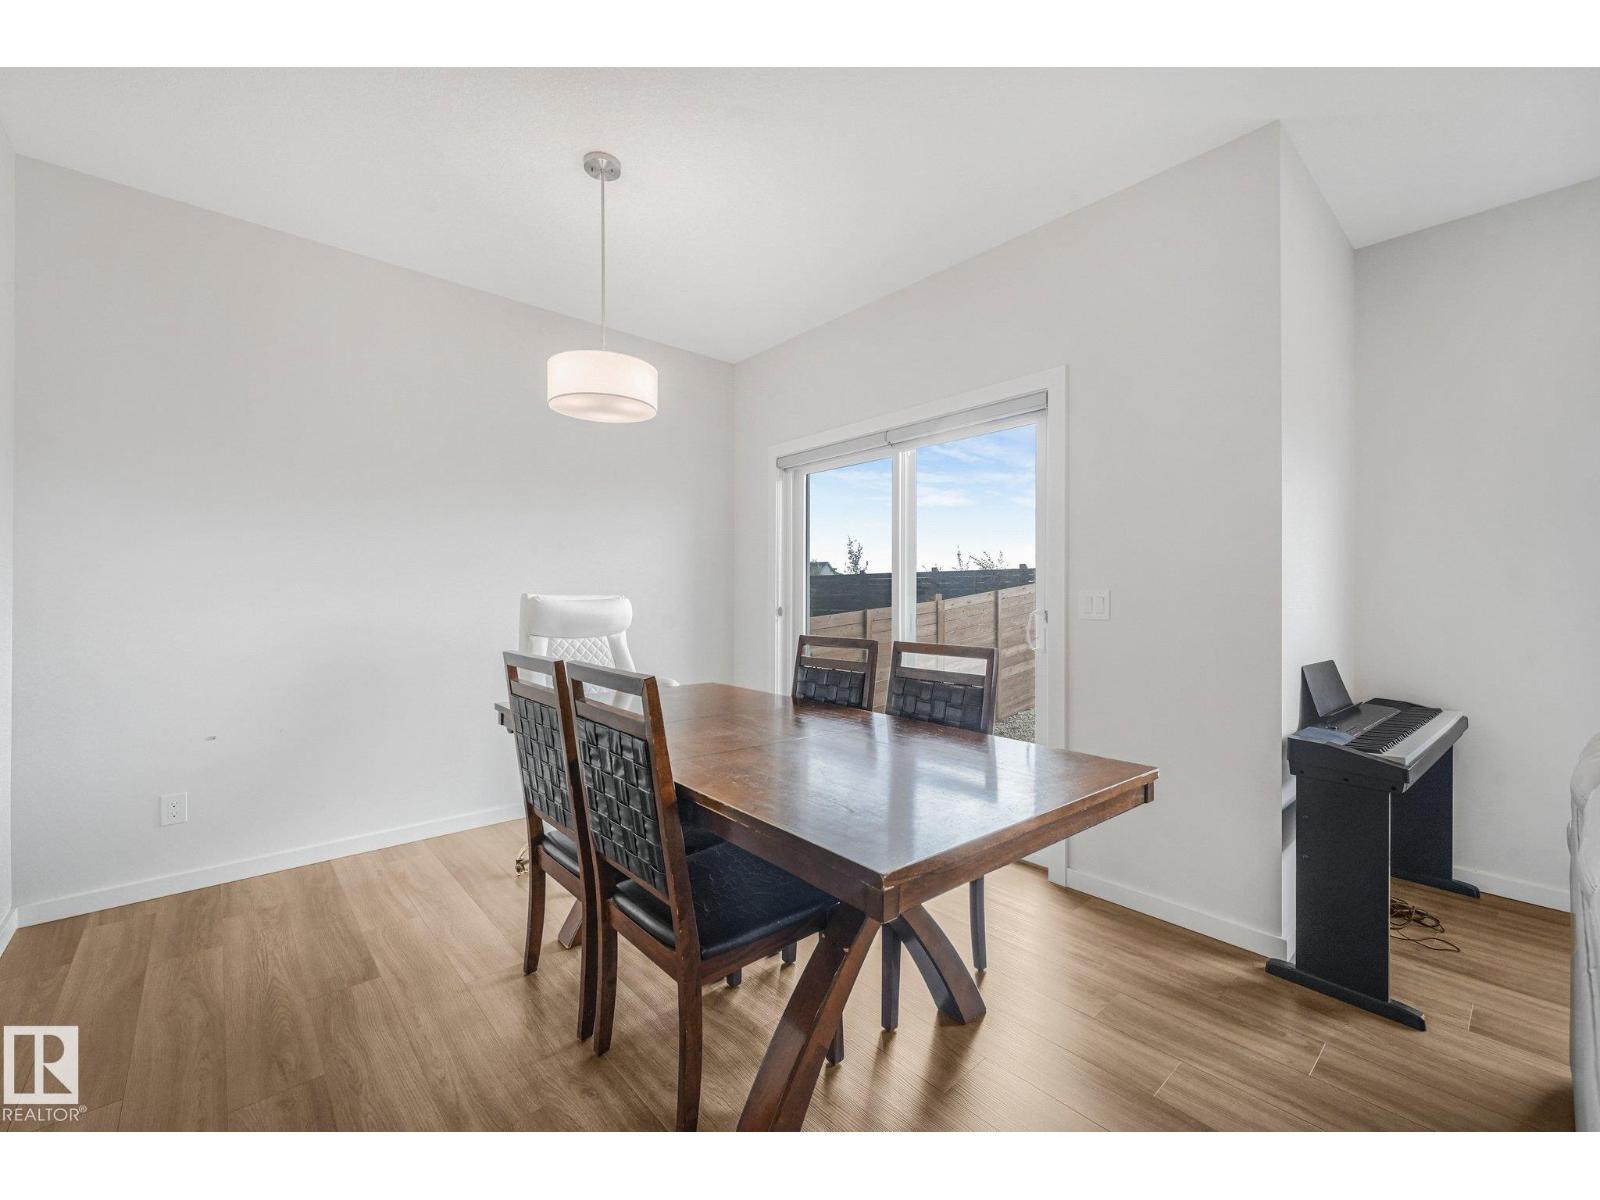
- Dining room3.23 × 3.22 meters
- Kitchen5.73 × 4.13 meters
- Storage2.47 × 1.56 meters
- Pantry2.25 × 1.58 meters
Upper Level
- Primary Bedroom4.56 × 3.63 meters
- Bedroom 23.24 × 3.65 meters
- Bedroom 33.73 × 3.11 meters
- Laundry room1.76 × 1.08 meters
More homes in Keswick
All 105 homes for sale in Keswick, with what each one costs a month.
Listing courtesy of MaxWell Challenge Realty. Listing data is provided under copyright by the REALTORS® Association of Edmonton via the CREA Data Distribution Facility (DDF®). Information is deemed reliable but is not guaranteed accurate by CREA, the board, or Padster, and should be independently verified. Not intended to solicit properties currently listed for sale.