$460,000 list price · 3 bedrooms · 4 bathrooms · 1,632 sq ft · Duplex
What it costs to own
- List price
- $460,000
- Down payment (10%)
- $46,000
- Mortgage
- $414,000
- Rate · amortization
- 4.34% · 25 years
- Principal & interest
- $2,264/mo
Principal and interest only. Property tax, insurance, utilities, condo fees and maintenance are extra.
About this home
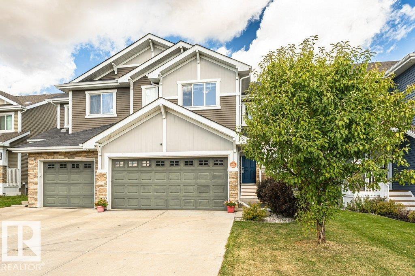
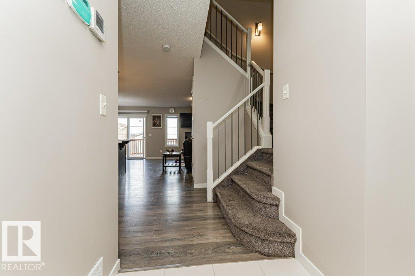
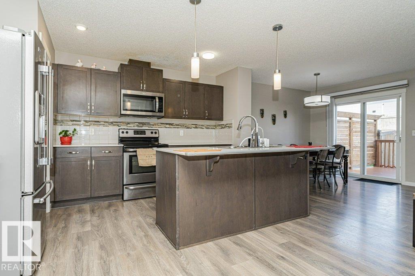
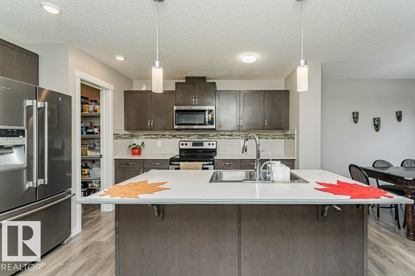
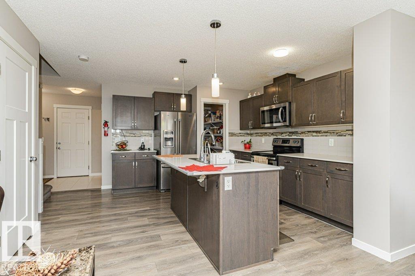
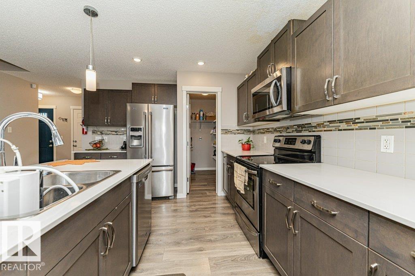
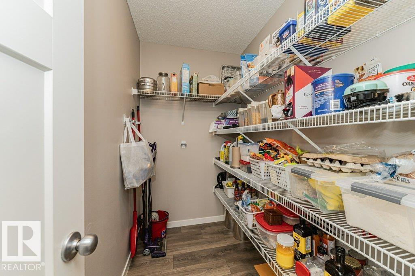
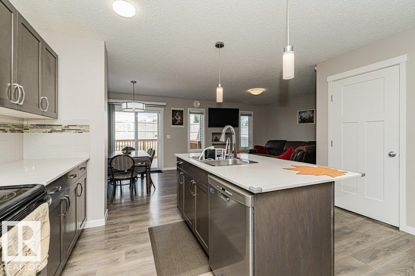
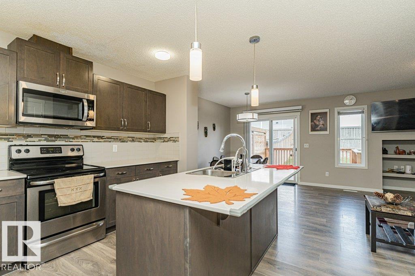
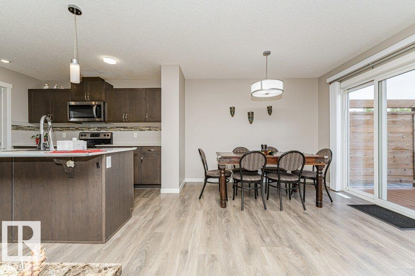
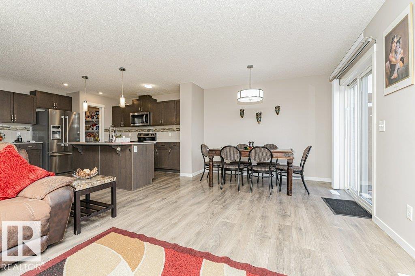
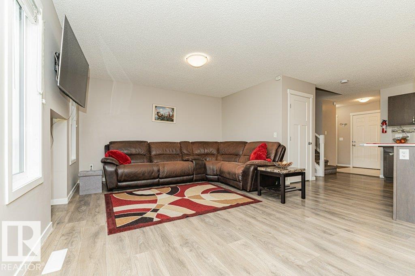
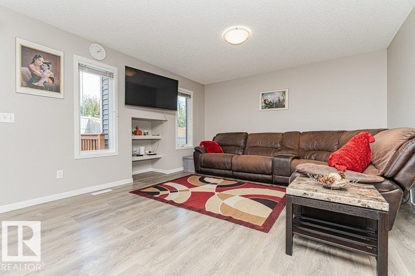
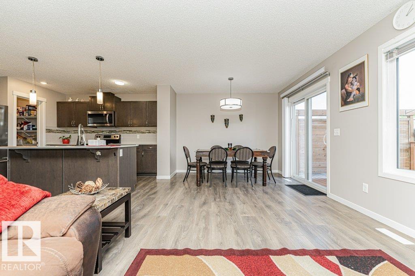
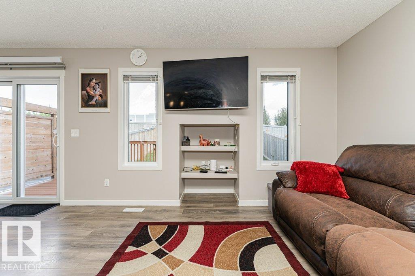
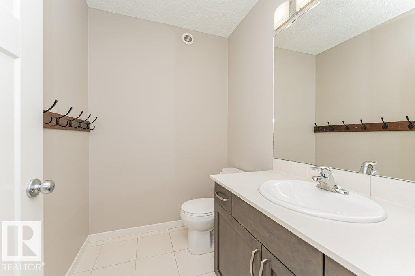
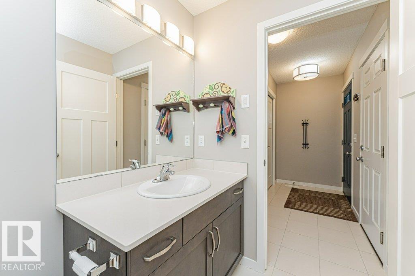
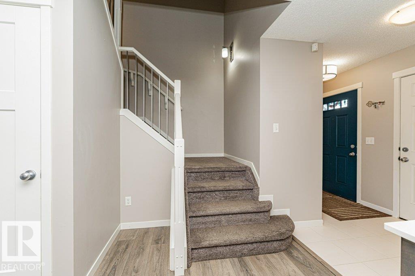
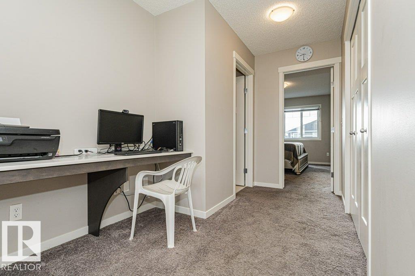
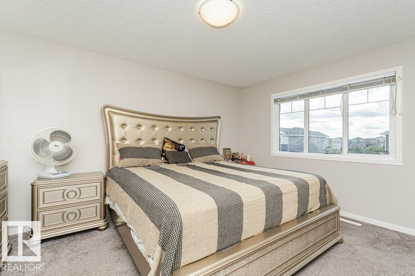
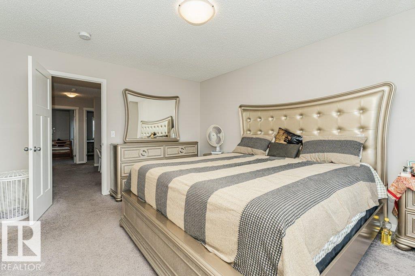
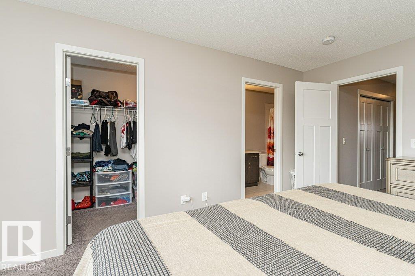
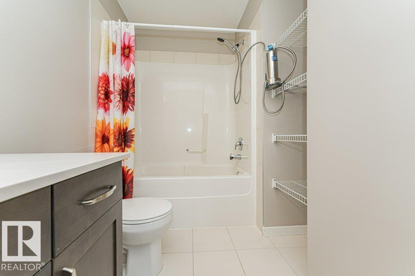
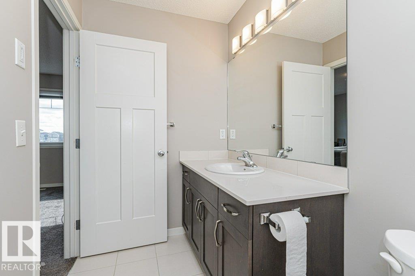
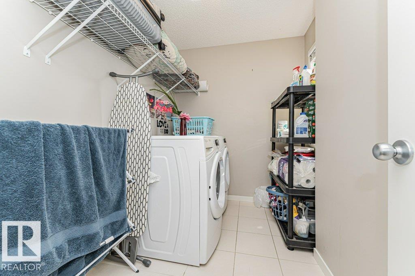
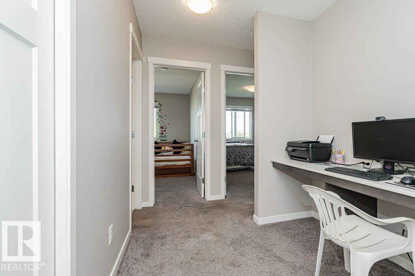
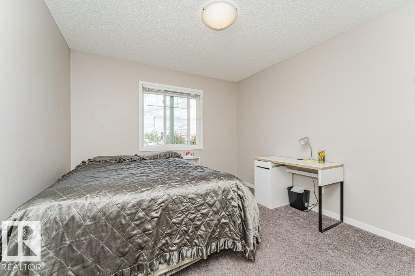
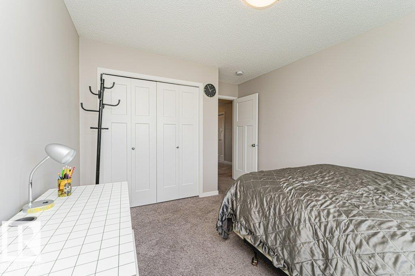
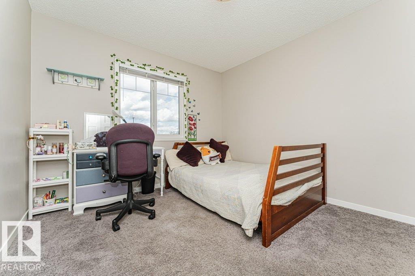
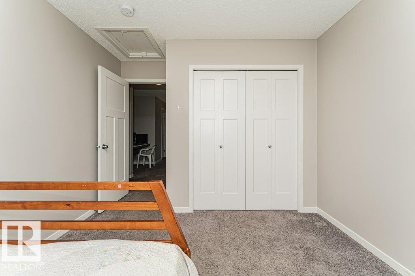
EXCELLENT LOCATION! FULLY FINISHED! DOUBLE ATTACHED GARAGE! Ideally located in the Ebbers community, this beautifully maintained 3-bedroom, 3.5-bath Half Duplex offers a stylish, functional layout with exceptional everyday convenience. The main floor features a bright Open-Concept design with a well-appointed kitchen showcasing Quartz Countertops, Stainless Steel appliances, a large Island, and Walk-In Pantry, flowing seamlessly into the dining and living areas. A 2-piece bath and sliding patio doors provide easy access to the fully fenced backyard with a private deck—perfect for outdoor entertaining. Upstairs offers 3 spacious bedrooms, convenient Upper-Floor Laundry, dedicated desk/office space, and a generous Primary Suite complete with walk-in closet and 4-piece Ensuite. The Fully Finished basement expands the living space with a large Recreation Room and 3-piece bath. An outstanding location close to Clareview Rec Centre, theatre, parks, shopping, restaurants, transit, and all major amenities. (id:66555)
Property details
Property
- Style
- Duplex
- Year built
- 2016
- Living area
- 1,632 square feet
- MLS® number
- E4508900
Interior
- Bedrooms
- 3
- Bathrooms
- 4
- Basement
- Finished, Full
- Appliances
- Washer, Refrigerator, Dishwasher, Stove, Dryer, Microwave, Window Coverings, Garage door opener, Garage door opener remote(s)
Systems
- Heating
- Forced air
Parking
- Parking
- Attached Garage
City assessment
- Assessed value
- $463,000 (2025)
- Assessment class
- Residential
Lot & site
- Lot size
- 302 m² (3,247 sq ft)
- Community
- Ebbers
Rooms
Main level
- Living room3.75 × 4.59 meters
- Dining room2.69 × 3.45 meters
- Kitchen5.22 × 3.86 meters
Upper Level
- Primary Bedroom3.58 × 4.43 meters
- Bedroom 23.19 × 4.12 meters
- Bedroom 33.16 × 4.12 meters
- Laundry room2.85 × 1.94 meters
Basement
- Recreation room6.05 × 6.8 meters
- Utility room4.46 × 1.82 meters
More homes in Ebbers
All 8 homes for sale in Ebbers, with what each one costs a month.
Listing courtesy of REMAX River City. Listing data is provided under copyright by the REALTORS® Association of Edmonton via the CREA Data Distribution Facility (DDF®). Information is deemed reliable but is not guaranteed accurate by CREA, the board, or Padster, and should be independently verified. Not intended to solicit properties currently listed for sale.