#405 10118 95 St NW
Boyle Street · Edmonton, AB T5H 4R6
MLS® E4508893 · Listing courtesy of Century 21 Masters
$239,900 list price · 2 bedrooms · 2 bathrooms · 1,198 sq ft · Condo
What it costs to own
- List price
- $239,900
- Down payment (10%)
- $23,990
- Mortgage
- $215,910
- Rate · amortization
- 4.34% · 25 years
- Principal & interest
- $1,181/mo
- Condo fee
- $725 monthly
Principal and interest only. Property tax, insurance, utilities, condo fees and maintenance are extra.
About this home
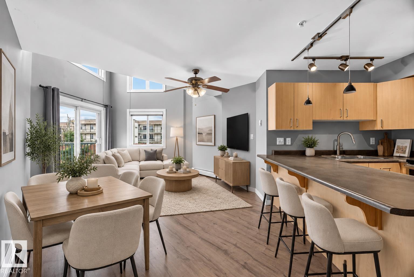
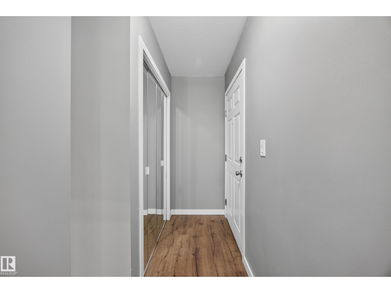
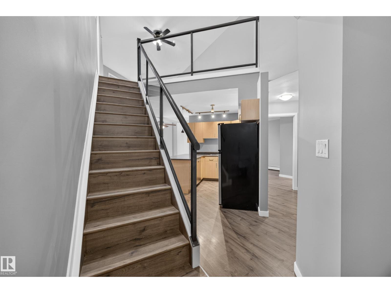
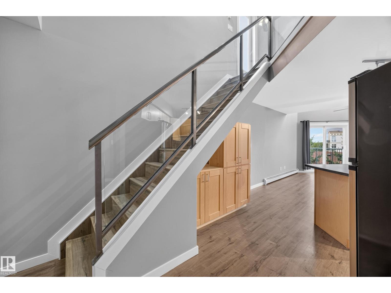
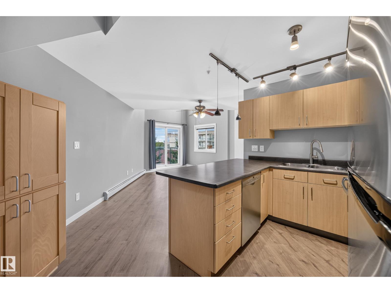
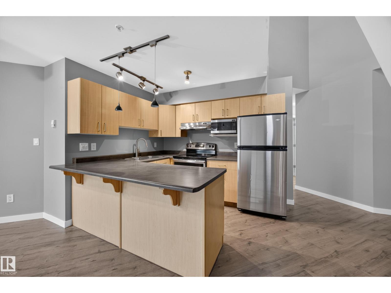
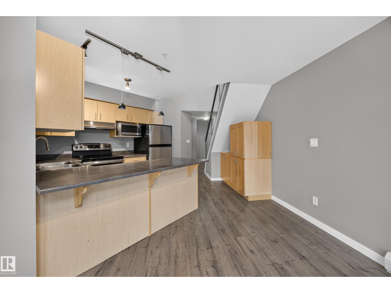
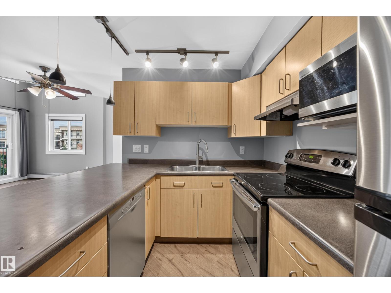
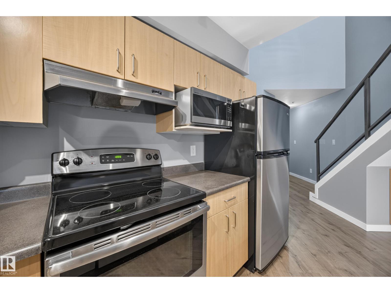
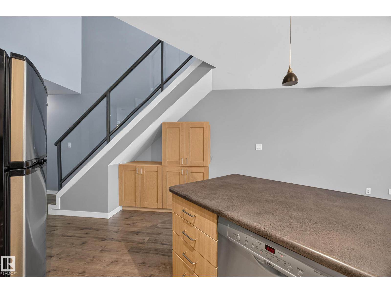
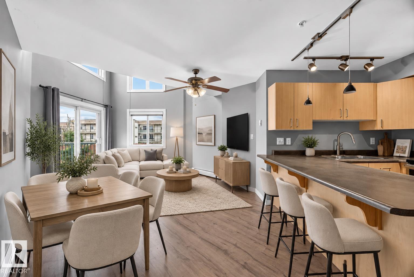
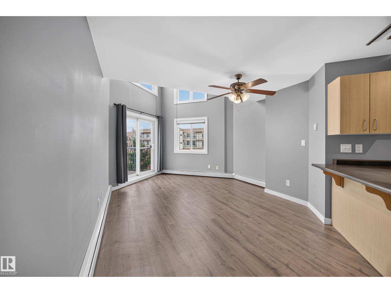
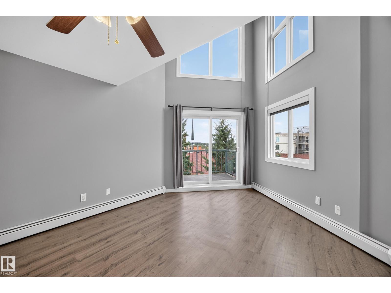
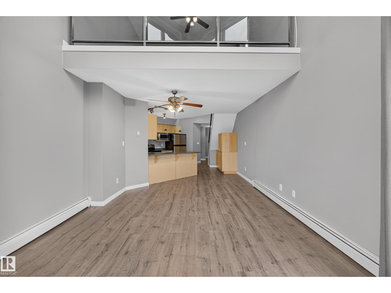
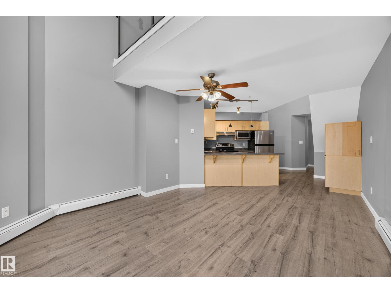
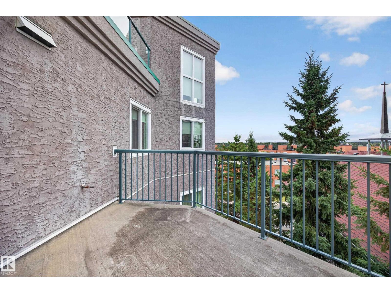
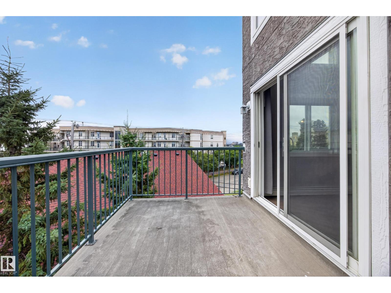
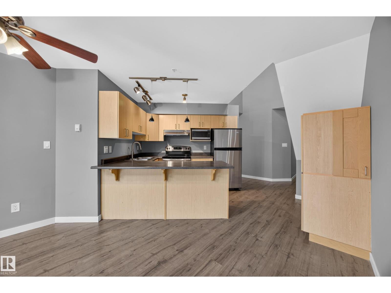
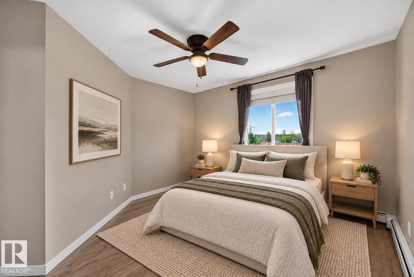
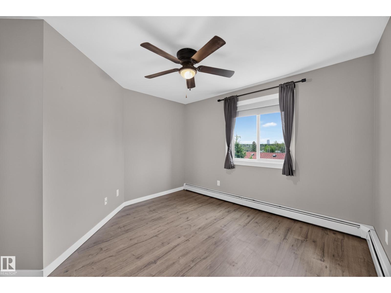
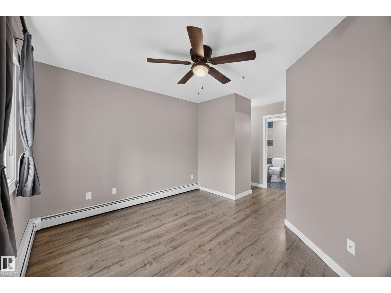
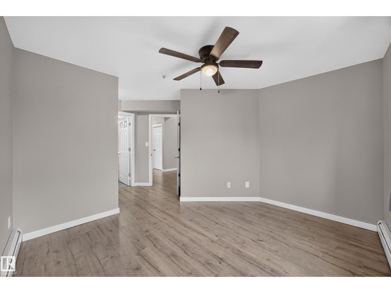
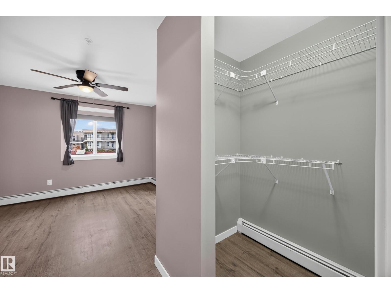
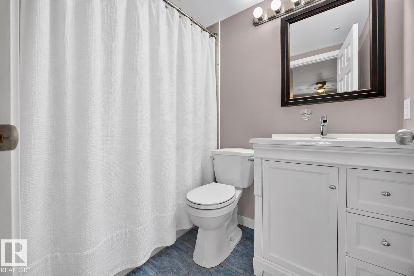
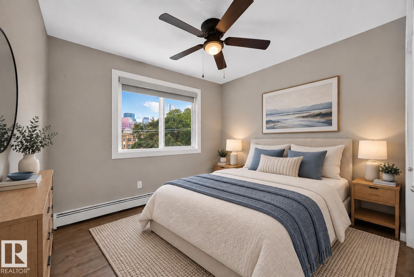
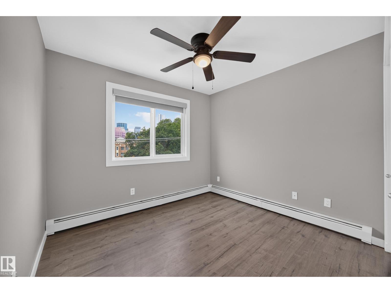
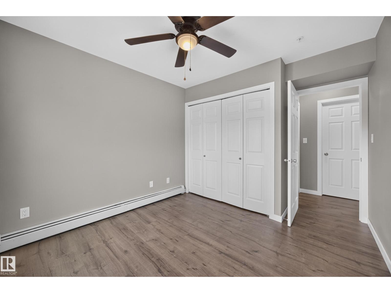
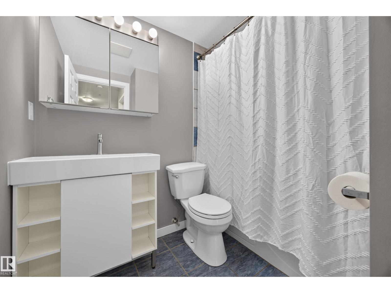
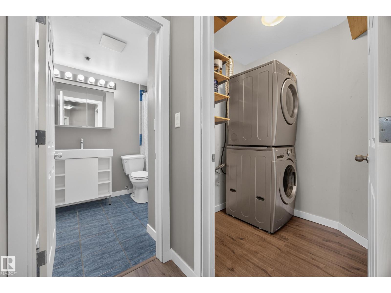
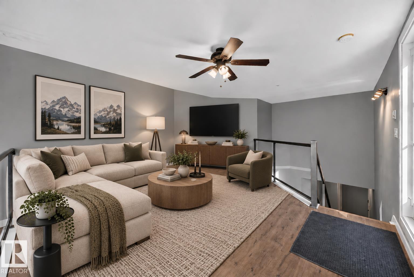
STUNNING LOFT-STYLE PENTHOUSE with almost 1,200 sq.ft, 2 TITLED UNDERGROUND PARKING STALLS & a spectacular SCENIC WRAP-AROUND ROOFTOP DECK EXCLUSIVE TO THIS UNIT! Perched on the TOP FLOOR in downtown Edmonton, this 2 bed & 2 bath condo delivers the perfect dual lifestyle of vibrant downtown living & easy access to River Valley parks & trails. Soaring 17’ ceilings, expansive windows & abundant natural light create an airy, dramatic feel throughout. The open-concept main floor connects the kitchen with s/s appliances & bar seating to the spacious living area with access to the lower balcony. The primary bedroom offers a 4pc ensuite, while the 2nd bedroom is served by another 4pc bath. In-suite laundry adds everyday convenience. Upstairs, the versatile loft overlooks the main level and opens directly onto your private rooftop terrace, offering incredible city & River Valley views and an unforgettable space for entertaining, relaxing or enjoying Edmonton sunsets. A rare downtown opportunity to call it home! (id:66555)
Property details
Property
- Style
- Apartment
- Year built
- 2004
- Living area
- 1,198 square feet
- MLS® number
- E4508893
Interior
- Bedrooms
- 2
- Bathrooms
- 2
- Basement
- None
- Appliances
- Washer, Refrigerator, Dishwasher, Stove, Dryer, Microwave Range Hood Combo, Window Coverings
Systems
- Heating
- Baseboard heaters
Parking
- Parking
- Underground, Heated Garage
City assessment
- Assessed value
- $202,500 (2025)
- Assessment class
- Residential
Lot & site
- Lot size
- 73 m² (784 sq ft)
- Lot features
- Lane, No Animal Home, No Smoking Home
- Site influences
- Lane, No Animal Home, No Smoking Home
- Community
- Boyle Street
Rooms
Main level
- Living room—
- Dining room—
- Kitchen—
- Primary Bedroom—
- Bedroom 2—
Upper Level
- Family room—
The building
Chadwick: what units cost to own, condo fees and every unit for sale.
More homes in Boyle Street
All 20 homes for sale in Boyle Street, with what each one costs a month.
Listing courtesy of Century 21 Masters. Listing data is provided under copyright by the REALTORS® Association of Edmonton via the CREA Data Distribution Facility (DDF®). Information is deemed reliable but is not guaranteed accurate by CREA, the board, or Padster, and should be independently verified. Not intended to solicit properties currently listed for sale.