164 Great Oa
Broadmoor Estates · Sherwood Park, AB T8A 0V8
MLS® E4508882 · Listing courtesy of Real Broker
$315,000 list price · 3 bedrooms · 2 bathrooms · 1,287 sq ft · Townhouse
What it costs to own
- List price
- $315,000
- Down payment (10%)
- $31,500
- Mortgage
- $283,500
- Rate · amortization
- 4.34% · 25 years
- Principal & interest
- $1,550/mo
- Condo fee
- $352 monthly
Principal and interest only. Property tax, insurance, utilities, condo fees and maintenance are extra.
About this home
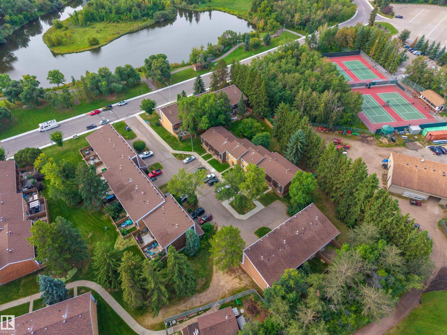
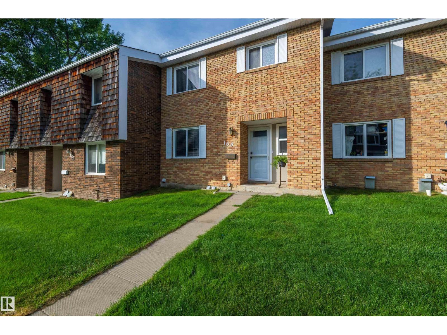
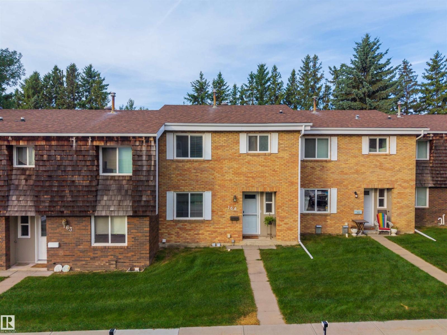
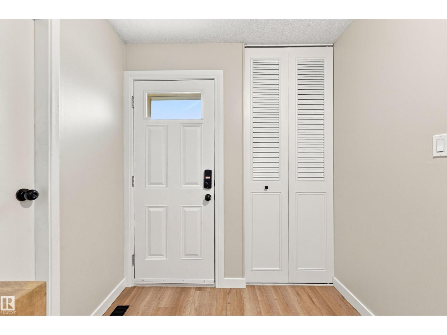
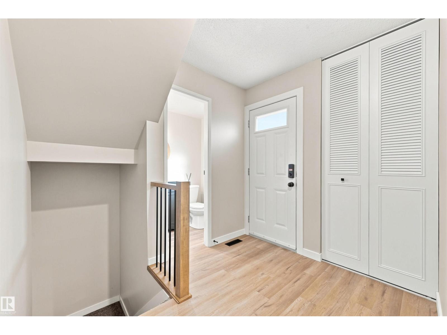
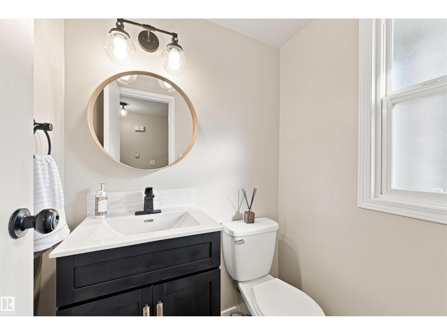
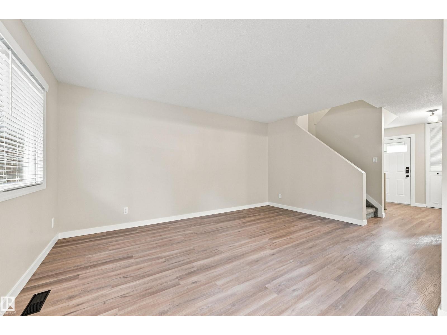
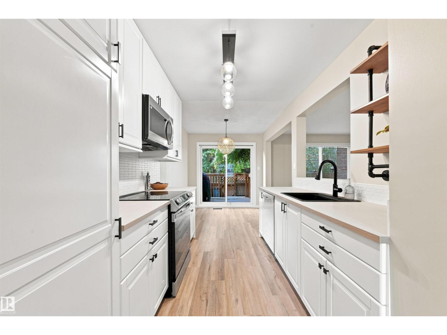
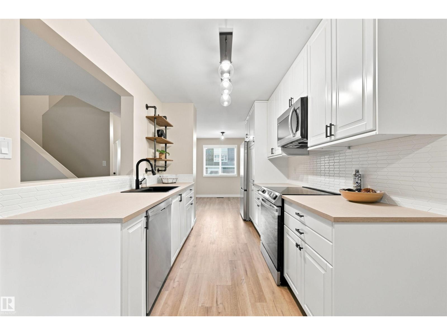
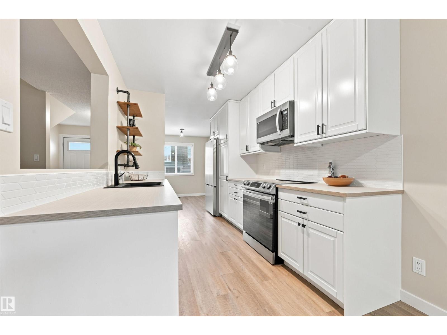
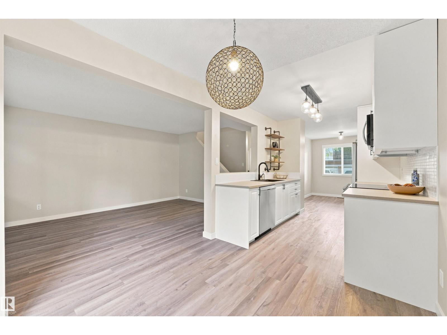
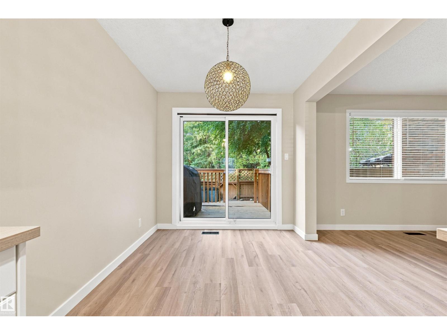
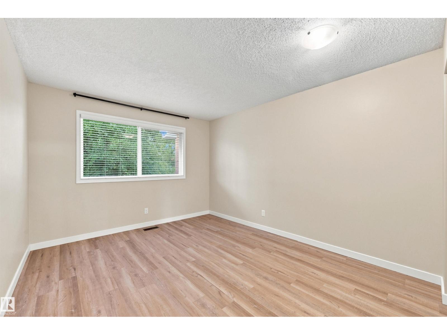
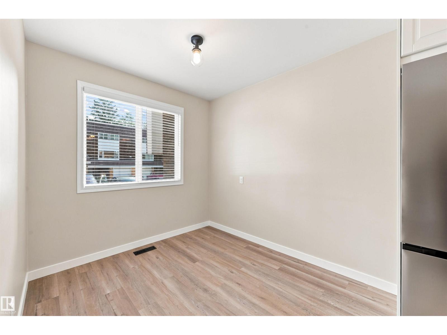
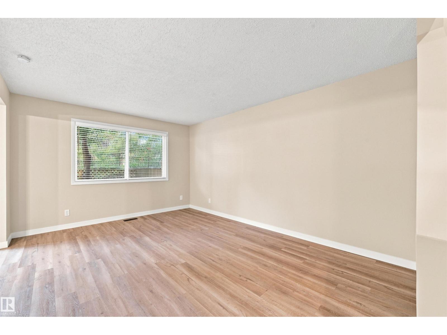
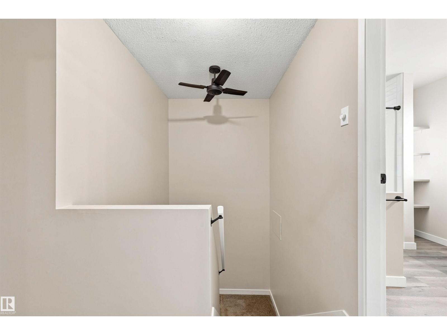
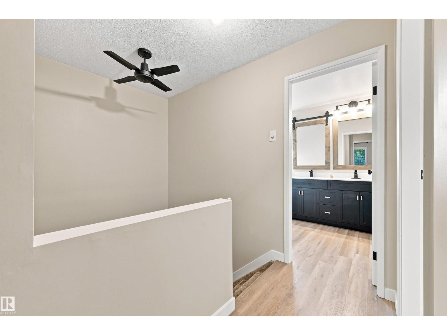
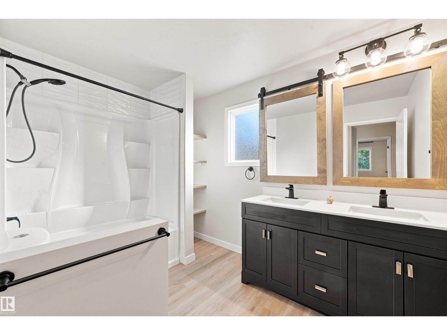
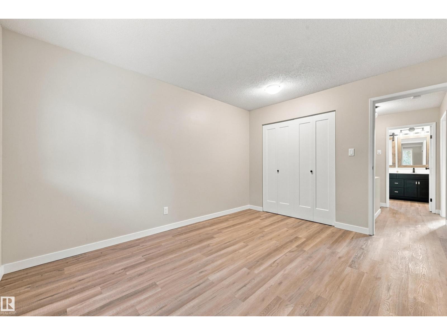
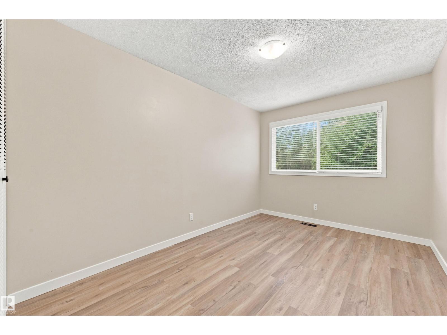
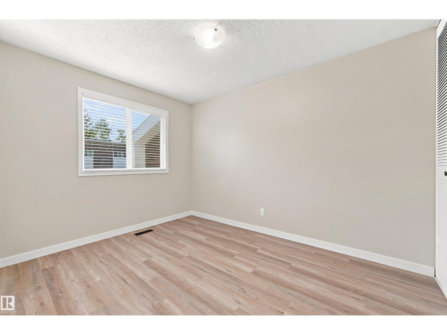
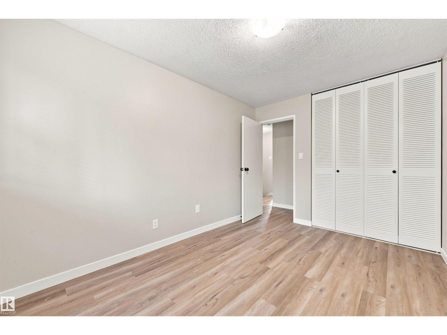
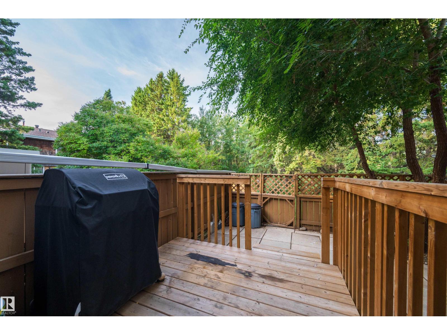
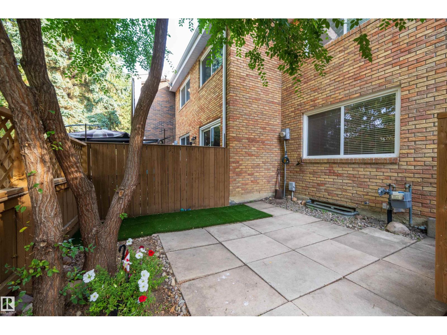
Welcome to Great Oaks in the heart of Broadmoor Estates, where mature trees, beautiful green space and some of Sherwood Park’s best walking paths are just outside your door. This beautifully cared-for townhome has been lovingly maintained by its original owner and was fully updated in 2021, including flooring, paint and stainless steel appliances, creating a fresh, welcoming feel throughout. Bright and comfortable living spaces make it easy to settle in, while three bedrooms upstairs offer flexibility for family, guests or a home office. Step outside and enjoy Broadmoor Lake Park, Festival Place and kilometers of paved trails for morning walks, evening strolls and year-round recreation. Golf, the library, recreation facilities, shopping, restaurants and everyday amenities are all close by. A beautifully updated home in one of Sherwood Park’s most established and walkable communities, offering a lifestyle that feels connected, convenient and easy to enjoy. Nature and amenities are always within easy reach. (id:66555)
Property details
Property
- Style
- Row / Townhouse
- Year built
- 1970
- Living area
- 1,287 square feet
- MLS® number
- E4508882
Interior
- Bedrooms
- 3
- Bathrooms
- 2
- Basement
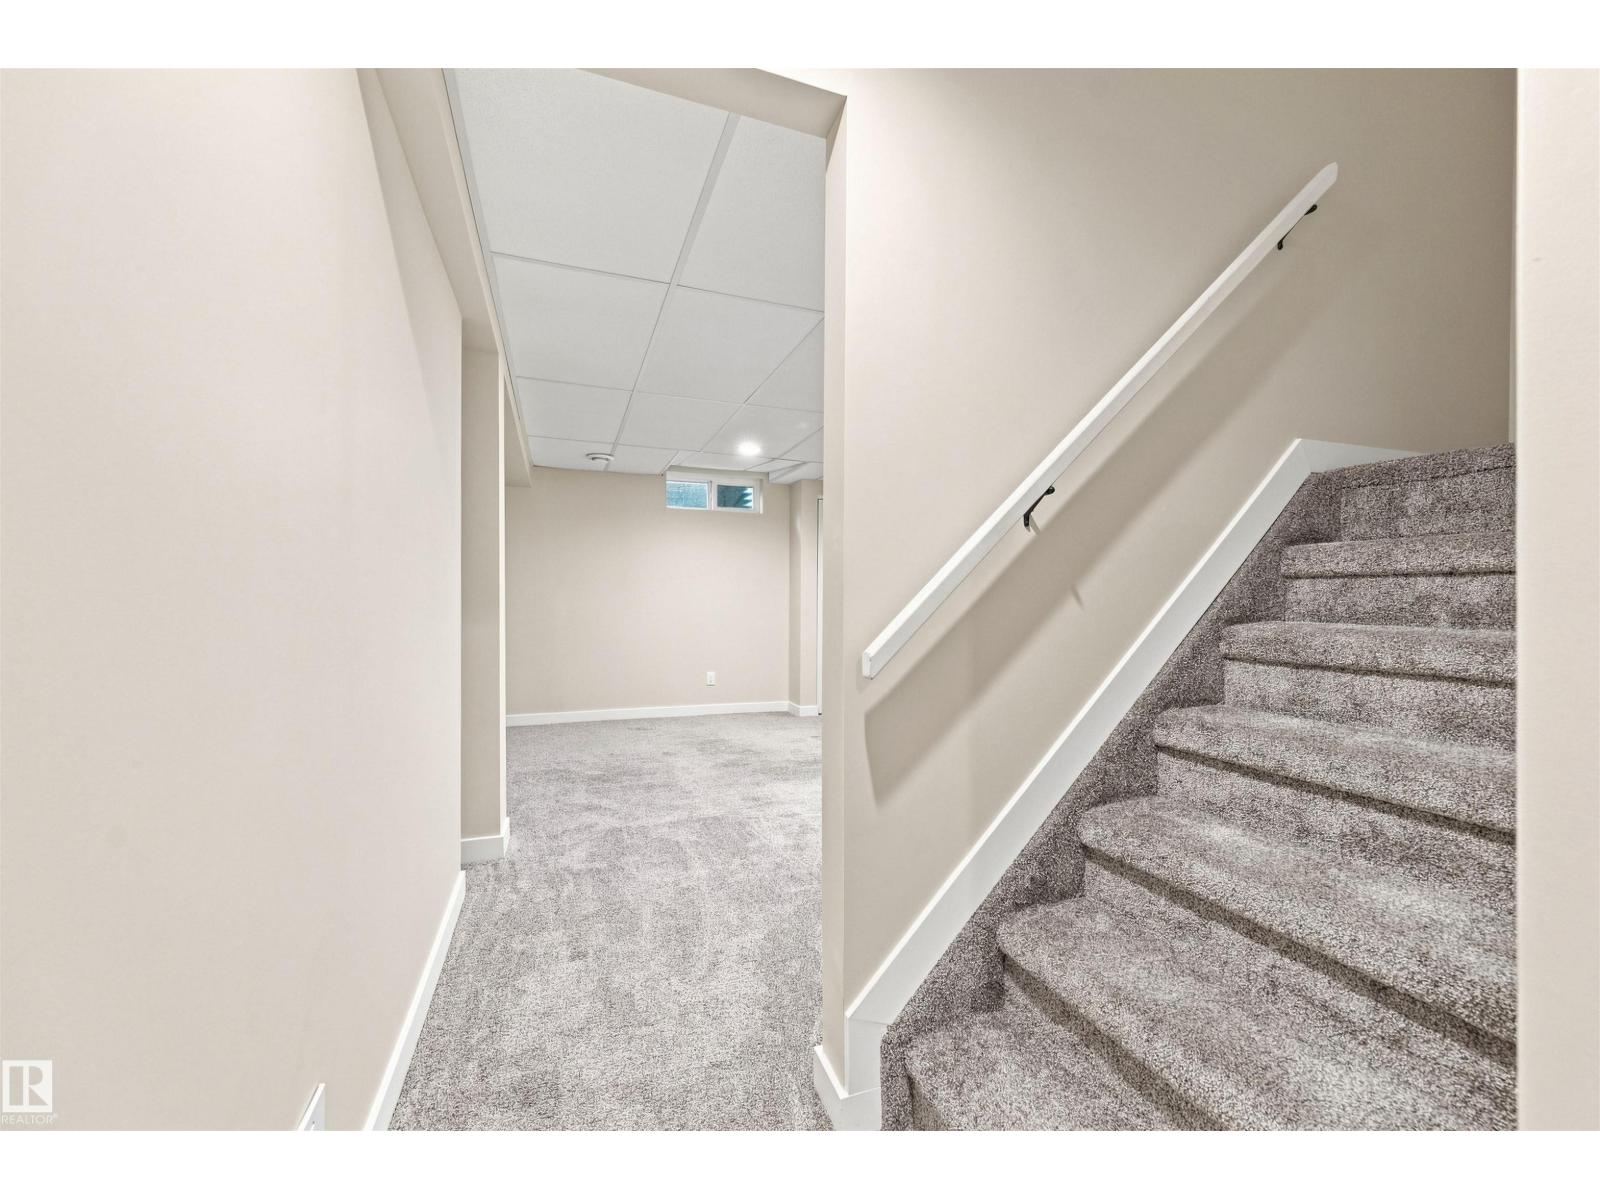
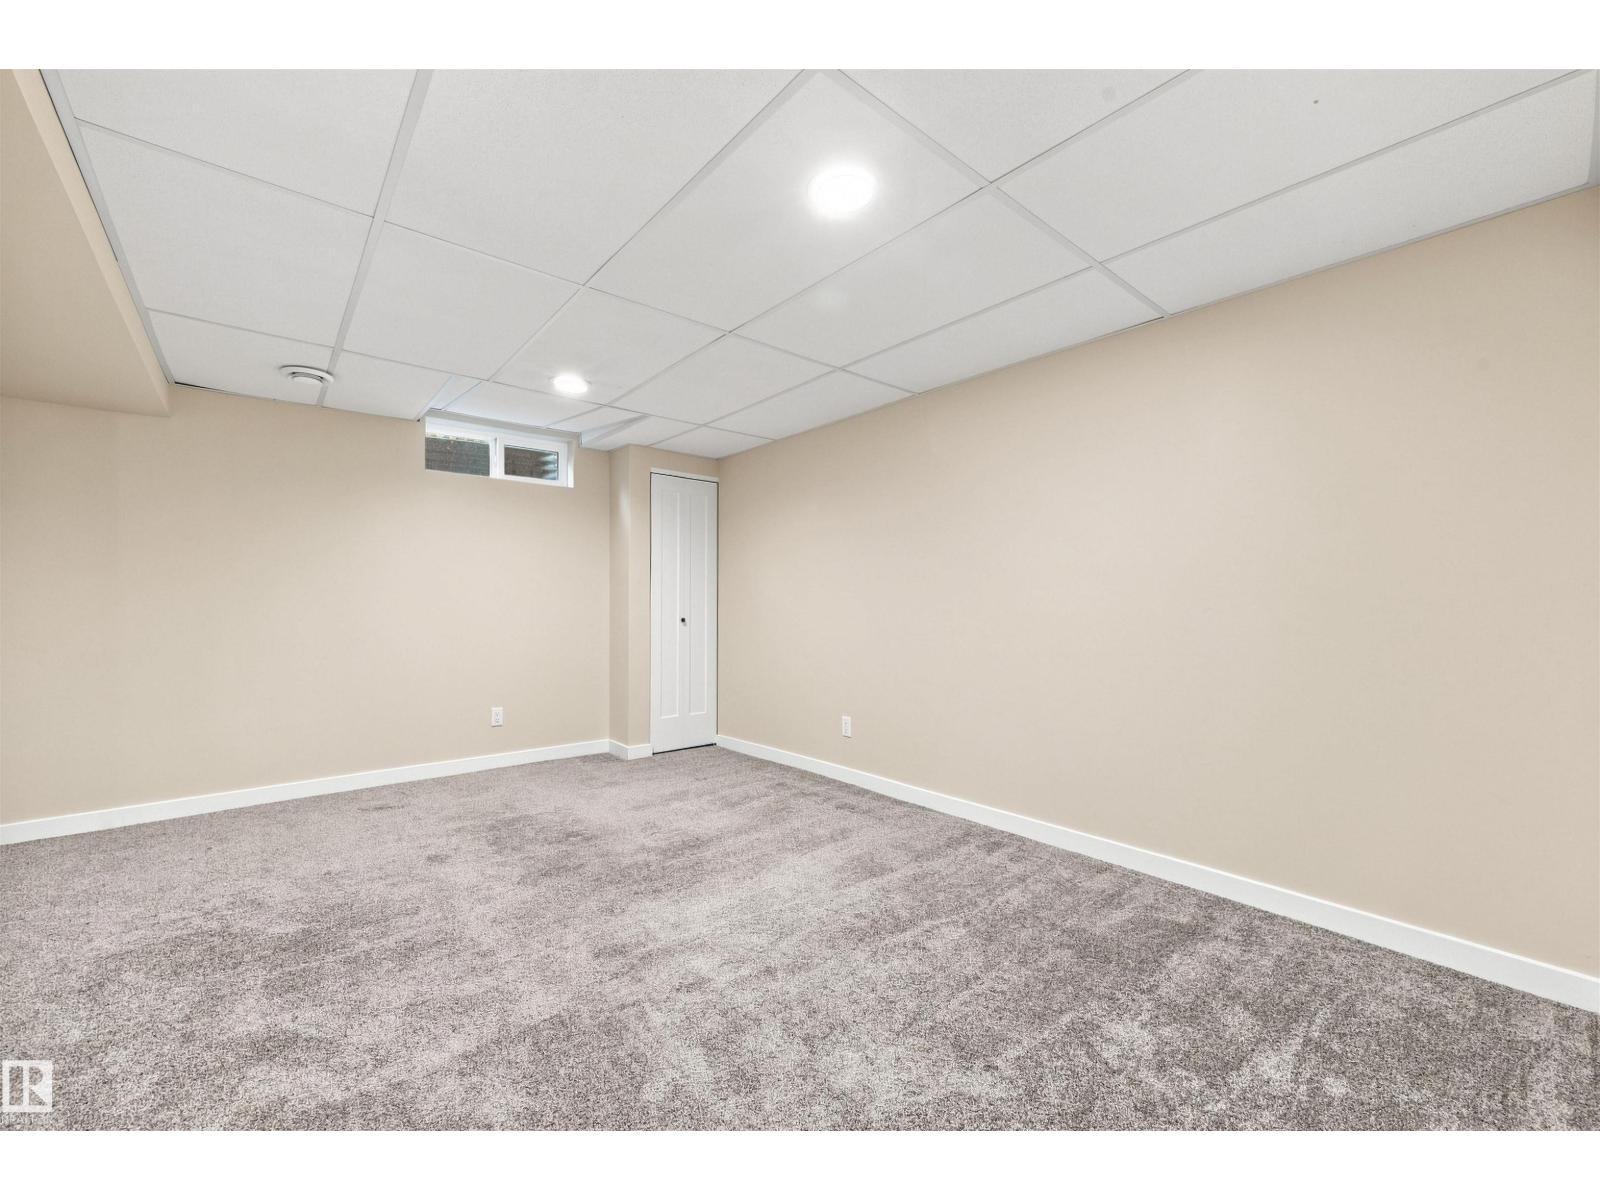
- Finished, Full
- Appliances
- Washer, Refrigerator, Dishwasher, Stove, Dryer, Microwave Range Hood Combo, Window Coverings
Systems
- Heating
- Forced air
Parking
- Parking
- Stall
Lot & site
- Lot features
- Flat site, Park/reserve
- Site influences
- Flat site, Park/reserve, Public Swimming Pool
- Community
- Broadmoor Estates
Rooms
Main level
- Living room3.51 × 4.71 meters
- Dining room2.42 × 2.58 meters
- Kitchen2.42 × 3.8 meters
- Breakfast2.42 × 2.65 meters
Upper Level
- Primary Bedroom3.28 × 3.92 meters
- Bedroom 22.73 × 3.52 meters
- Bedroom 32.73 × 3.92 meters
Basement
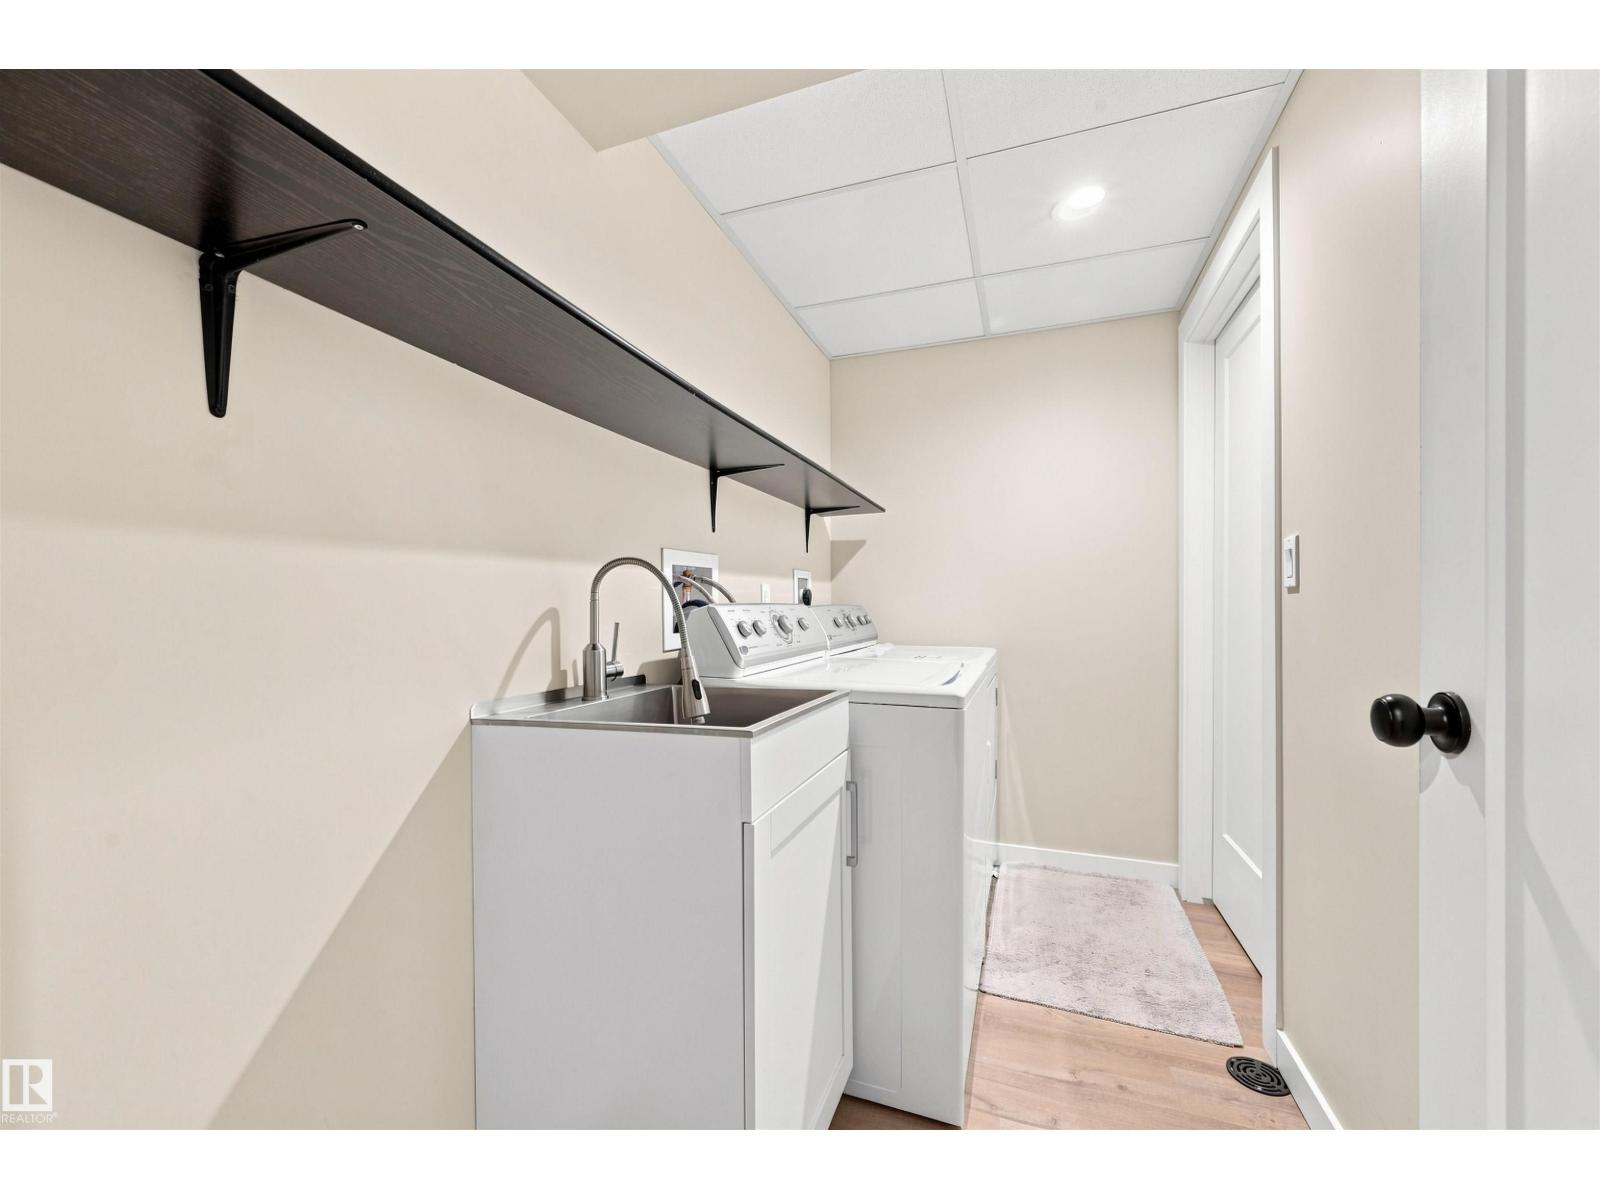
- Laundry room2.72 × 1.41 meters
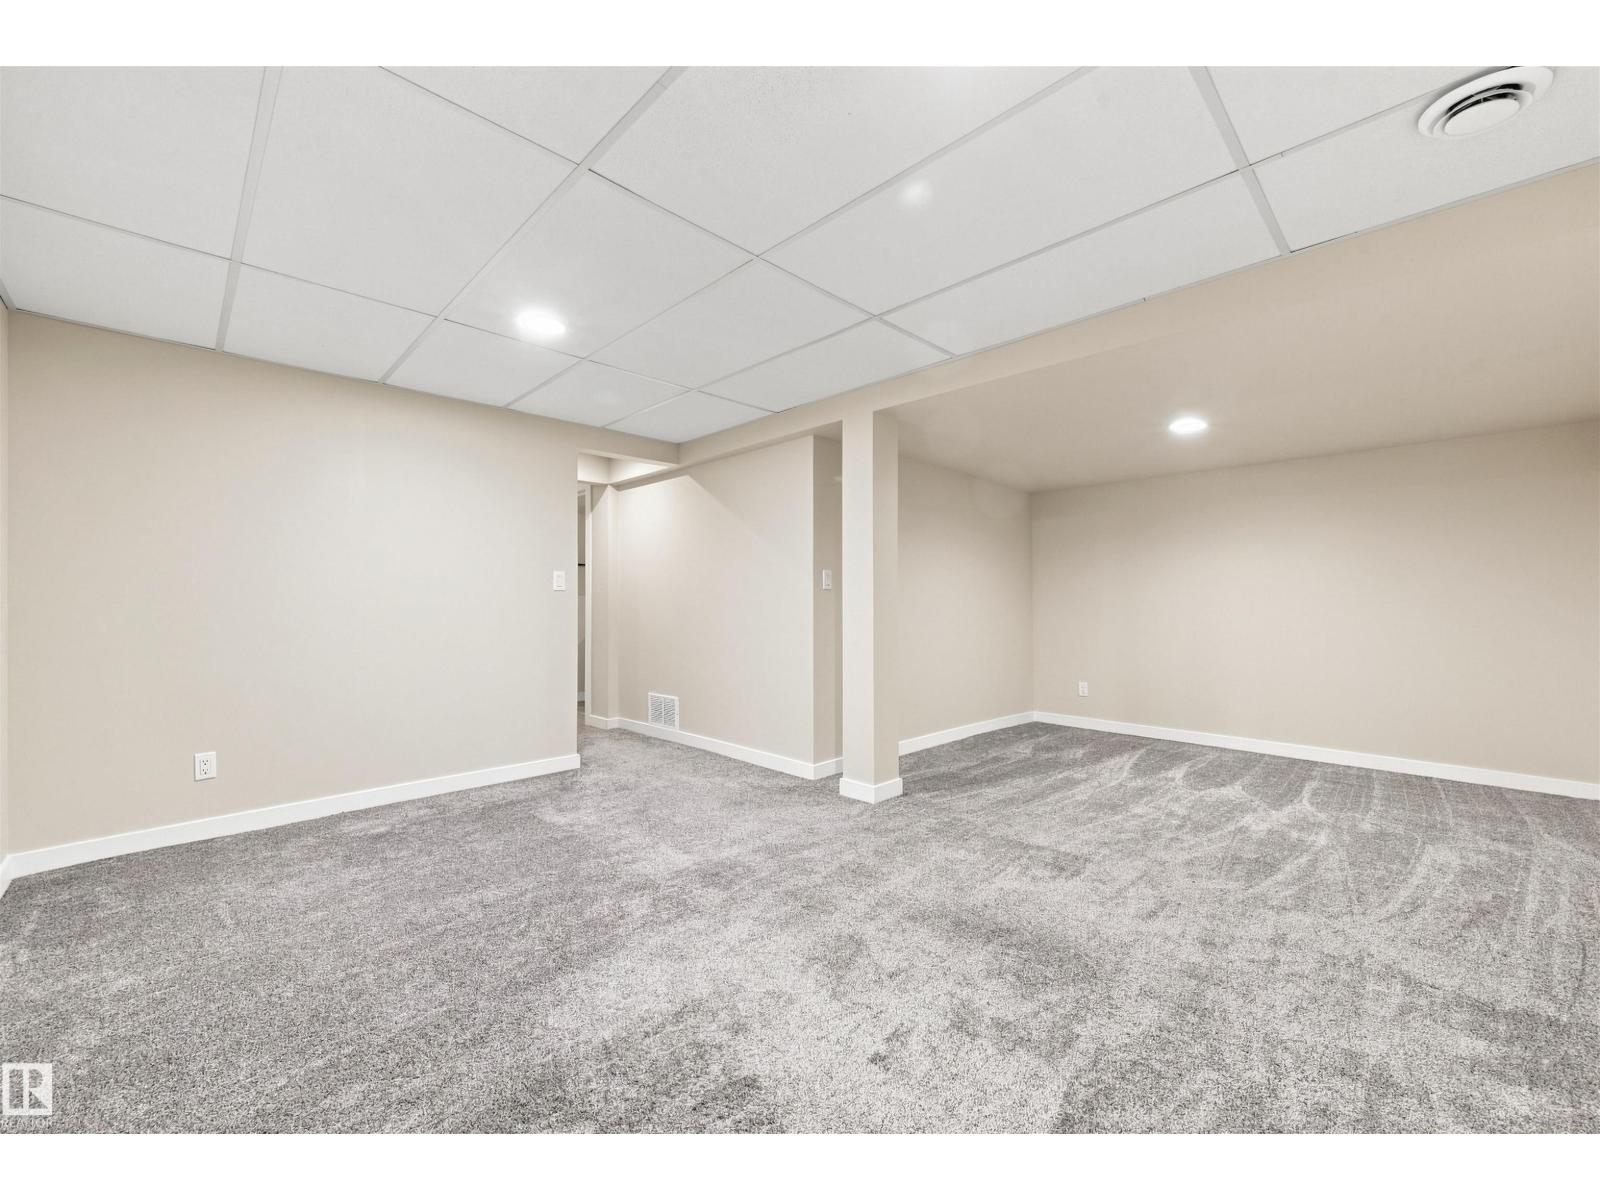
- Recreation room5.95 × 5.57 meters
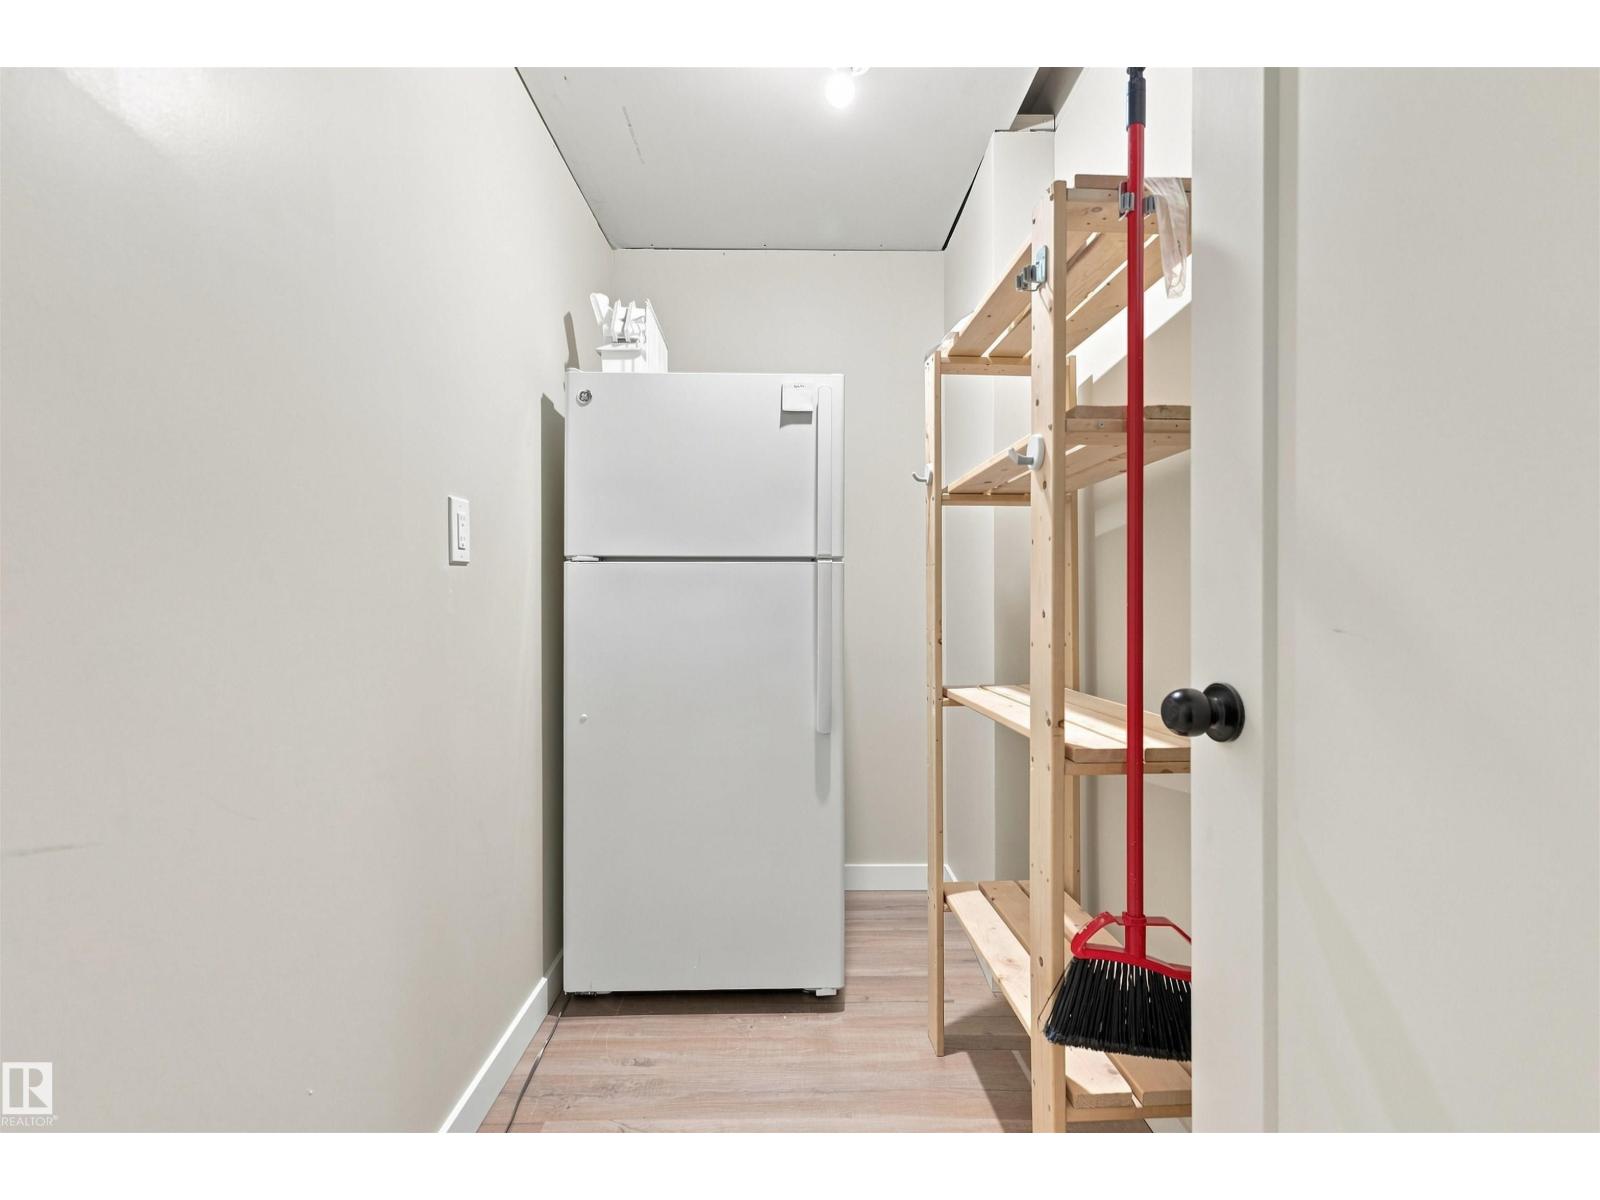
- Storage2.72 × 1.37 meters
More homes in Broadmoor Estates
All 2 homes for sale in Broadmoor Estates, with what each one costs a month.
Listing courtesy of Real Broker. Listing data is provided under copyright by the REALTORS® Association of Edmonton via the CREA Data Distribution Facility (DDF®). Information is deemed reliable but is not guaranteed accurate by CREA, the board, or Padster, and should be independently verified. Not intended to solicit properties currently listed for sale.