$440,000 list price · 3 bedrooms · 3 bathrooms · 1,631 sq ft · House
What it costs to own
- List price
- $440,000
- Down payment (10%)
- $44,000
- Mortgage
- $396,000
- Rate · amortization
- 4.34% · 25 years
- Principal & interest
- $2,165/mo
Principal and interest only. Property tax, insurance, utilities, condo fees and maintenance are extra.
About this home
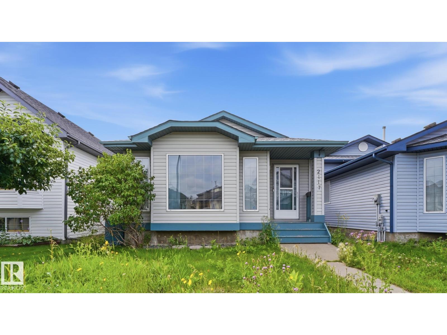
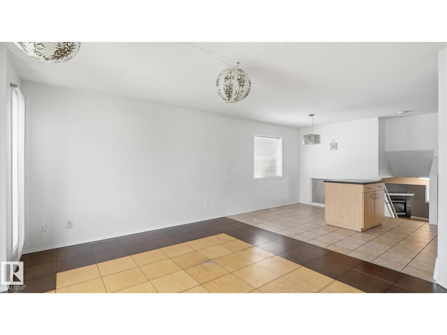
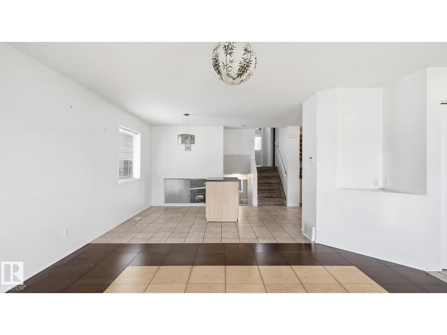
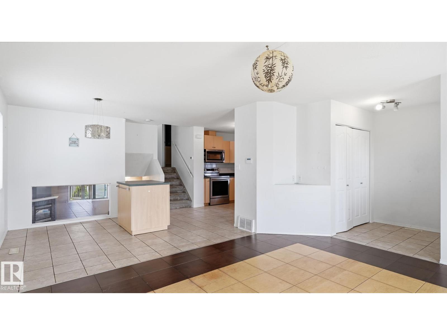
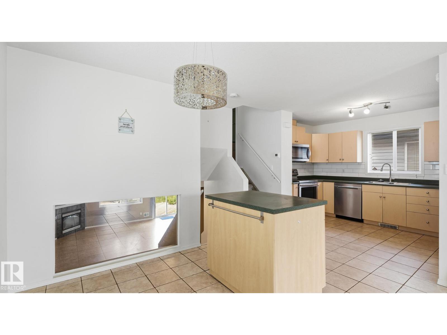
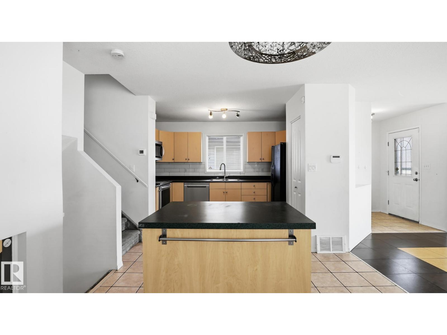
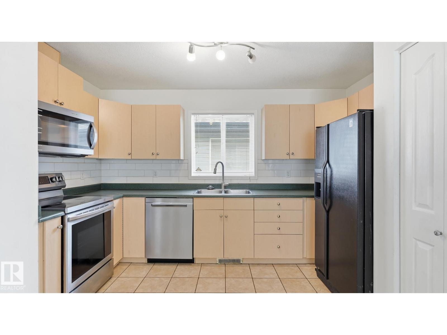
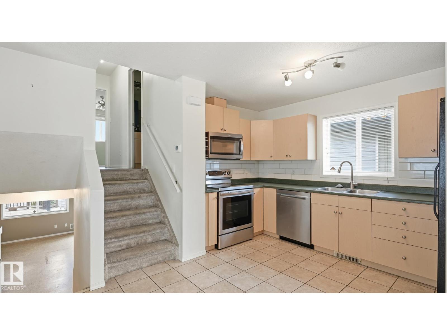
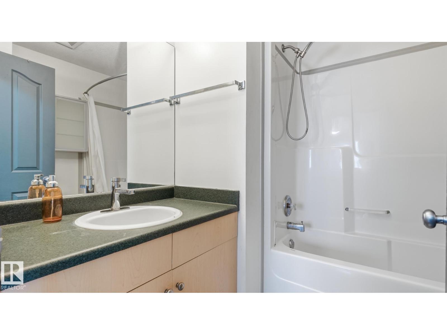
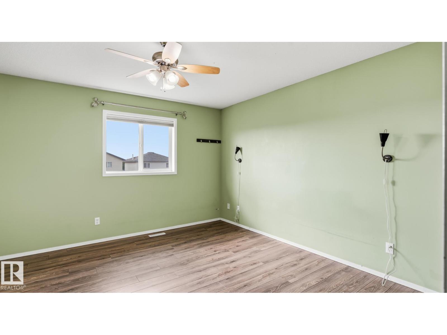
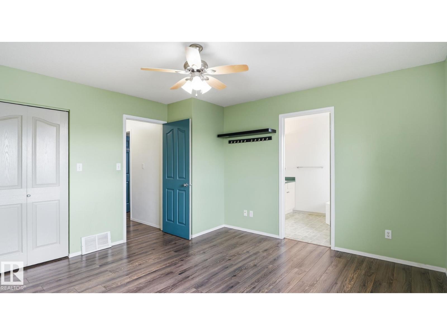
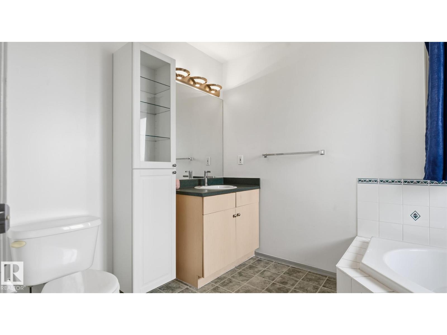
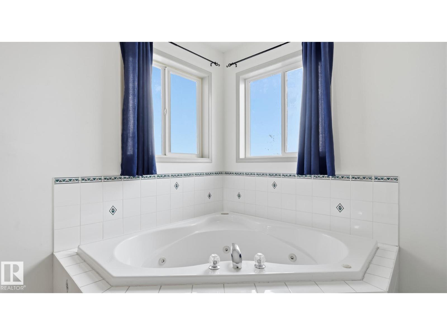
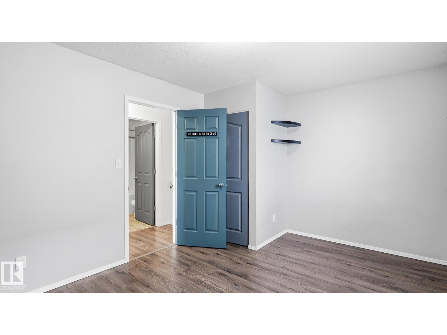
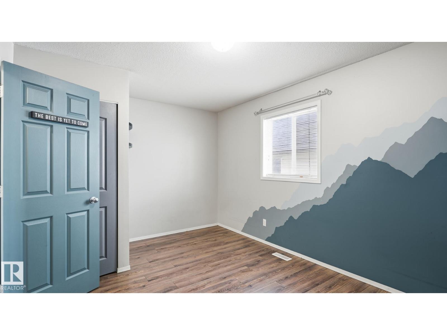
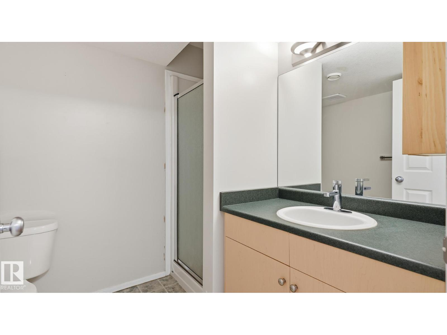
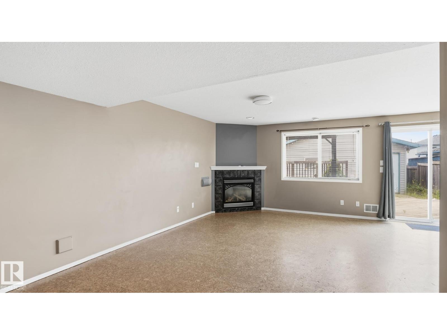
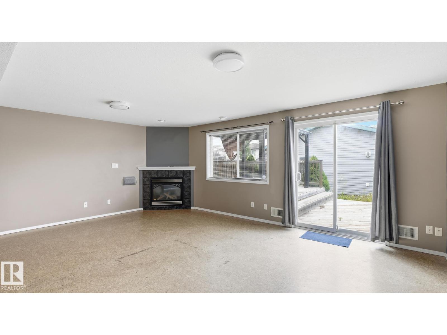
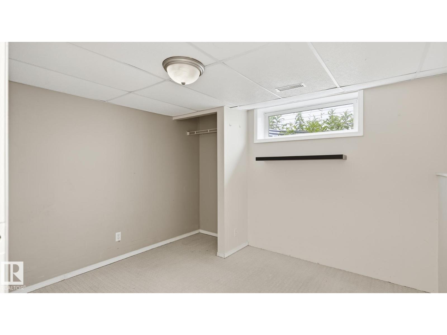
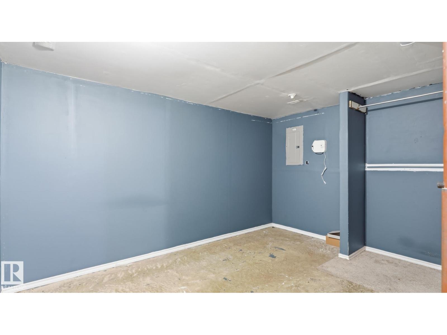
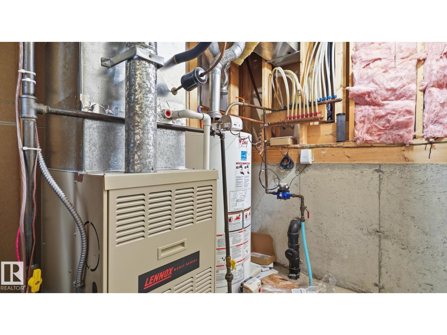
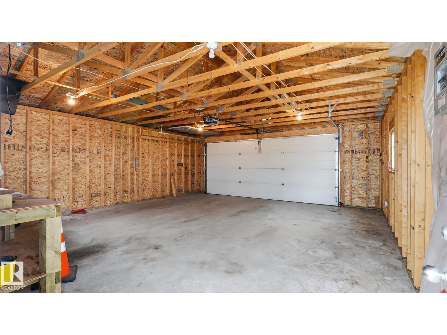
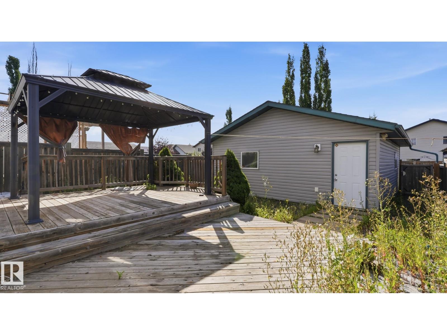
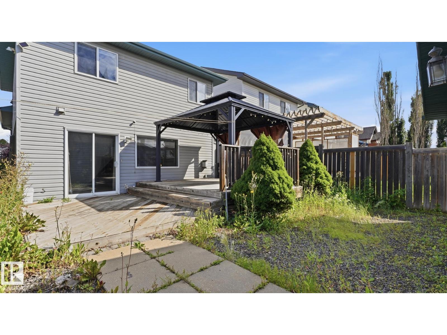
Welcome to this inviting 4-level split in the desirable community of The Meadows! Offering 3 bedrooms and 3 full bathrooms, this home provides a functional layout with plenty of space for growing families. The bright, open living area is filled with natural light from large vinyl windows, while multiple levels offer flexibility for family living, a home office, play area, or additional recreation space. Enjoy summer BBQs and gatherings on the spacious south-facing walkout deck. The oversized double detached garage (22' x 24') offers ample room for vehicles and storage. Additional features include central A/C, roof shingles replaced in 2020, and a hot water tank updated in 2019. Conveniently located near schools, parks, playgrounds, recreation facilities, shopping, restaurants, transit, and major routes. A fantastic place to call home! New flooring in the lower level and fresh paint in living room. (id:66555)
Property details
Property
- Style
- House
- Year built
- 2001
- Living area
- 1,631 square feet
- MLS® number
- E4508821
Interior
- Bedrooms
- 3
- Bathrooms
- 3
- Basement
- Finished, Full
- Appliances
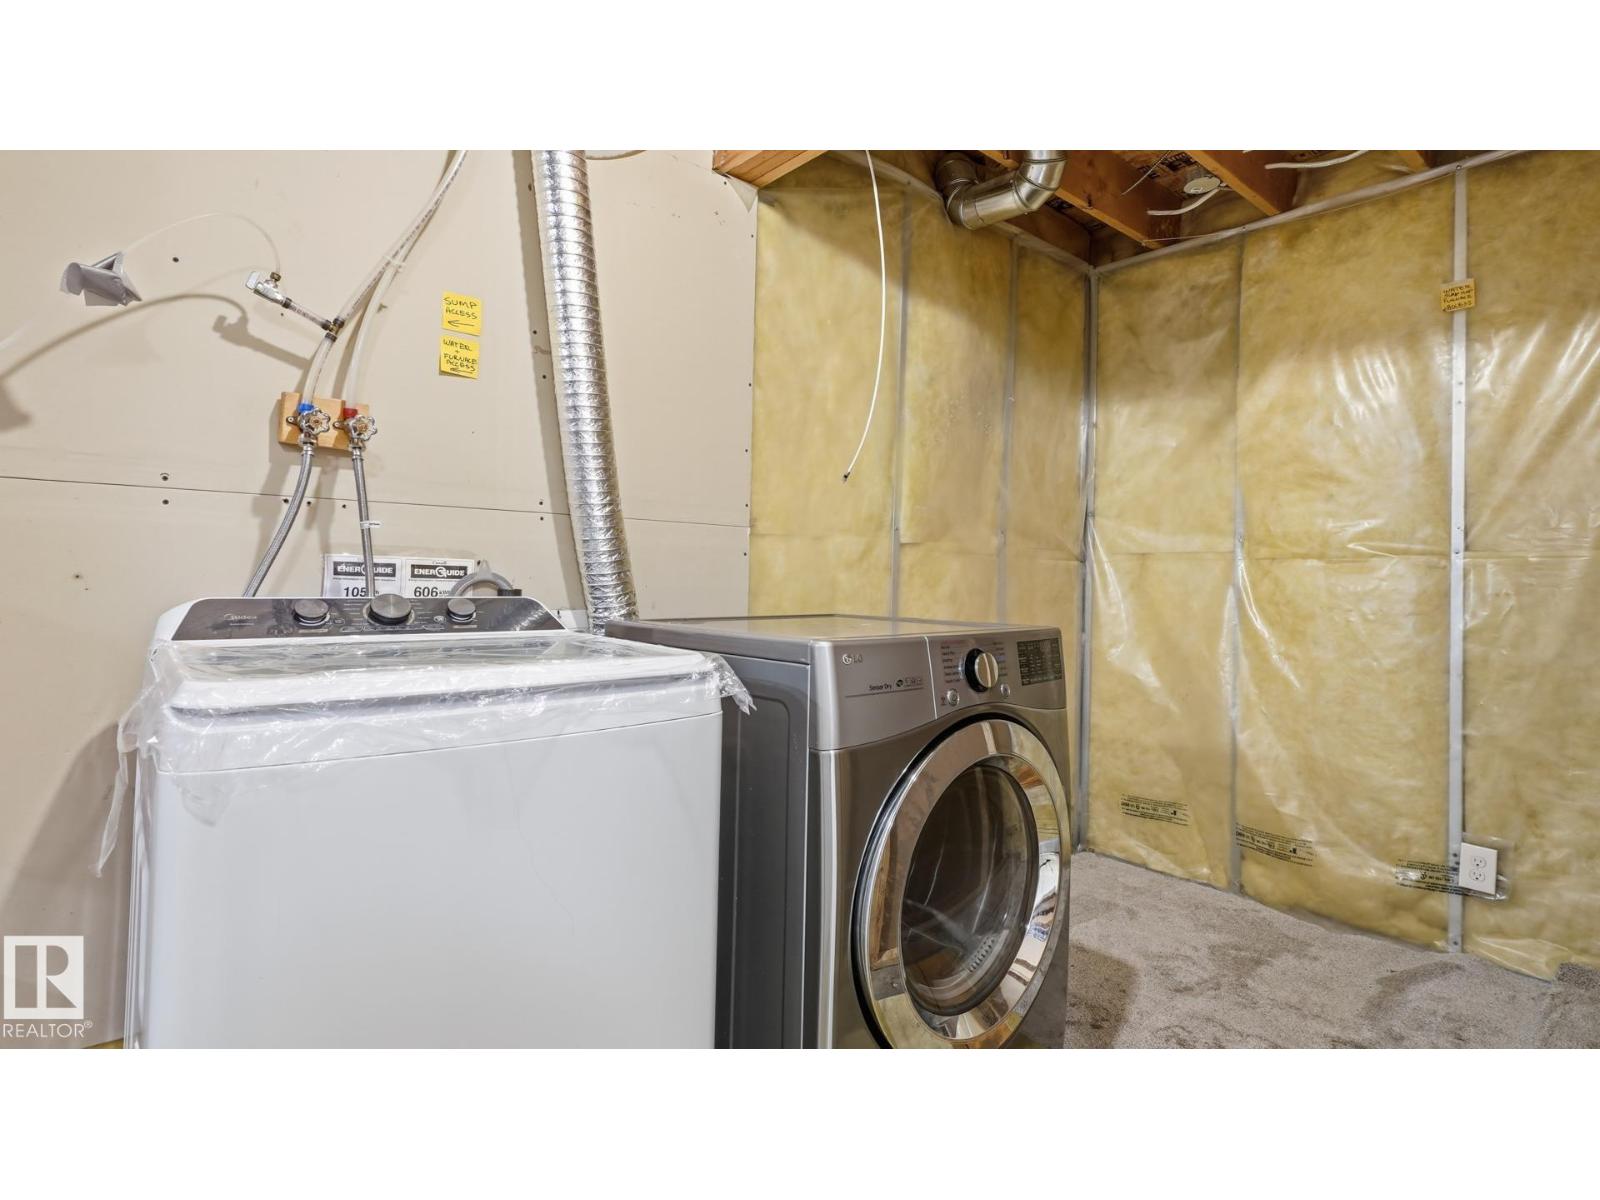
- Washer, Dishwasher, Stove, Dryer, Microwave Range Hood Combo, Window Coverings, Garage door opener, Garage door opener remote(s)
Systems
- Heating
- Forced air
Parking
- Parking
- Detached Garage, Oversize
City assessment
- Assessed value
- $470,000 (2025)
- Assessment class
- Residential
Lot & site
- Lot size
- 336 m² (3,613 sq ft)
- Lot features
- See remarks, Paved lane, Lane, Exterior Walls- 2x6", No Animal Home, No Smoking Home
- Site influences
- See remarks, Paved lane, Lane, Exterior Walls- 2x6", No Animal Home, No Smoking Home
- Community
- Wild Rose
Rooms
Main level
- Living room4.62 × 4.16 meters
- Dining room3.68 × 3.14 meters
- Kitchen2.77 × 3.84 meters
Lower level
- Family room6.11 × 7.83 meters
- Den2.97 × 3.23 meters
- Bedroom 34.29 × 3.05 meters
Upper Level
- Primary Bedroom4.11 × 4.0 meters
- Bedroom 23.15 × 4.45 meters
More homes in Wild Rose
All 44 homes for sale in Wild Rose, with what each one costs a month.
Listing courtesy of Exp Realty. Listing data is provided under copyright by the REALTORS® Association of Edmonton via the CREA Data Distribution Facility (DDF®). Information is deemed reliable but is not guaranteed accurate by CREA, the board, or Padster, and should be independently verified. Not intended to solicit properties currently listed for sale.