130 Woodstock NW
Callingwood North · Edmonton, AB T5T 0H6
MLS® E4508820 · Listing courtesy of REMAX River City
$215,000 list price · 3 bedrooms · 1 bathrooms · 870 sq ft · Townhouse
What it costs to own
- List price
- $215,000
- Down payment (10%)
- $21,500
- Mortgage
- $193,500
- Rate · amortization
- 4.34% · 25 years
- Principal & interest
- $1,058/mo
- Condo fee
- $400 monthly
Principal and interest only. Property tax, insurance, utilities, condo fees and maintenance are extra.
About this home
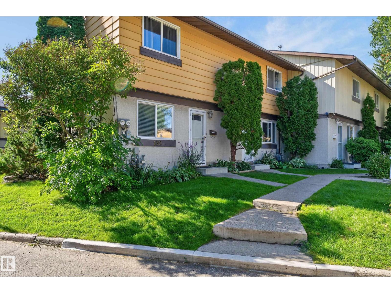
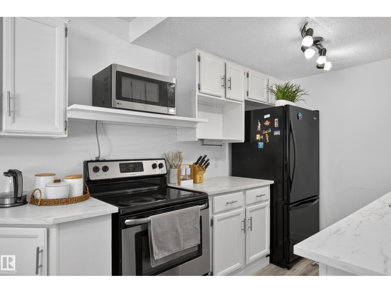
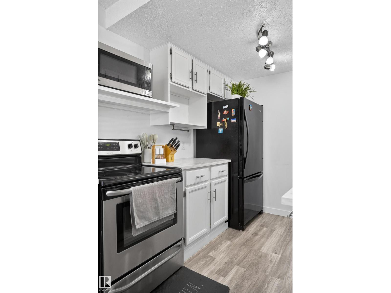
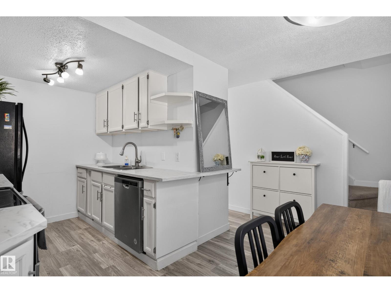
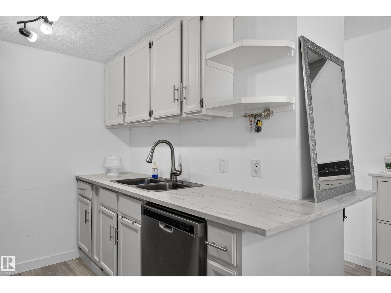
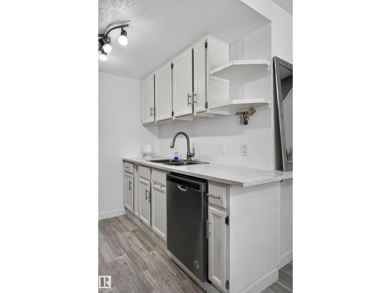
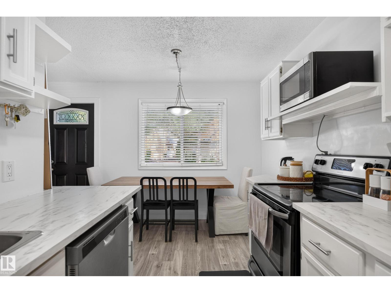
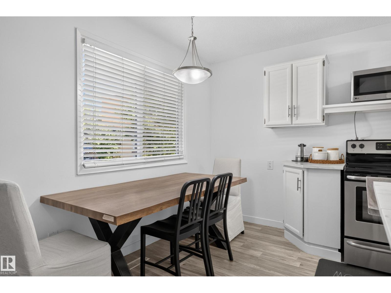
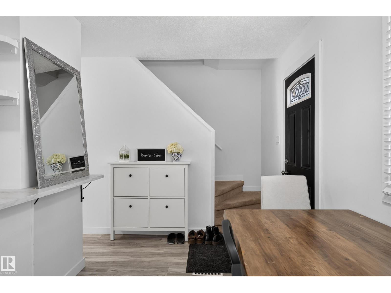
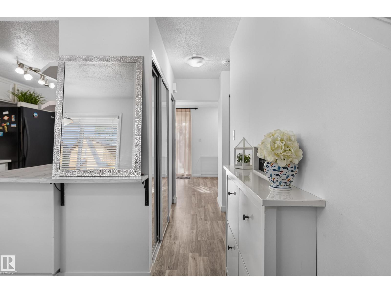
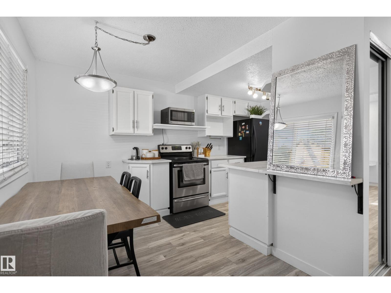
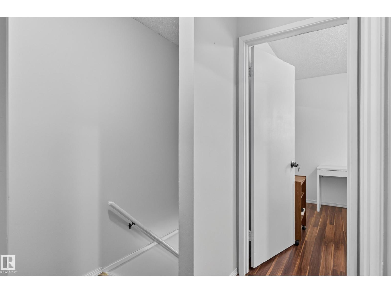
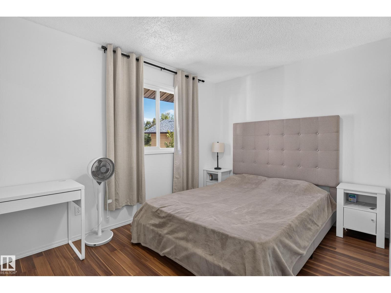
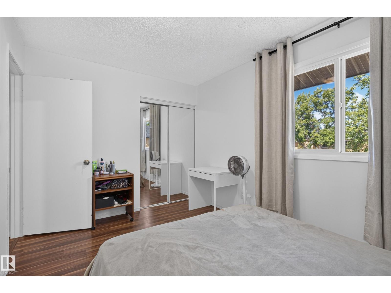
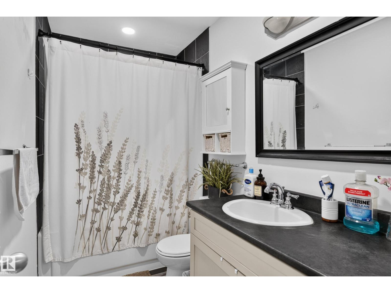
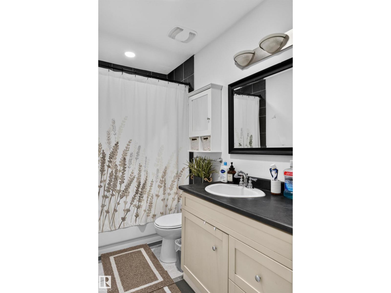
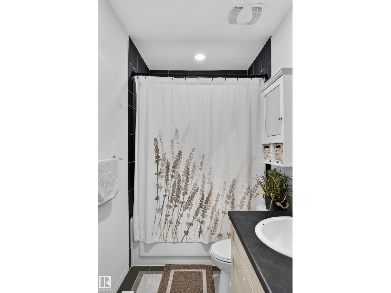
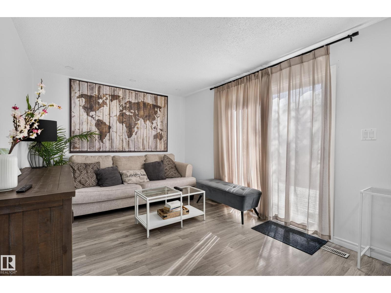
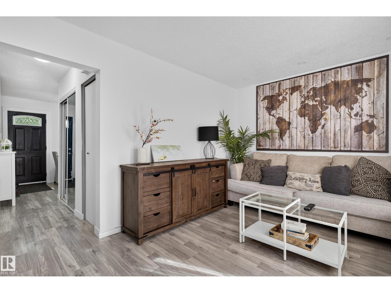
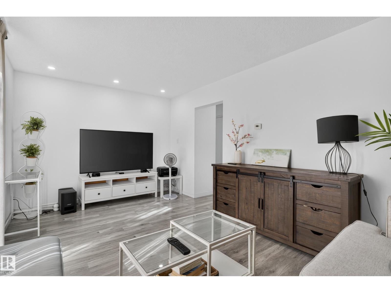
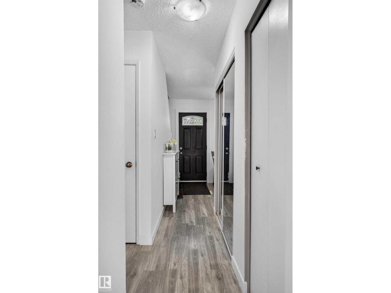
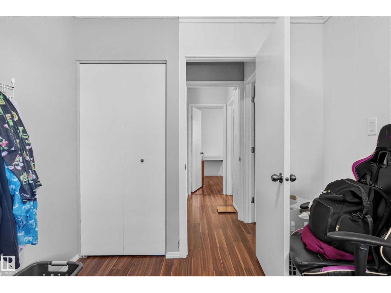
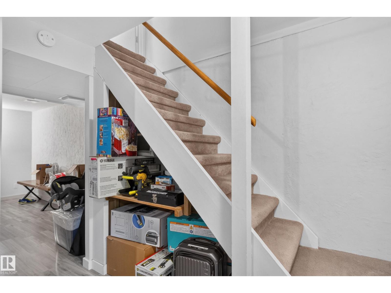
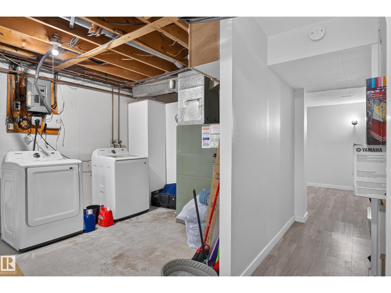
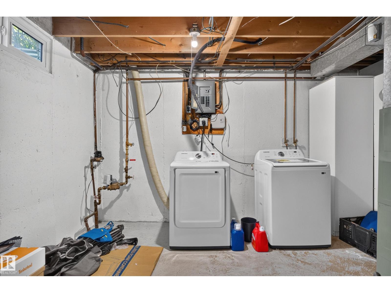
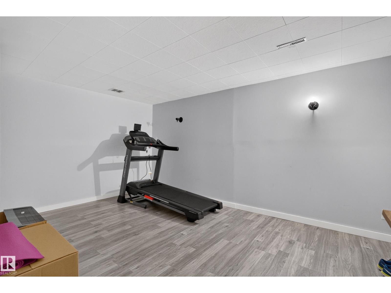
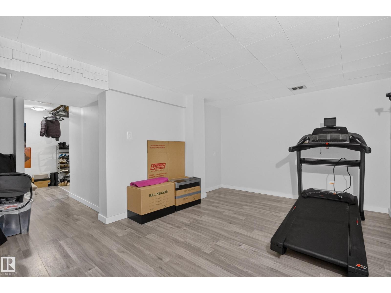
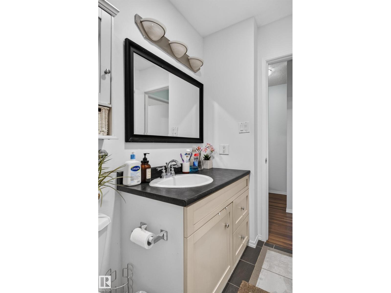
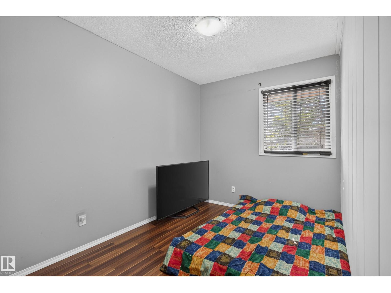
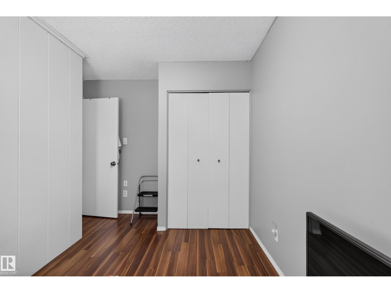
Welcome home to Woodstock, a well-maintained, self-managed condo complex in Callingwood north where pride of ownership shines! This bright 2-storey, end-unit townhouse offers added privacy, extra side windows, and a private, fully fenced backyard complete with a deck and side gate entry—perfect for outdoor relaxation and summer BBQs. Inside, the functional layout features an updated kitchen with white cabinetry that opens into a sunlit living and dining area. Upstairs, discover 3 bedrooms, including a generous primary retreat with double closets, along with an updated 4-piece bath. The fully finished basement adds versatile living space, ideal for a recreation room, home gym, or media area. Enjoy the ultimate convenience with your assigned parking stall situated right outside the kitchen window. Ideally located minutes from West Edmonton Mall, Whitemud Drive, public transit, parks, and schools. Move-in ready! (id:66555)
Property details
Property
- Style
- Row / Townhouse
- Year built
- 1972
- Living area
- 870 square feet
- MLS® number
- E4508820
Interior
- Bedrooms
- 3
- Bathrooms
- 1
- Basement
- Finished, Full
- Appliances
- Washer, Refrigerator, Dishwasher, Stove, Dryer, Window Coverings
Systems
- Heating
- Forced air
Parking
- Parking
- Stall
City assessment
- Assessed value
- $196,000 (2025)
- Assessment class
- Residential
Lot & site
- Lot size
- 242 m² (2,608 sq ft)
- Lot features
- No back lane
- Site influences
- No back lane, Public Swimming Pool
- Community
- Callingwood North
Rooms
Main level
- Living room4.97 × 2.26 meters
- Dining room3.98 × 2.26 meters
- Kitchen2.3 × 2.26 meters
Upper Level
- Primary Bedroom3.92 × 2.72 meters
- Bedroom 22.5 × 2.85 meters
- Bedroom 32.91 × 3.87 meters
More homes in Callingwood North
All 13 homes for sale in Callingwood North, with what each one costs a month.
Listing courtesy of REMAX River City. Listing data is provided under copyright by the REALTORS® Association of Edmonton via the CREA Data Distribution Facility (DDF®). Information is deemed reliable but is not guaranteed accurate by CREA, the board, or Padster, and should be independently verified. Not intended to solicit properties currently listed for sale.