$409,000 list price · 5 bedrooms · 3 bathrooms · 1,108 sq ft · Bungalow
What it costs to own
- List price
- $409,000
- Down payment (10%)
- $40,900
- Mortgage
- $368,100
- Rate · amortization
- 4.34% · 25 years
- Principal & interest
- $2,013/mo
Principal and interest only. Property tax, insurance, utilities, condo fees and maintenance are extra.
About this home
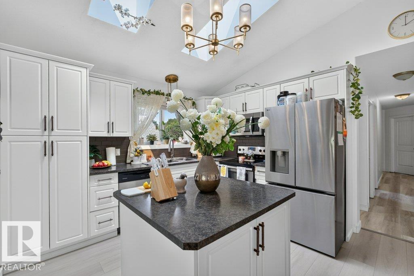
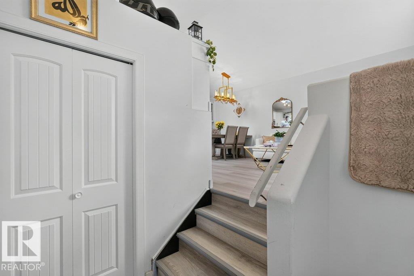
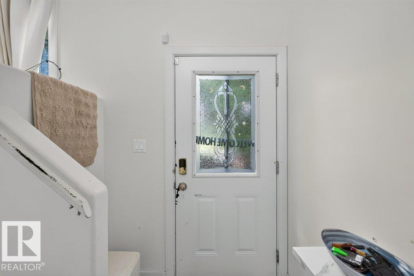
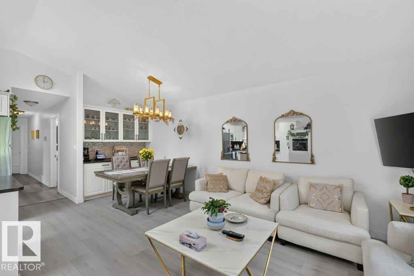
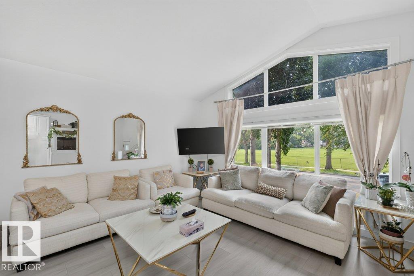
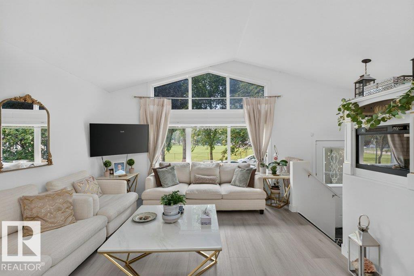
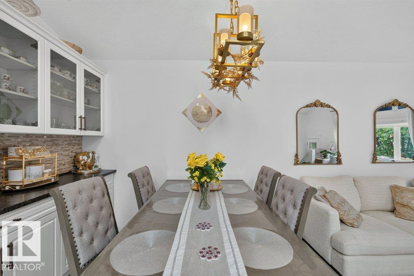
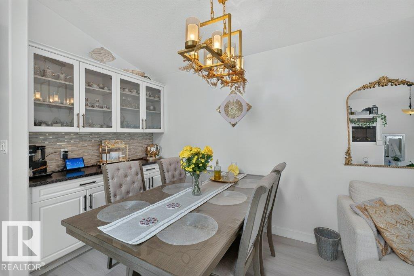
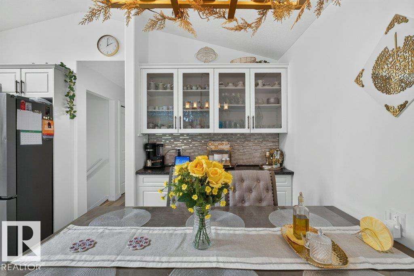
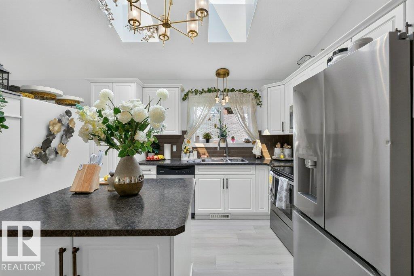
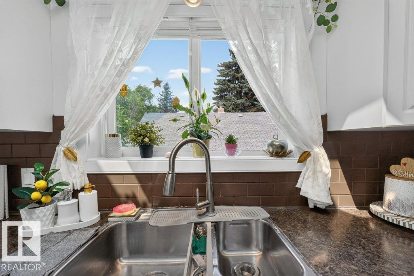
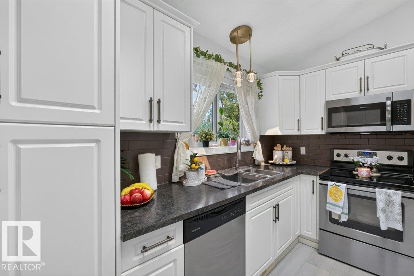
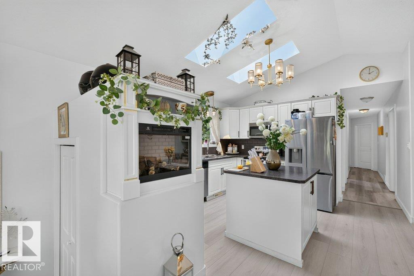
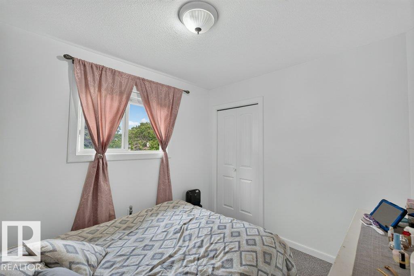
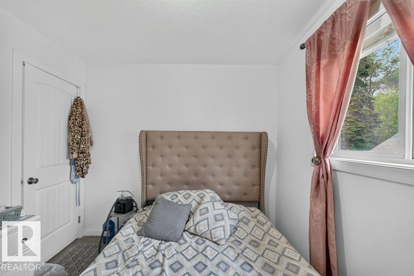
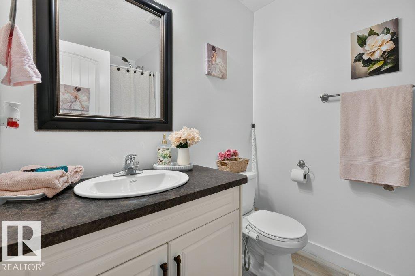
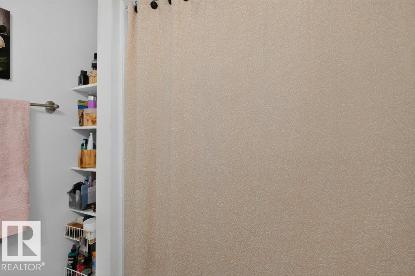
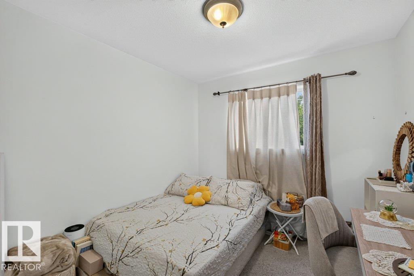
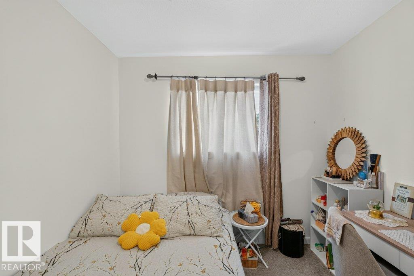
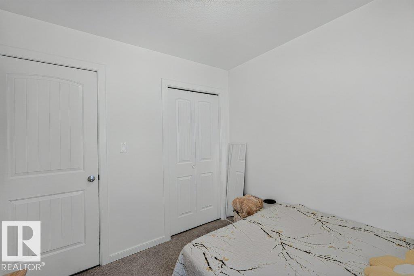
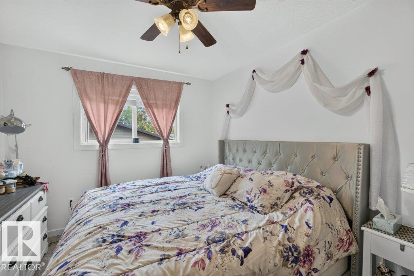
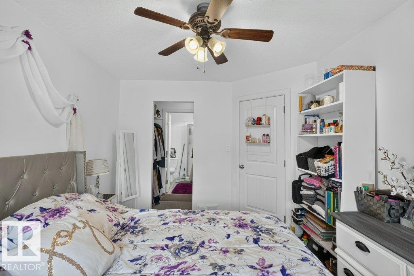
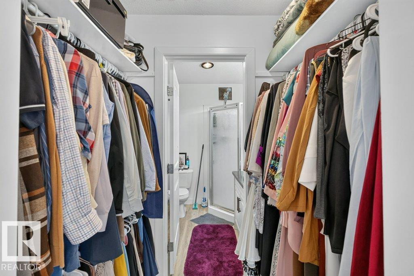
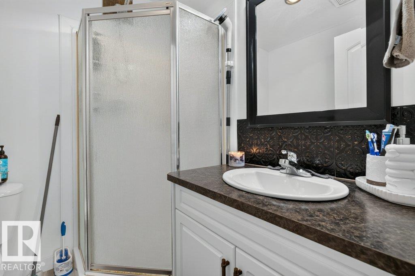
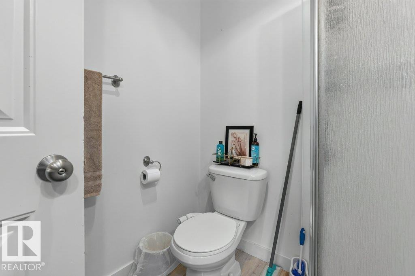
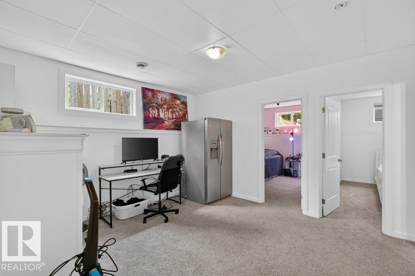
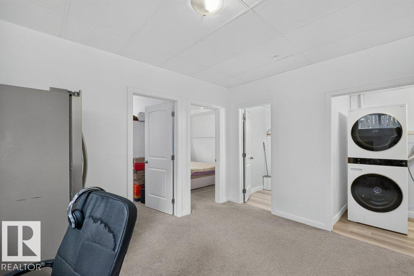
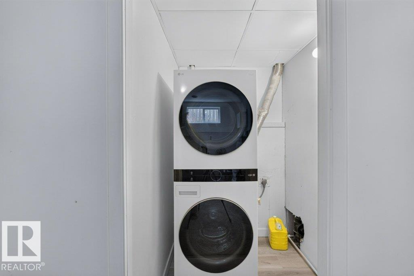
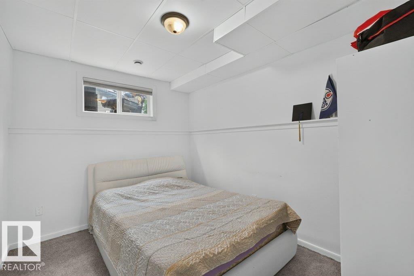
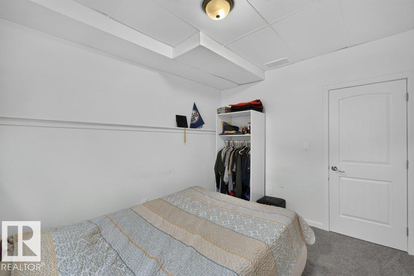
Welcome to Delton! Step inside this beautifully maintained 5-bedroom, 3-bathroom half duplex with NO CONDO FEES, ideally positioned directly across from a LARGE GREEN SPACE. A spacious front entry welcomes you into the bright OPEN-CONCEPT main floor, where vaulted ceilings, skylights, and a large picture window fill the living room, dining area, and island kitchen with natural light. Vinyl plank flooring, fresh paint, and spotless carpet give the home a clean, modern feel throughout. Down the hall, you'll find two generous bedrooms, a full 4-piece bathroom, and a spacious primary retreat complete with a walk-through closet and private ensuite. A SEPARATE SIDE ENTRANCE leads to the fully finished basement, featuring two additional bedrooms, a large second living area, laundry room, mechanical room, 2-piece bathroom, plus two refrigerators and two dryers—offering plenty of space and flexibility for a growing or multigenerational household. Outside, enjoy a newer composite deck, fully fenced and landscap (id:66555)
Property details
Property
- Style
- Bungalow
- Year built
- 2012
- Living area
- 1,108 square feet
- MLS® number
- E4508819
Interior
- Bedrooms
- 5
- Bathrooms
- 3
- Basement
- Finished, Full
- Appliances
- Washer, Dishwasher, Stove, Dryer, Microwave Range Hood Combo, Window Coverings, Garage door opener
Systems
- Heating
- Forced air
Parking
- Parking
- Detached Garage
City assessment
- Assessed value
- $364,000 (2025)
- Assessment class
- Residential
Lot & site
- Lot features
- Paved lane, Closet Organizers, No Smoking Home
- Site influences
- Paved lane, Closet Organizers, No Smoking Home
- Community
- Delton
Rooms
Main level
- Living room4.06 × 3.75 meters
- Dining room2.95 × 2.65 meters
- Kitchen2.84 × 3.47 meters
- Primary Bedroom2.96 × 3.79 meters
- Bedroom 22.73 × 3.07 meters
- Bedroom 32.72 × 2.9 meters
Basement
- Bedroom 42.76 × 3.52 meters
- Bedroom 52.76 × 3.52 meters
- Recreation room5.55 × 6.3 meters
More homes in Delton
All 10 homes for sale in Delton, with what each one costs a month.
Listing courtesy of Exp Realty. Listing data is provided under copyright by the REALTORS® Association of Edmonton via the CREA Data Distribution Facility (DDF®). Information is deemed reliable but is not guaranteed accurate by CREA, the board, or Padster, and should be independently verified. Not intended to solicit properties currently listed for sale.