4 Blackbird Bn
South Fort · Fort Saskatchewan, AB T8L 0G6
MLS® E4508813 · Listing courtesy of MaxWell Polaris
$515,000 list price · 3 bedrooms · 3 bathrooms · 1,813 sq ft · Duplex
What it costs to own
- List price
- $515,000
- Down payment (10%)
- $51,500
- Mortgage
- $463,500
- Rate · amortization
- 4.34% · 25 years
- Principal & interest
- $2,534/mo
Principal and interest only. Property tax, insurance, utilities, condo fees and maintenance are extra.
About this home
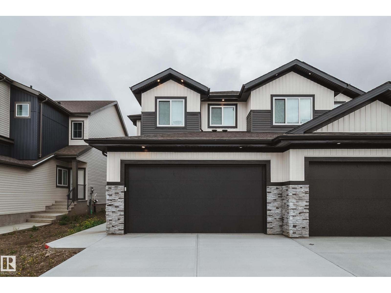
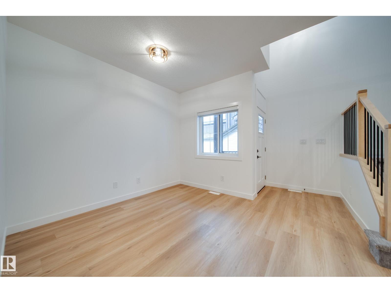
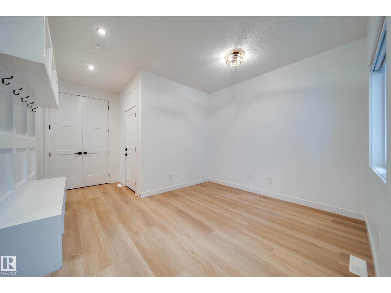
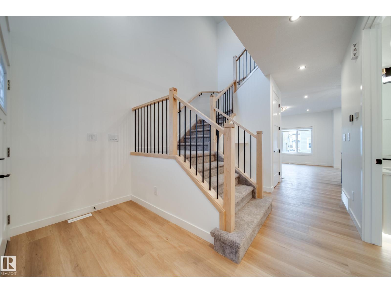
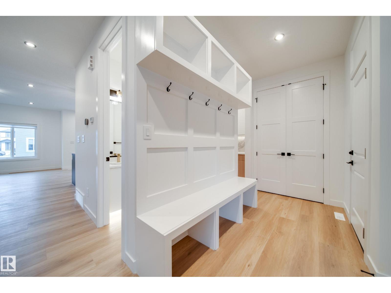
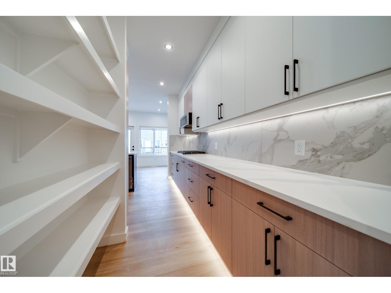
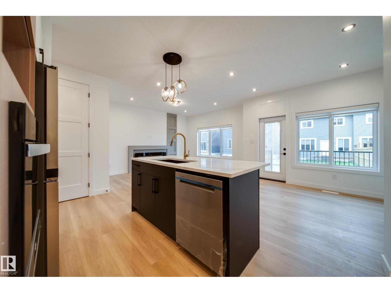
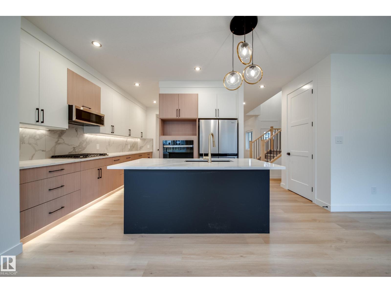
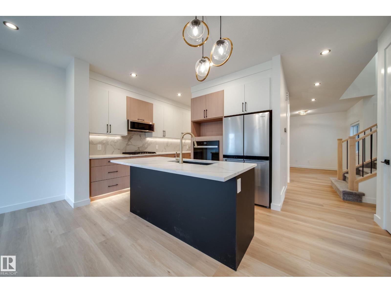
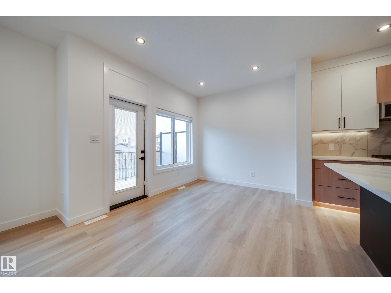
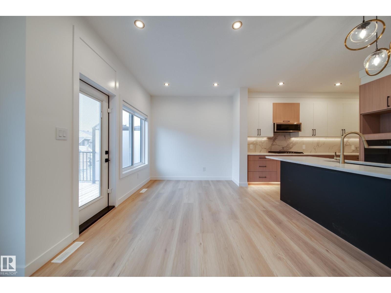
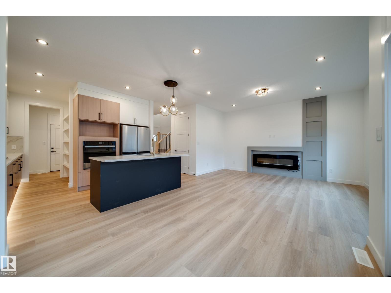
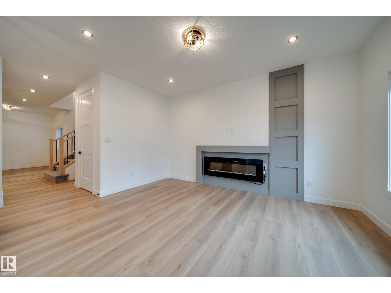
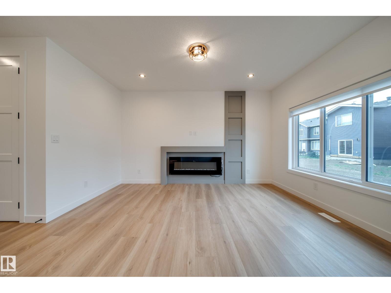
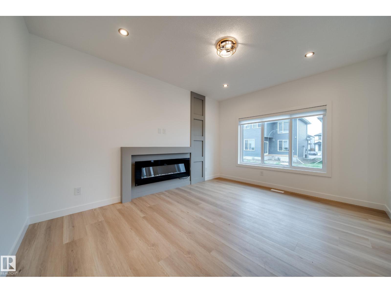
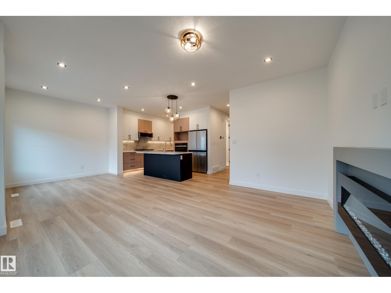
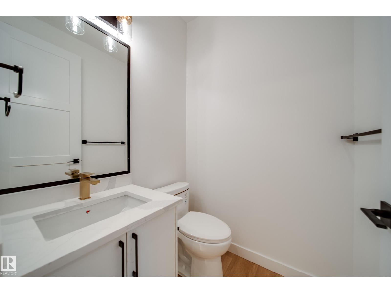
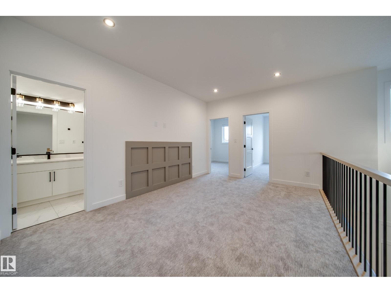
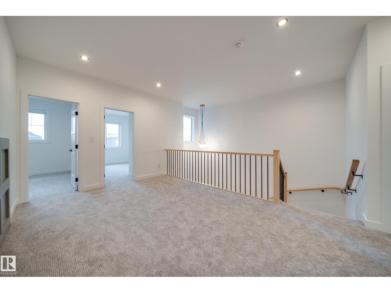
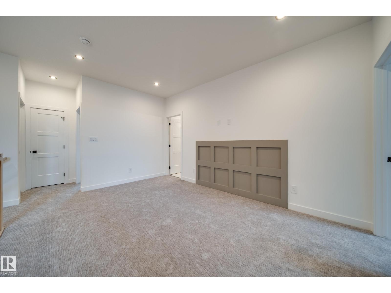
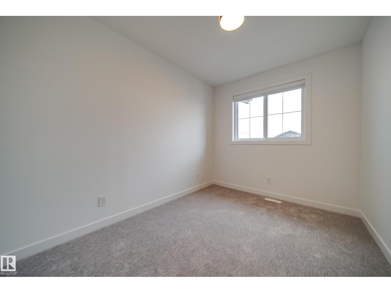
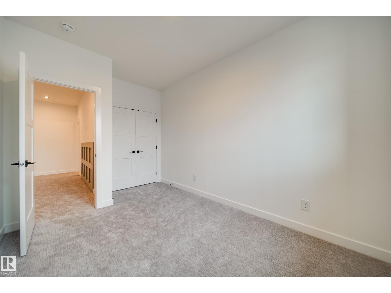
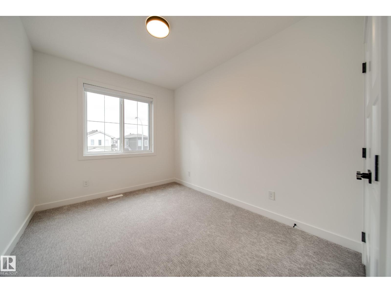
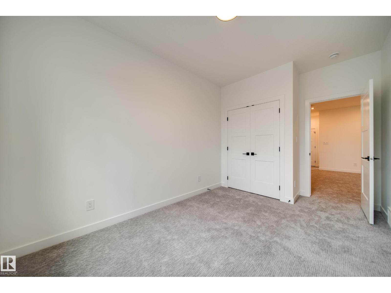
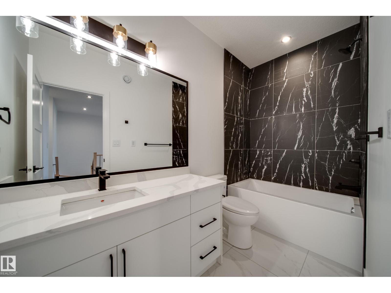
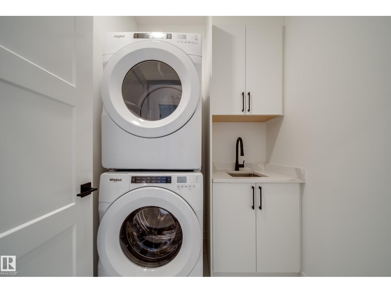
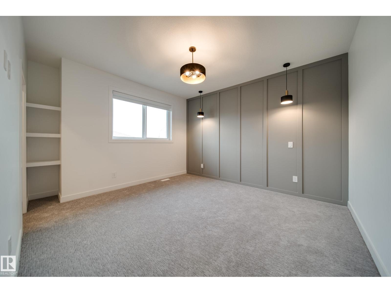
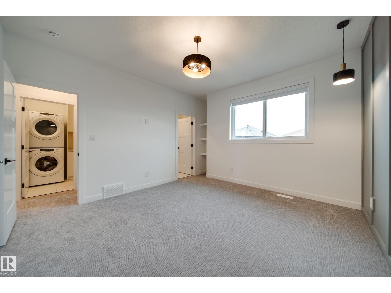
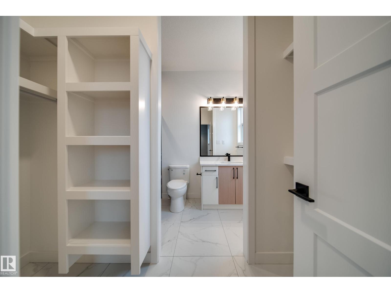
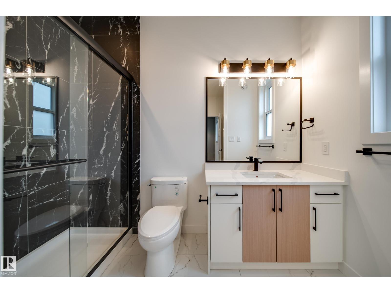
Step into this BRAND NEW 1/2 duplex feat. a GRAND open-to-above entry & spacious front foyer w/plenty of room for an open concept office or flex space. Thoughtfully UPGRADED throughout w/9' ceilings, 8' doors, LVP flooring, maple railing, WINDOW COVERINGS & Ecobee WiFi thermostat. The kitchen offers QUARTZ counters, UPGRADED cabinetry, tile backsplash, EXTENDED walk-thru pantry & FULL WHIRLPOOL APPLIANCE PACKAGE incl. GAS cooktop & built-in wall oven. The open concept main floor is filled w/natural light & features a cozy electric fireplace w/feature wall. Upstairs find a SPACIOUS bonus rm, laundry w/SINK & built-in cabinetry, 3 generous bedrms & 2 full baths w/TILE SURROUND showers. The primary retreat includes a walk-in closet & 3pc ensuite. A SEPARATE SIDE ENTRY to the unfinished basement offers future potential & awaits your personal touch. Complete w/an OVERSIZED DOUBLE ATTACHED GARAGE & extended driveway. Enjoy summers in your backyard w/deck & glass privacy panels. Minutes to all major amenities! (id:66555)
Property details
Property
- Style
- Duplex
- Year built
- 2026
- Living area
- 1,813 square feet
- MLS® number
- E4508813
Interior
- Bedrooms
- 3
- Bathrooms
- 3
- Basement
- Unfinished, Full
- Appliances
- Refrigerator, Dishwasher, Stove, Microwave Range Hood Combo, Oven - Built-In, Garage door opener, Garage door opener remote(s), Washer/Dryer Stack-Up
Systems
- Heating
- Forced air
Parking
- Parking
- Attached Garage
Lot & site
- Lot size
- 318 m² (3,424 sq ft)
- Lot features
- See remarks, No back lane, Closet Organizers, No Animal Home, No Smoking Home
- Site influences
- See remarks, No back lane, Closet Organizers, No Animal Home, No Smoking Home
- Community
- South Fort
Rooms
Main level
- Living room3.73m
- Dining room2.80m
- Kitchen4.56m
Upper Level
- Primary Bedroom4.71m
- Bedroom 24.34m
- Bedroom 34.21m
- Bonus Room5.86m
More homes in South Fort
All 30 homes for sale in South Fort, with what each one costs a month.
Listing courtesy of MaxWell Polaris. Listing data is provided under copyright by the REALTORS® Association of Edmonton via the CREA Data Distribution Facility (DDF®). Information is deemed reliable but is not guaranteed accurate by CREA, the board, or Padster, and should be independently verified. Not intended to solicit properties currently listed for sale.