$399,990 list price · 3 bedrooms · 2 bathrooms · 955 sq ft · Bi-level house
What it costs to own
- List price
- $399,990
- Down payment (10%)
- $39,999
- Mortgage
- $359,991
- Rate · amortization
- 4.34% · 25 years
- Principal & interest
- $1,968/mo
Principal and interest only. Property tax, insurance, utilities, condo fees and maintenance are extra.
About this home
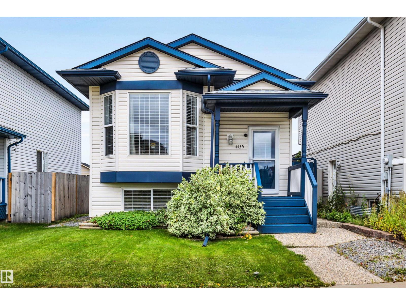
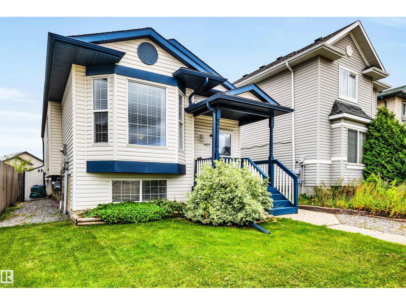
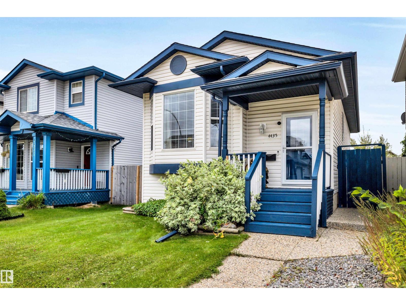
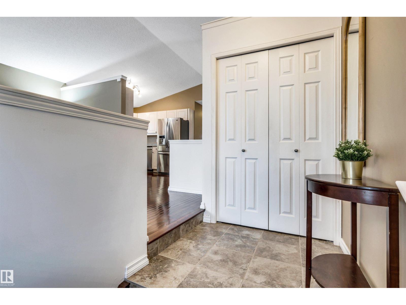
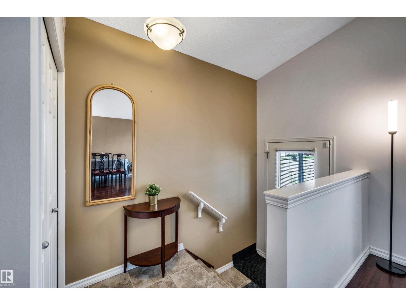
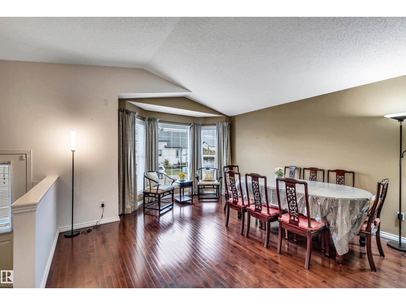
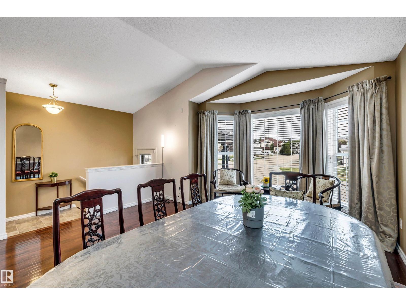
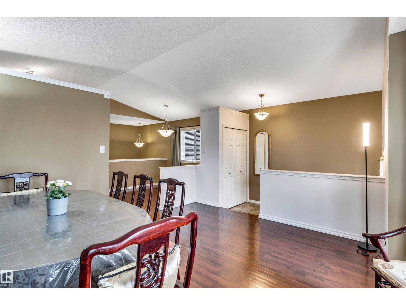
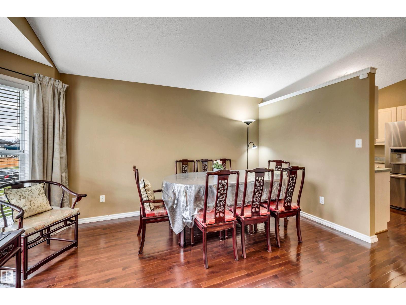
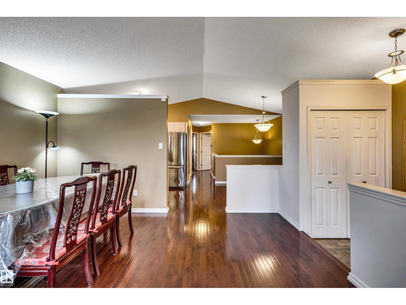
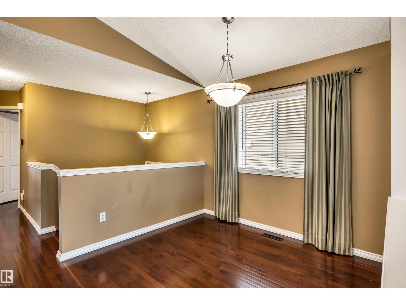
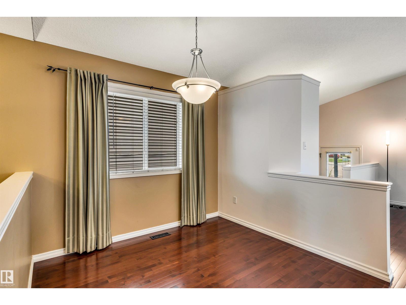
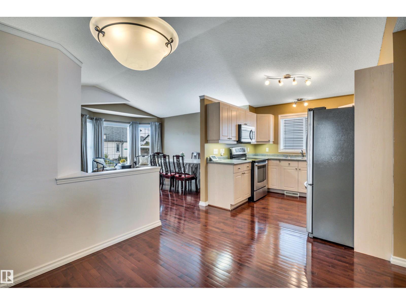
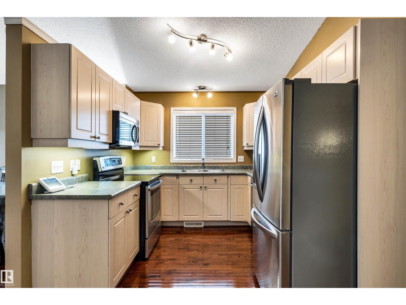
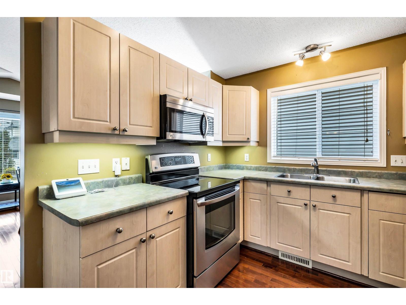
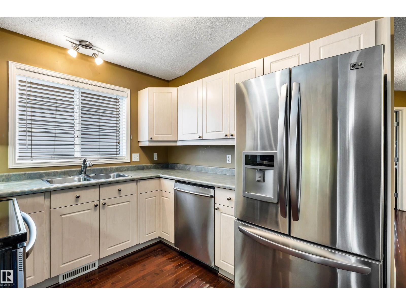
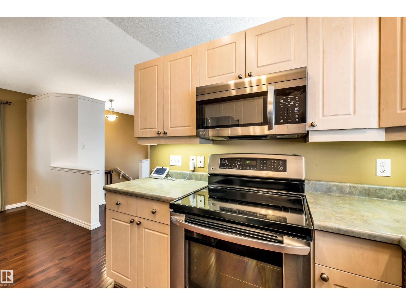
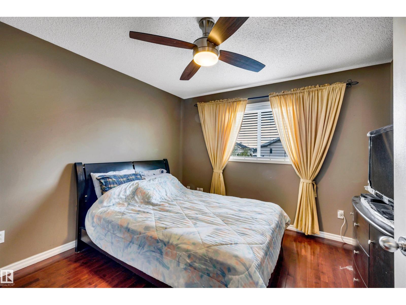
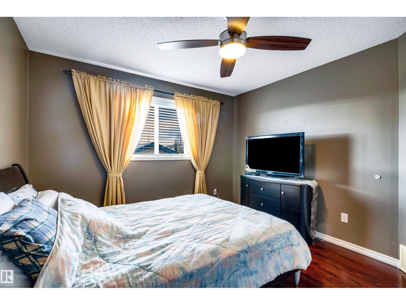
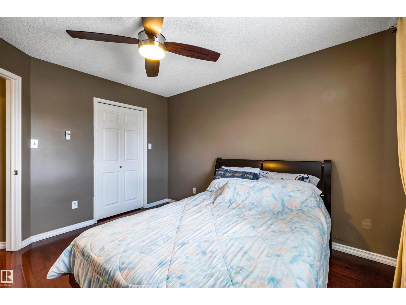
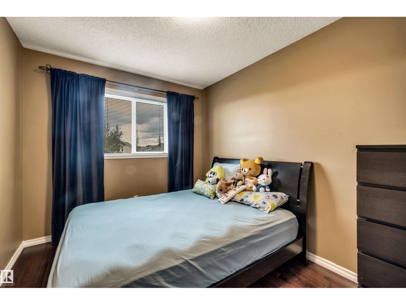
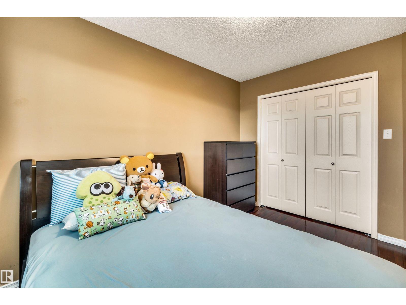
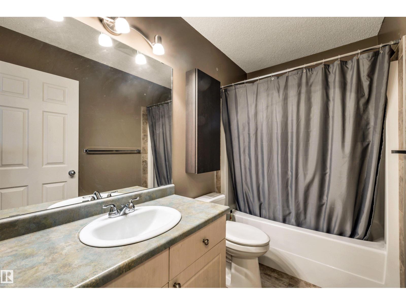
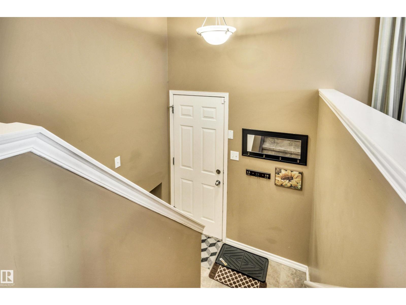
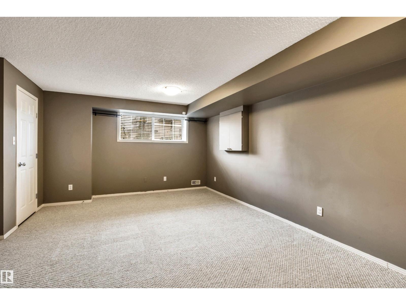
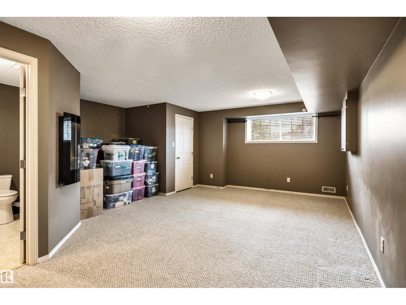
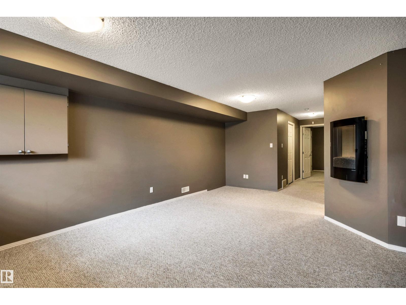
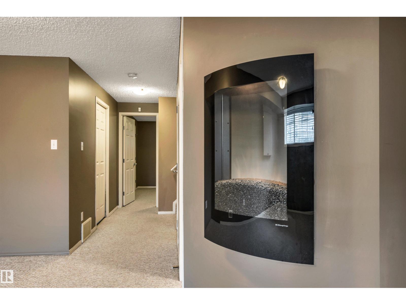
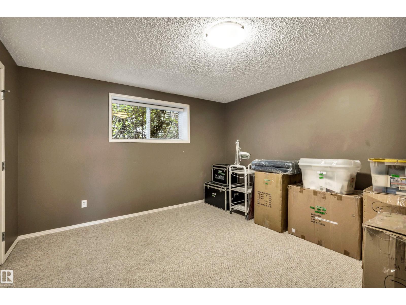
Welcome to this clean and beautiful, well maintained 3 bedrooms and 2 bathrooms, Bi-level home in the quite area of Miller neighborhood. Featuring upstairs with bright and spacious vaulted ceiling living room, gleaming hardwood flooring, all stainless steel appliances, 2 good sized bedrooms and a 4 pcs bathroom. Fully finished basement with a large rec room with an electric fireplace, 3rd bedroom and a full bath, laundry area and plenty of storage areas. Recent upgrades included newer Roof (2018) with 40 years transferrable warranty, High Efficiency Furnace (2021), Central Air-Conditioning (2021), High Ended Washer & Dryer (2019). Completed with a Heated & Insulated Double Detached Garage, private landscaped backyard with exposed aggregate, raised flower beds. Close to school, parks, shopping and easy access to Manning and Henday. This is perfect for First Time Home Buyers. Don't miss out, this is a must see on your list. (id:66555)
Property details
Property
- Style
- Bi-level
- Year built
- 2002
- Living area
- 955 square feet
- MLS® number
- E4508809
Interior
- Bedrooms
- 3
- Bathrooms
- 2
- Basement
- Finished, Full
- Appliances
- Washer, Refrigerator, Dishwasher, Stove, Dryer, Microwave Range Hood Combo, Window Coverings, Fan
Systems
- Heating
- Forced air
Parking
- Parking
- Detached Garage, Heated Garage
City assessment
- Assessed value
- $405,500 (2025)
- Assessment class
- Residential
Lot & site
- Lot size
- 309 m² (3,328 sq ft)
- Lot features
- See remarks, Park/reserve
- Site influences
- See remarks, Park/reserve
- Community
- Miller
Rooms
Main level
- Living room4.39 × 4.71 meters
- Dining room3.4 × 2.76 meters
- Kitchen2.79 × 2.78 meters
- Primary Bedroom3.4 × 3.67 meters
- Bedroom 22.96 × 3.66 meters
Basement
- Bedroom 33.73 × 4.22 meters
More homes in Miller
All 12 homes for sale in Miller, with what each one costs a month.
Listing courtesy of RE/MAX Real Estate. Listing data is provided under copyright by the REALTORS® Association of Edmonton via the CREA Data Distribution Facility (DDF®). Information is deemed reliable but is not guaranteed accurate by CREA, the board, or Padster, and should be independently verified. Not intended to solicit properties currently listed for sale.