9426 150 St NW
Sherwood · Edmonton, AB T5R 1G7
MLS® E4508777 · Listing courtesy of Royal Lepage Arteam Realty
$599,000 list price · 5 bedrooms · 3 bathrooms · 1,490 sq ft · Bi-level house
What it costs to own
- List price
- $599,000
- Down payment (10%)
- $59,900
- Mortgage
- $539,100
- Rate · amortization
- 4.34% · 25 years
- Principal & interest
- $2,948/mo
Principal and interest only. Property tax, insurance, utilities, condo fees and maintenance are extra.
About this home
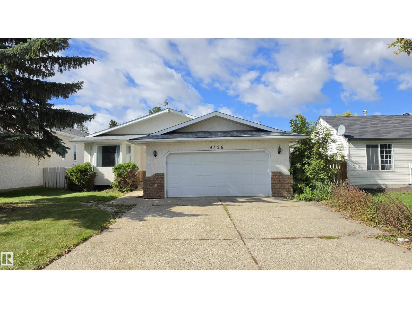
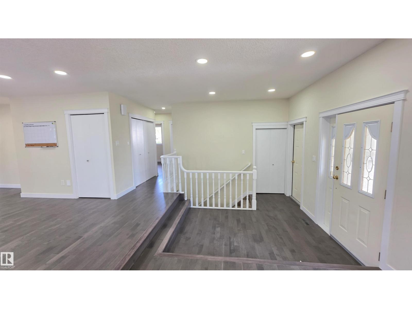
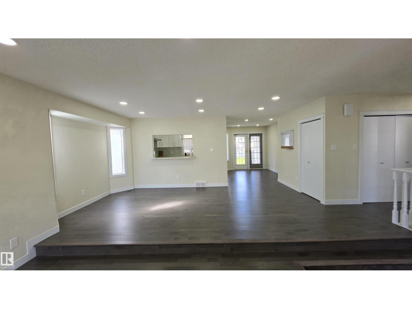
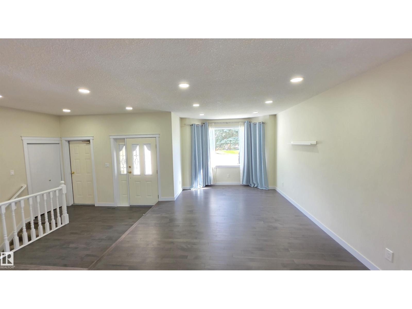
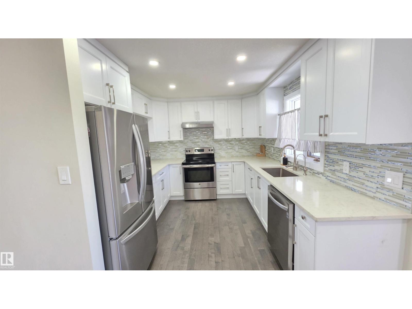
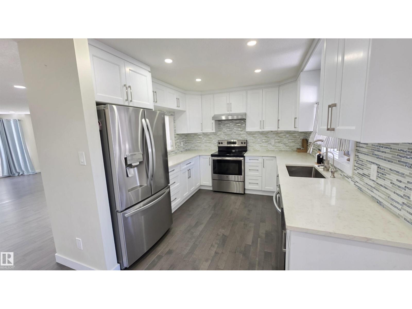
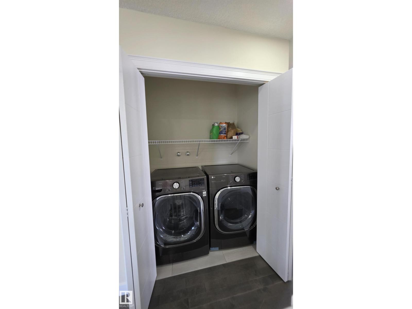
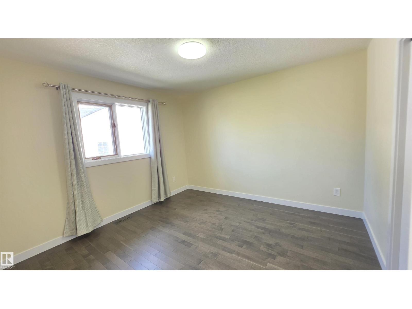
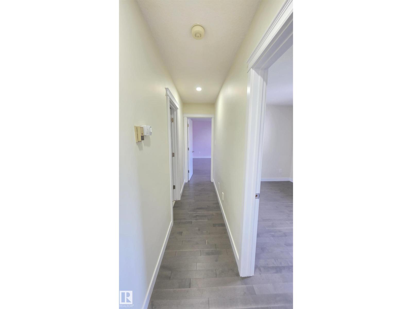
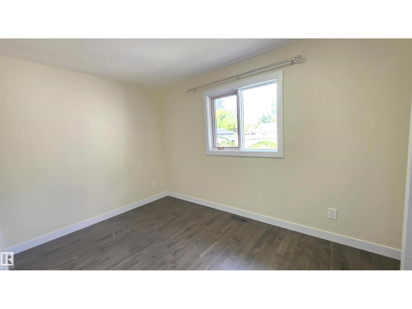
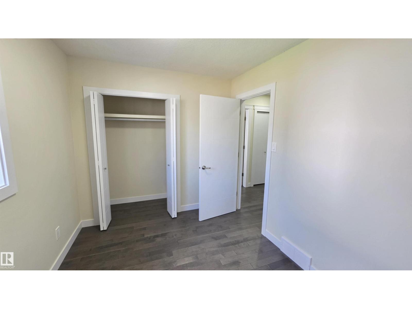
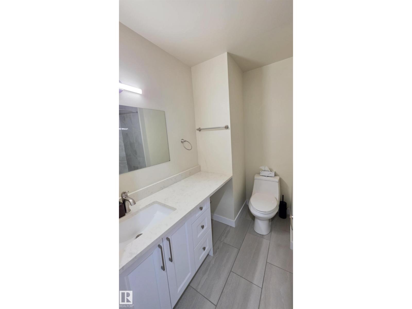
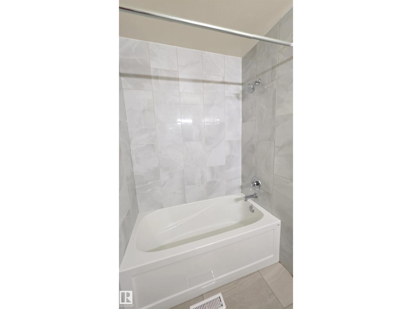
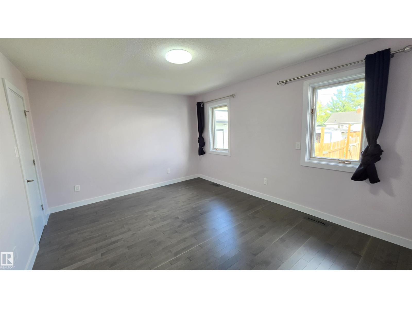
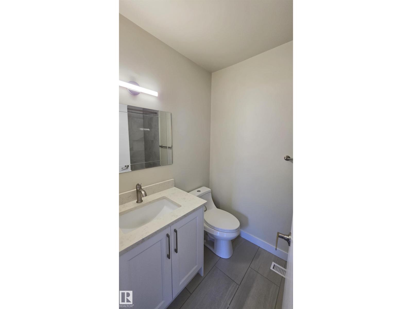
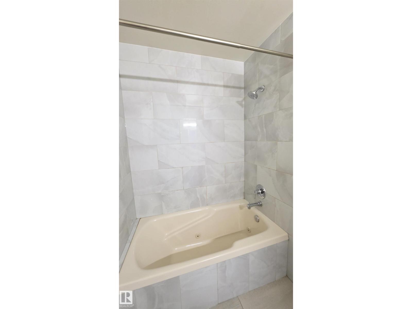
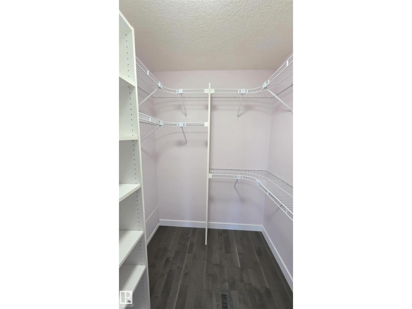
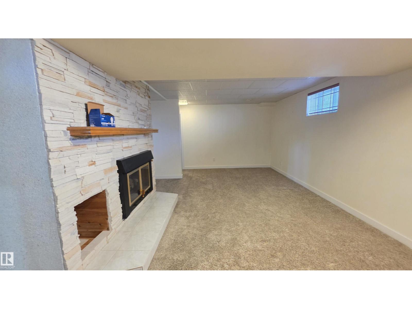
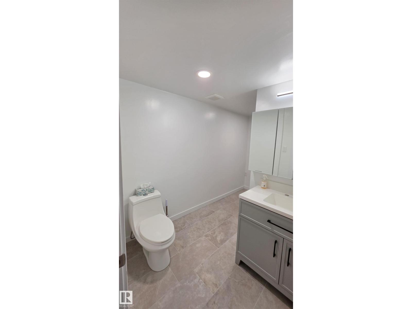
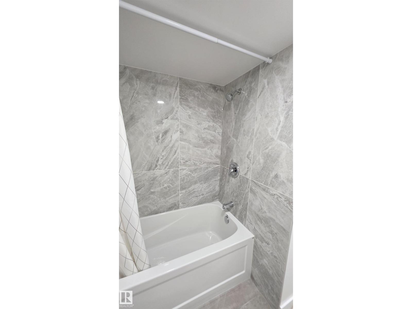
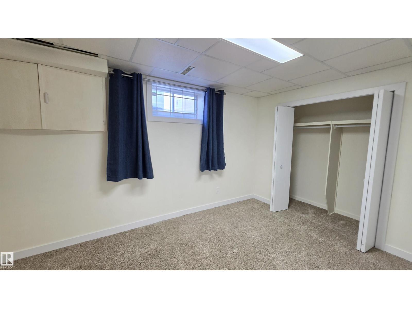
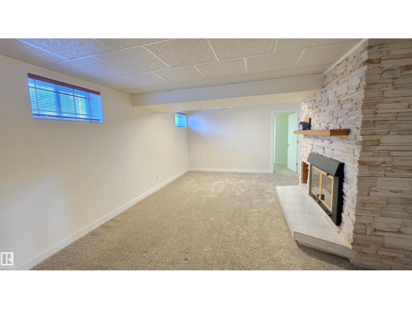
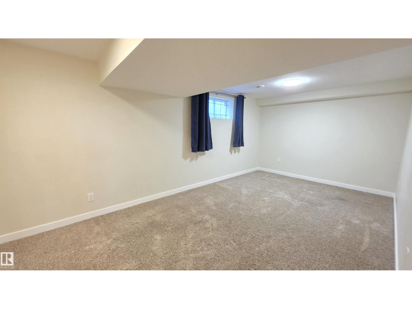
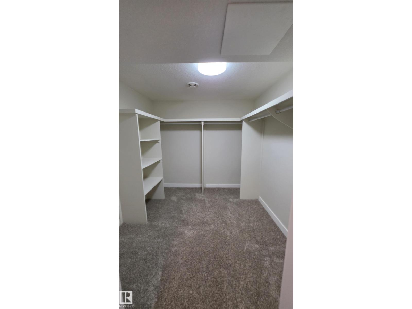
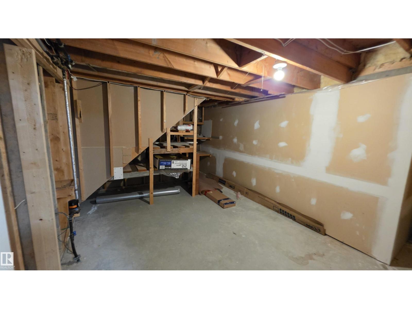
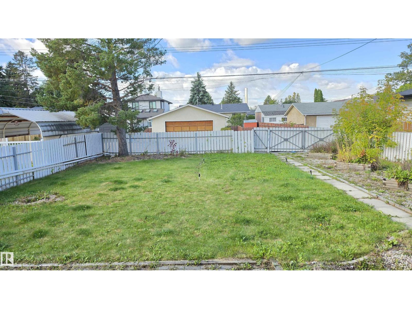
Pride of ownership shines throughout this fully renovated, custom-built bi-level offering nearly 1,500 sq ft of immaculate living space on a massive 686+ sq metre lot! The main level showcases brand-new hardwood flooring throughout and a stylish renovated kitchen with modern cabinetry, quality countertops, and stainless steel appliances, opening to the dining area and sunken living room. Complete with main-floor laundry and 3 bedrooms, highlighted by a primary suite with a walk-in closet and private ensuite, plus an updated main bath. The fully finished basement features plush new carpet, an expansive family room with a gas fireplace, 2 additional bedrooms, a versatile den, an updated 4-piece bath, and great storage. Outside, enjoy a sunny west-facing landscaped yard with a covered deck, patio, garden, RV parking, and an oversized heated garage. Move-in ready! (id:66555)
Property details
Property
- Style
- Bi-level
- Year built
- 1990
- Living area
- 1,490 square feet
- MLS® number
- E4508777
Interior
- Bedrooms
- 5
- Bathrooms
- 3
- Basement
- Finished, Full
- Appliances
- Washer, Refrigerator, Water softener, Central Vacuum, Dishwasher, Stove, Dryer, Hood Fan, Storage Shed, Window Coverings, Garage door opener, Garage door opener remote(s)
Systems
- Heating
- Forced air
Parking
- Parking
- Attached Garage, Heated Garage
Lot & site
- Lot features
- Paved lane, Lane, No Animal Home, No Smoking Home
- Site influences
- Paved lane, Lane, No Animal Home, No Smoking Home
- Community
- Sherwood
Rooms
Main level
- Living room5.07 × 3.34 meters
- Dining room3.54 × 3.03 meters
- Kitchen3.3 × 2.99 meters
- Primary Bedroom4.36 × 3.51 meters
- Bedroom 23.85 × 2.5 meters
- Bedroom 33.52 × 3.31 meters
- Breakfast3.76 × 2.68 meters
Basement
- Family room6.78 × 3.46 meters
- Den3.32 × 2.47 meters
- Bedroom 44.09 × 2.68 meters
- Bedroom 5—
More homes in Sherwood
All 8 homes for sale in Sherwood, with what each one costs a month.
Listing courtesy of Royal Lepage Arteam Realty. Listing data is provided under copyright by the REALTORS® Association of Edmonton via the CREA Data Distribution Facility (DDF®). Information is deemed reliable but is not guaranteed accurate by CREA, the board, or Padster, and should be independently verified. Not intended to solicit properties currently listed for sale.