3334 Parker Lo SW
Paisley · Edmonton, AB T6W 4C2
MLS® E4508763 · Listing courtesy of RE/MAX Real Estate
$789,900 list price · 3 bedrooms · 3 bathrooms · 2,127 sq ft · House
What it costs to own
- List price
- $789,900
- Down payment (10%)
- $78,990
- Mortgage
- $710,910
- Rate · amortization
- 4.34% · 25 years
- Principal & interest
- $3,887/mo
Principal and interest only. Property tax, insurance, utilities, condo fees and maintenance are extra.
About this home
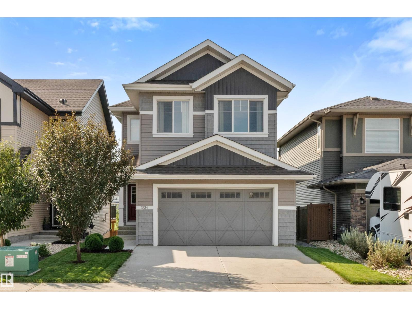
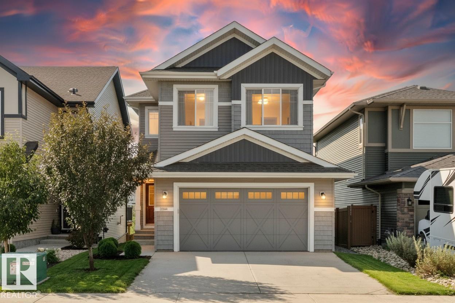
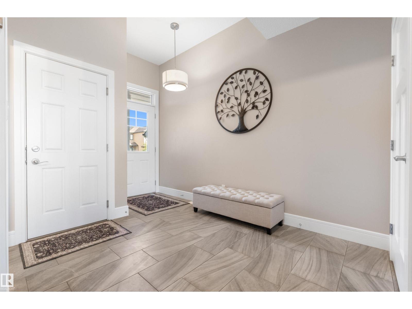
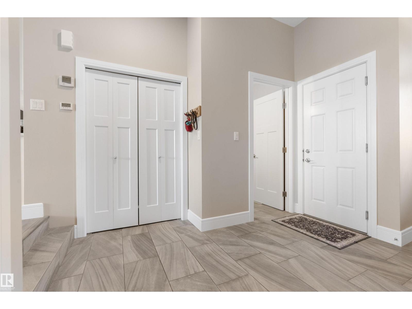
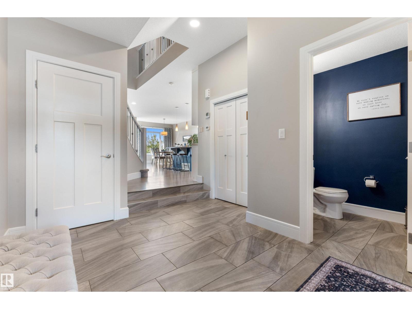
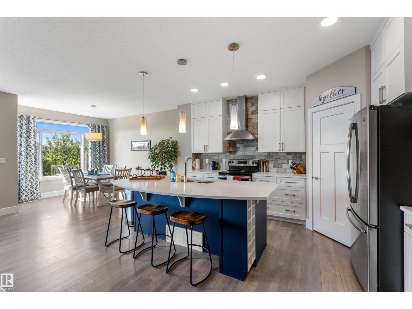
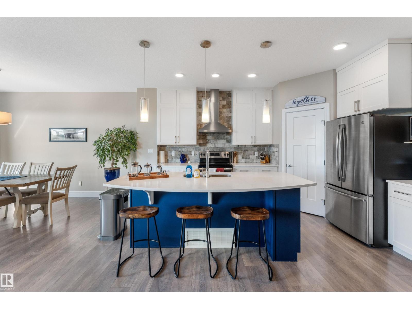
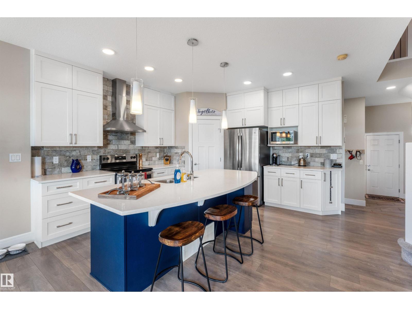
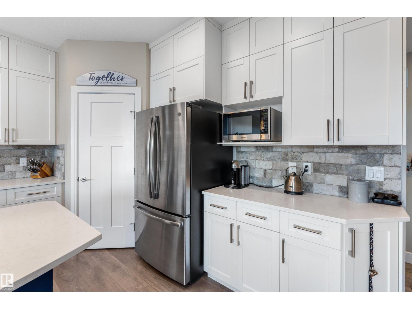
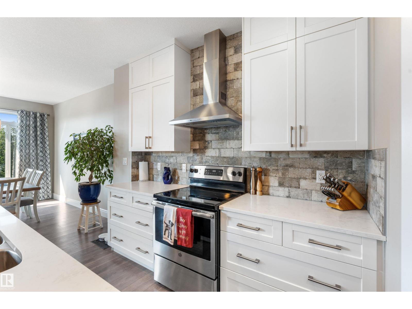
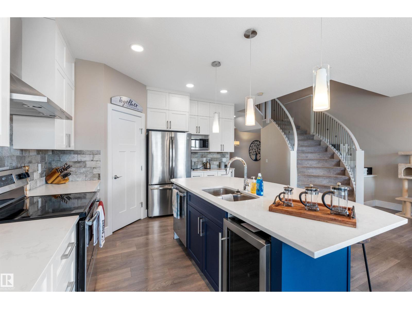
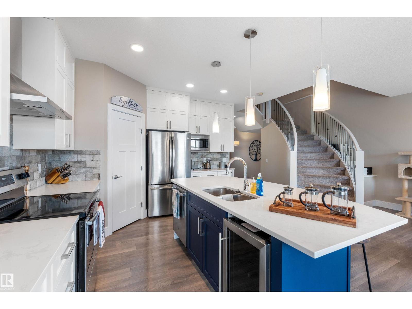
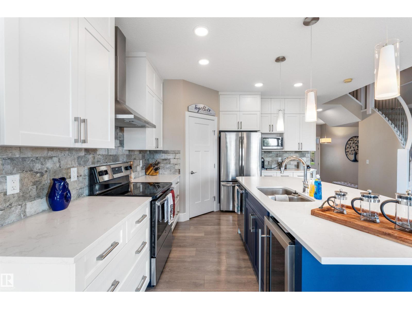
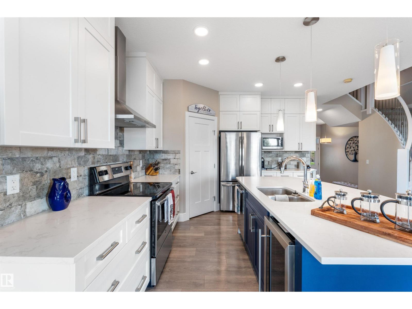
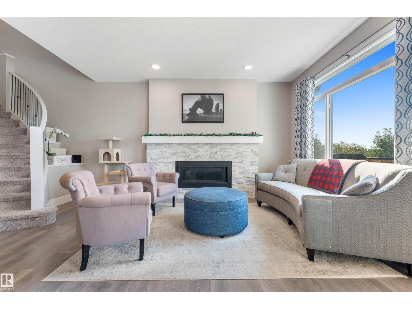
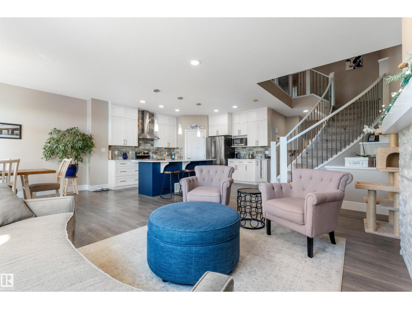
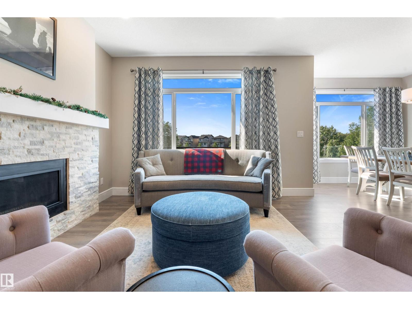
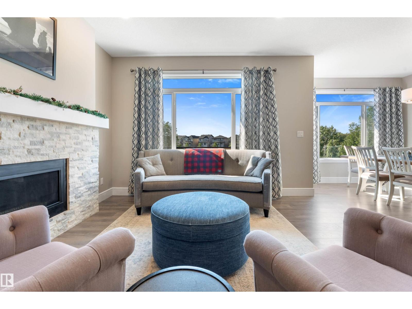
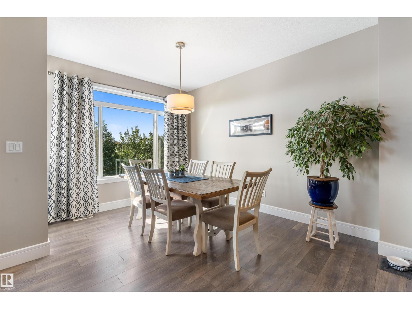
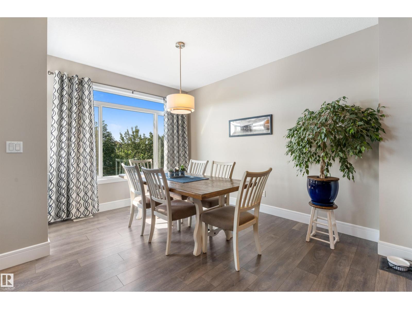
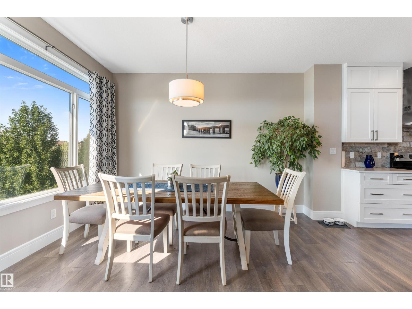
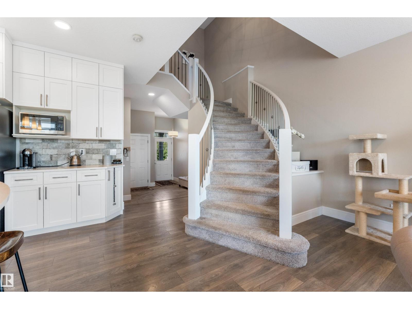
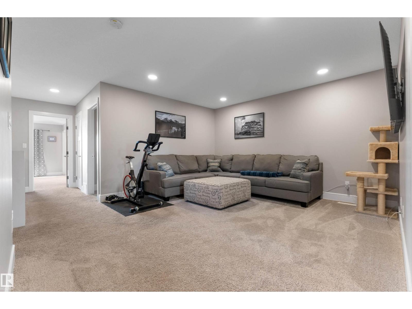
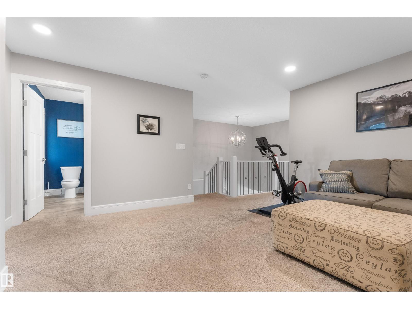
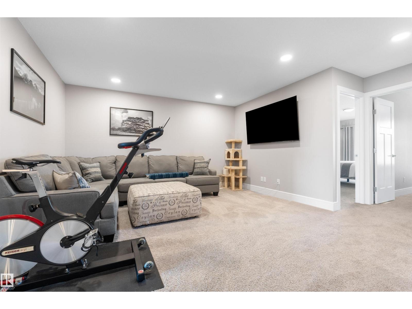
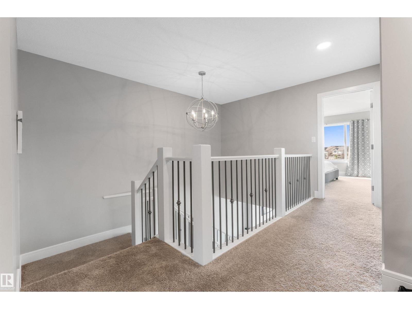
Absolutely stunning! Show home condition throughout this 2018-built Brookfield Residential 2-storey, offering 2,126 sq ft of impeccably maintained living space in the sought-after community of Paisley. The open-concept main floor features a chef-inspired kitchen with an oversized island, two-tone cabinetry, stainless appliances and electric range, flowing into a bright dining nook and great room with gas fireplace. 2 pc bathroom. Upstairs, a versatile bonus room complements a primary suite with a builder-upgraded 5-piece ensuite (soaker tub, glass shower, dual vanities), two additional bedrooms, laundry and a full bath. The fully finished walkout basement adds a spacious rec/media room — ideal for entertaining or extended family. Central A/C. This home backs onto a walking path and lake, and features an insulated, drywalled tandem double garage fitting up to 3 vehicles. Close to Jagare Ridge Golf Course and ravine, with minutes to Anthony Henday and Ellerslie Road for an easy commute. (id:66555)
Property details
Property
- Style
- House
- Year built
- 2018
- Living area
- 2,127 square feet
- MLS® number
- E4508763
Interior
- Bedrooms
- 3
- Bathrooms
- 3
- Basement
- Finished, Full
- Appliances
- Washer, Refrigerator, Dishwasher, Wine Fridge, Stove, Dryer, Microwave, Garburator, Hood Fan, Window Coverings, Garage door opener remote(s)
Systems
- Heating
- Forced air
Parking
- Parking
- Attached Garage, Oversize, See Remarks, Heated Garage
City assessment
- Assessed value
- $735,500 (2025)
- Assessment class
- Residential
Lot & site
- Lot size
- 363 m² (3,905 sq ft)
- Lot features
- See remarks, Park/reserve, Exterior Walls- 2x6"
- Site influences
- See remarks, Park/reserve, Exterior Walls- 2x6", Public Swimming Pool
- Community
- Paisley
Rooms
Main level
- Living room5.58 × 3.98 meters
- Dining room3.87 × 3.0 meters
- Kitchen4.67 × 3.89 meters
Upper Level
- Family room5.28 × 5.24 meters
- Primary Bedroom4.59 × 3.87 meters
- Bedroom 25.46 × 2.73 meters
- Bedroom 34.09 × 2.81 meters
- Laundry room3.11 × 2.02 meters
Basement
- Recreation room8.26 × 6.55 meters
- Utility room5.87 × 3.71 meters
More homes in Paisley
All 16 homes for sale in Paisley, with what each one costs a month.
Listing courtesy of RE/MAX Real Estate. Listing data is provided under copyright by the REALTORS® Association of Edmonton via the CREA Data Distribution Facility (DDF®). Information is deemed reliable but is not guaranteed accurate by CREA, the board, or Padster, and should be independently verified. Not intended to solicit properties currently listed for sale.