$232,500 list price · 3 bedrooms · 2 bathrooms · 665 sq ft · Bi-level house
What it costs to own
- List price
- $232,500
- Down payment (10%)
- $23,250
- Mortgage
- $209,250
- Rate · amortization
- 4.34% · 25 years
- Principal & interest
- $1,144/mo
- Condo fee
- $379 monthly
Principal and interest only. Property tax, insurance, utilities, condo fees and maintenance are extra.
About this home
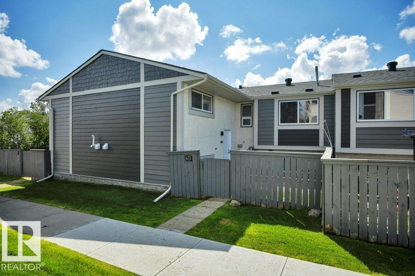
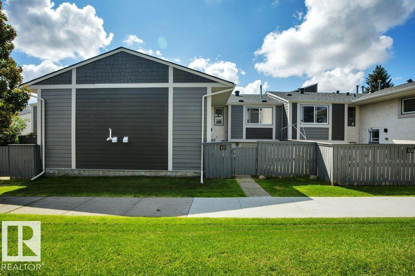
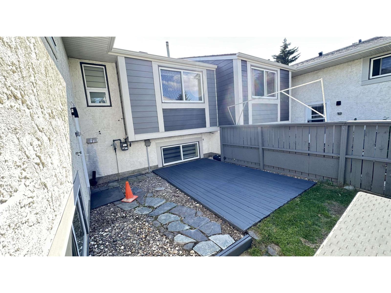
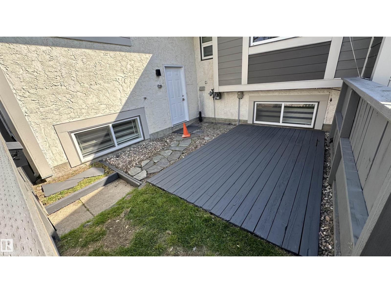
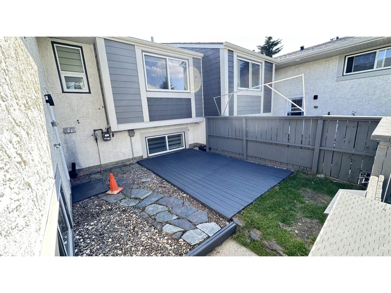
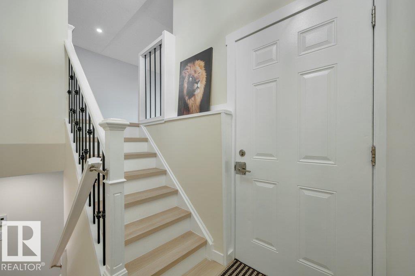
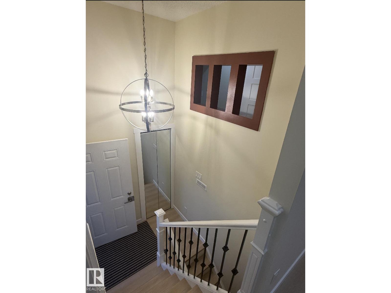
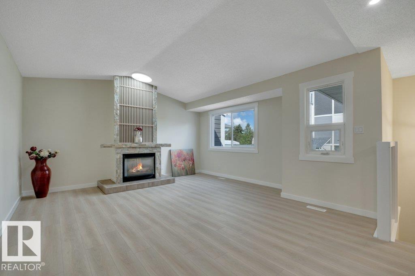
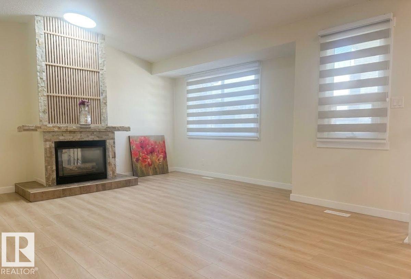
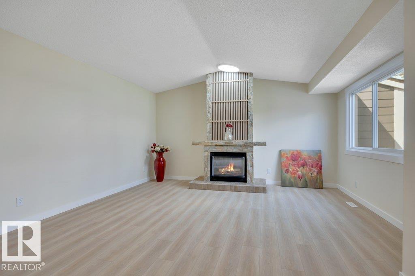
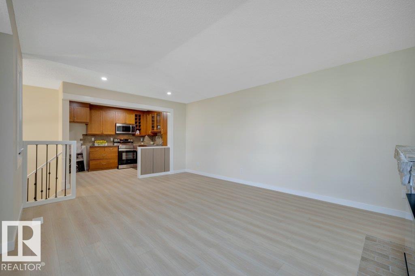
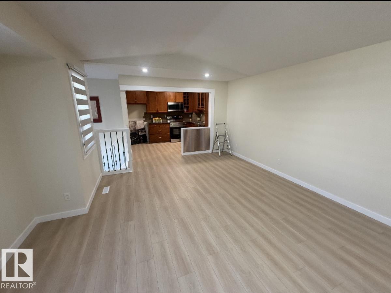
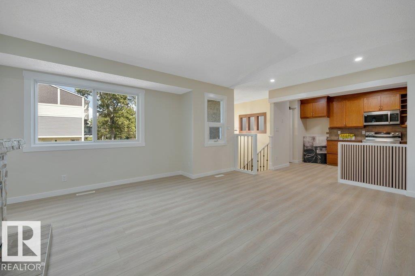
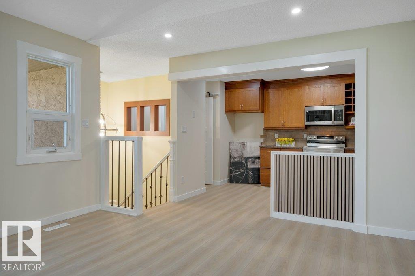
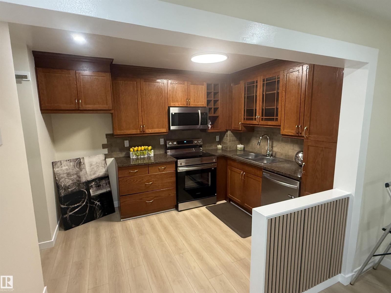
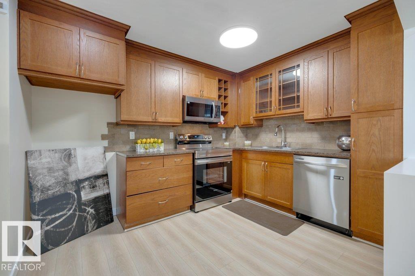
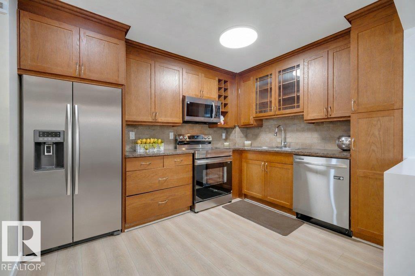
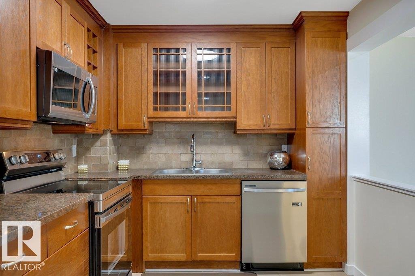
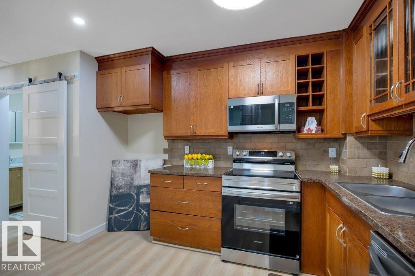
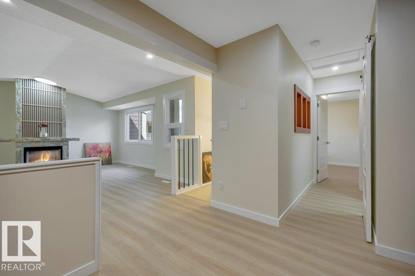
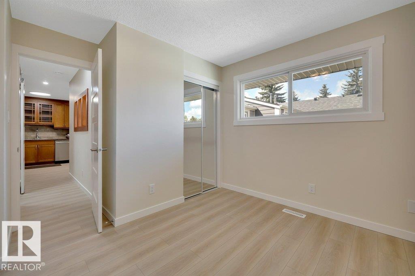
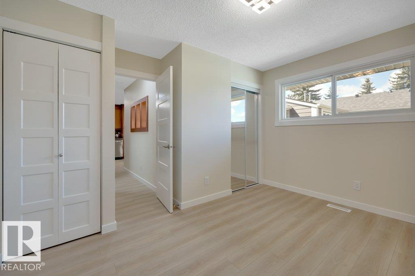
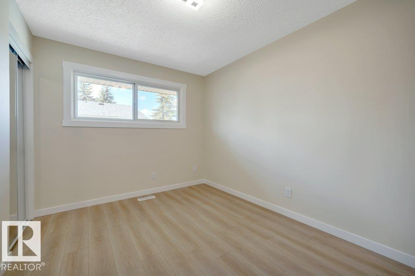
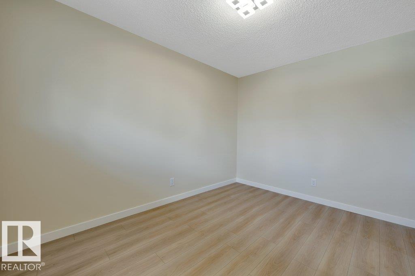
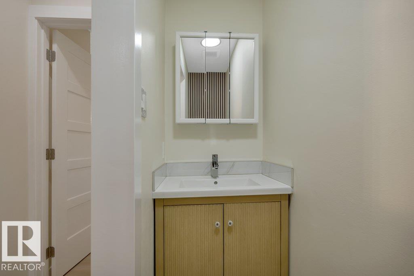
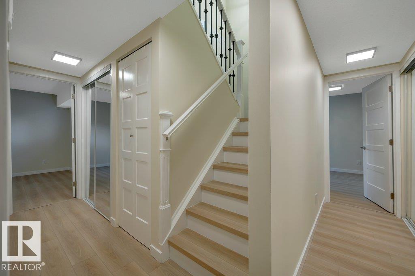
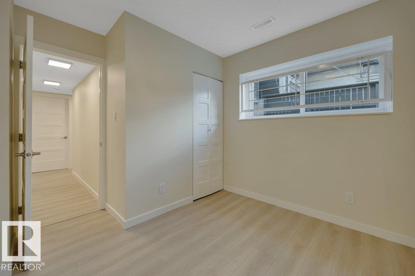
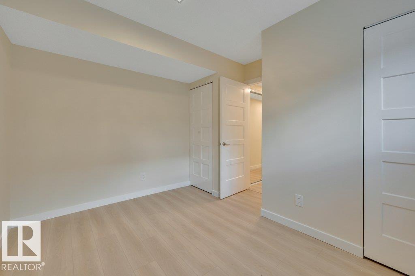
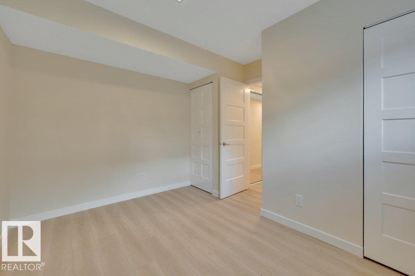
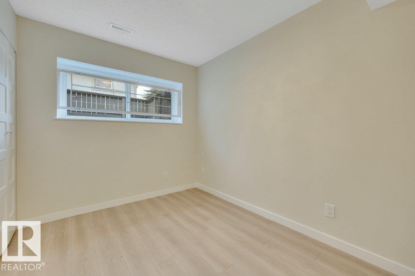
BEST LOCATION! Beautifully renovated 3 bdrm bi-level townhome, with large front yard facing greenspace & overlooking the park & playground. This bright & inviting home offers over 1200 sqft of living space on 2 levels. Main flr features vaulted ceilings, spacious living rm with large windows & cozy gas fireplace with a stunning rock accent extending to the ceiling. The living rm flows into the dining area & dream kitchen with ample cabinet space with wine rack insert complete with BRAND NEW SS APPLIANCES, plus 2 pc bthrm & bdrm. Durable 8mm vinyl plank flooring with underlay throughout both levels, custom Zebra blinds, Park Lighting fixtures, mirrored closets, & new hardware & faucets. The Full Fin bsmnt offers 2 additional bdrms, 4 pc bthrm, laundry/utility rm & ample storage. Furnace & hot water tank each have approximitly 1 year of warranty remaining. Close to Jamie Platz YMCA, Callingwood Shopping Centre, WEM, Misericordia, schools, parks, & easy access to Whitemud Dr & Anthony Henday. Move in Ready! (id:66555)
Property details
Property
- Style
- Bi-level
- Year built
- 1977
- Living area
- 665 square feet
- MLS® number
- E4508751
Interior
- Bedrooms
- 3
- Bathrooms
- 2
- Basement
- Finished, Full
- Appliances
- Washer, Refrigerator, Dishwasher, Stove, Dryer, Microwave Range Hood Combo, Window Coverings
Systems
- Heating
- Forced air
Parking
- Parking
- Stall
City assessment
- Assessed value
- $220,500 (2025)
- Assessment class
- Residential
Lot & site
- Site influences
- Public Swimming Pool
- Community
- Lymburn
Rooms
Main level
- Living room4.64 × 3.44 meters
- Dining room3.99 × 2.41 meters
- Kitchen3.37 × 2.67 meters
- Bedroom 33.48 × 3.74 meters
Basement
- Primary Bedroom3.79 × 3.45 meters
- Bedroom 23.25 × 3.5 meters
- Utility room2.32 × 2.66 meters
More homes in Lymburn
All 24 homes for sale in Lymburn, with what each one costs a month.
Listing courtesy of RE/MAX Excellence. Listing data is provided under copyright by the REALTORS® Association of Edmonton via the CREA Data Distribution Facility (DDF®). Information is deemed reliable but is not guaranteed accurate by CREA, the board, or Padster, and should be independently verified. Not intended to solicit properties currently listed for sale.