$367,000 list price · 4 bedrooms · 2 bathrooms · 1,008 sq ft · Bungalow
What it costs to own
- List price
- $367,000
- Down payment (10%)
- $36,700
- Mortgage
- $330,300
- Rate · amortization
- 4.34% · 25 years
- Principal & interest
- $1,806/mo
Principal and interest only. Property tax, insurance, utilities, condo fees and maintenance are extra.
About this home
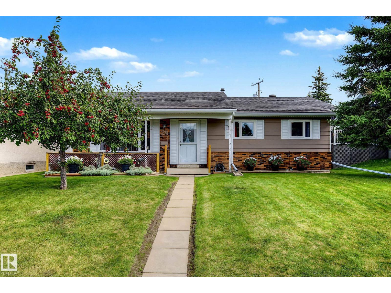
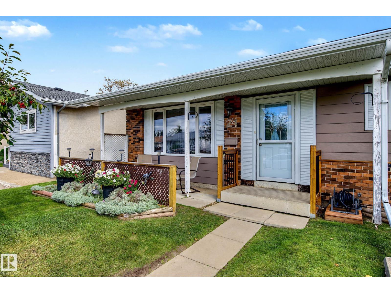
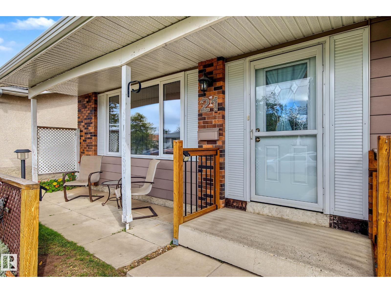
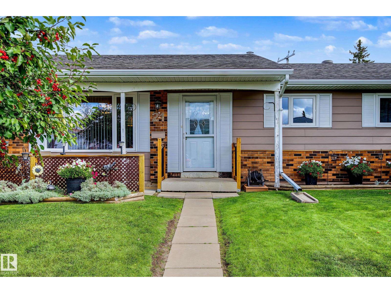
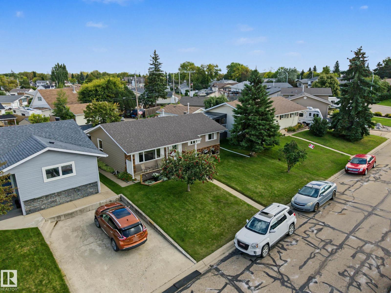
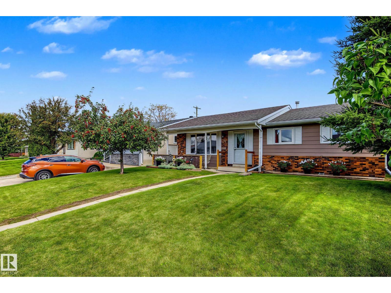
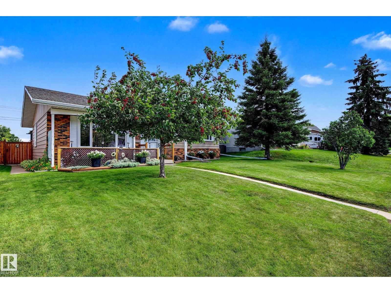
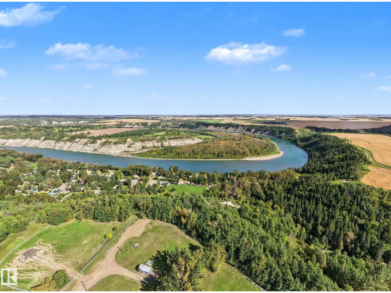
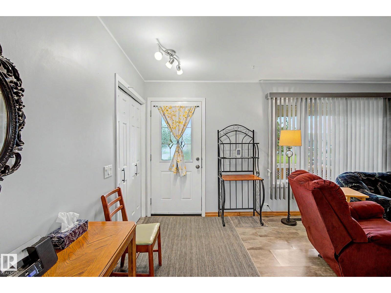
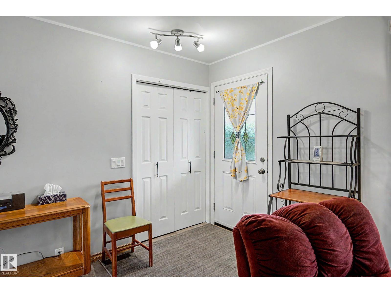
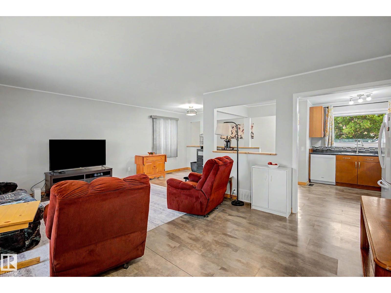
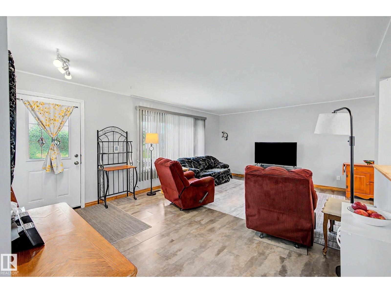
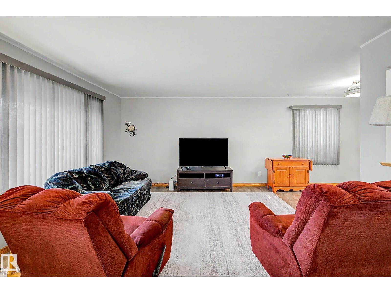
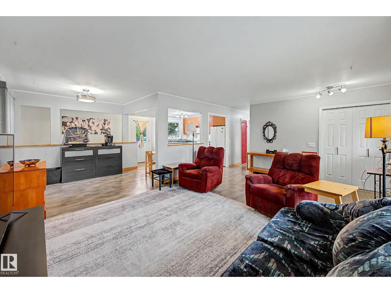
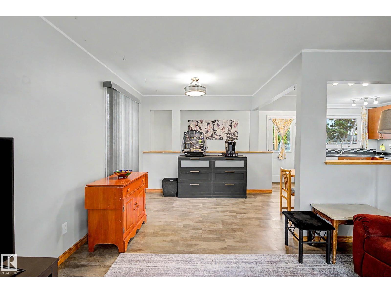
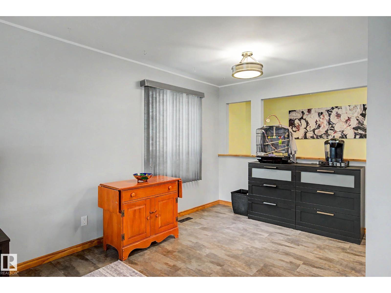
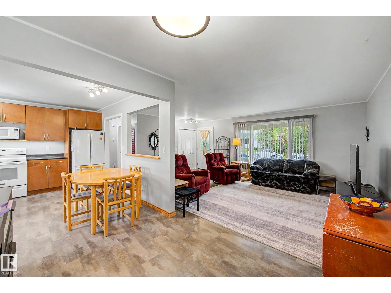
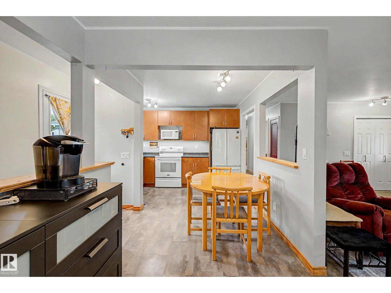
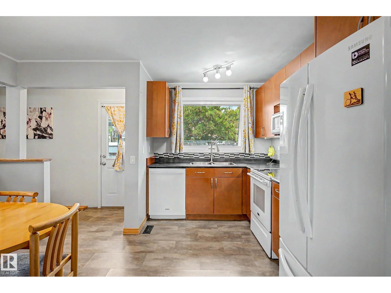
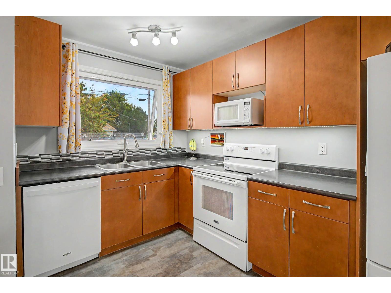
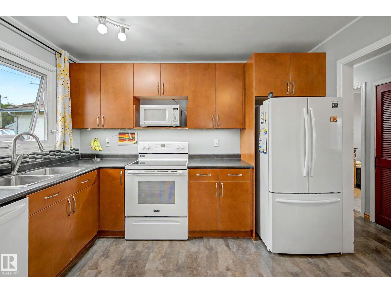
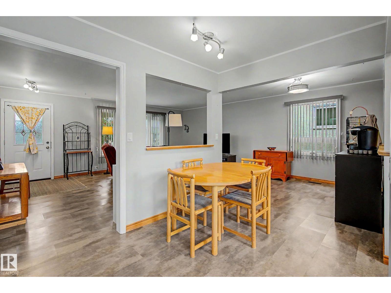
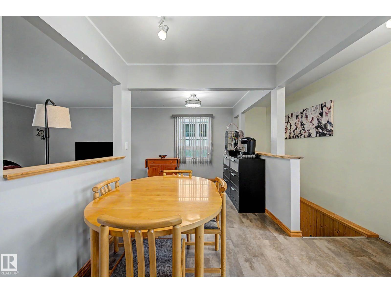
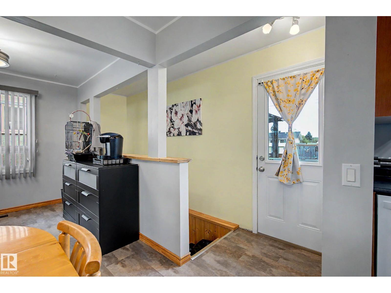
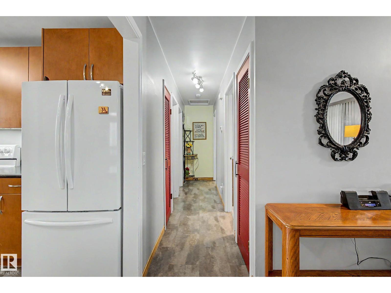
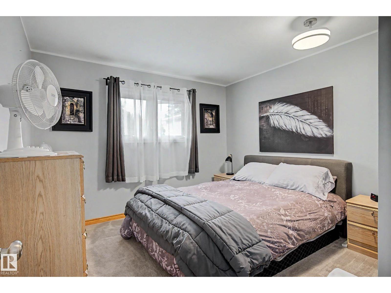
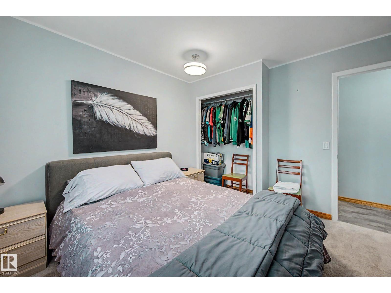
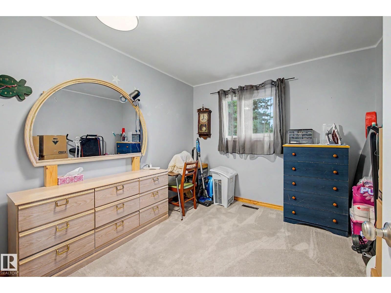
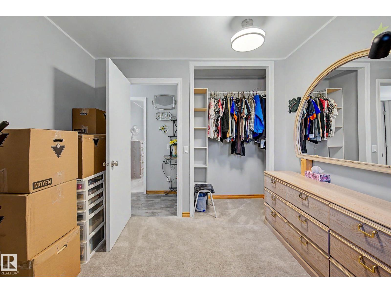
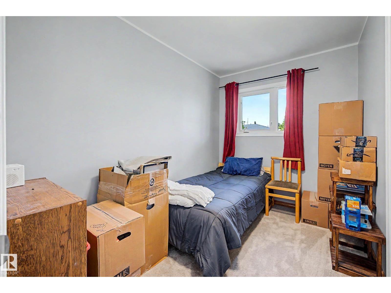
Charming, move-in-ready bungalow in a mature Devon neighbourhood! This cozy home offers an updated kitchen and bright open-concept main floor with 3 bedrooms up, a beautifully finished bathroom and a comfortable, easy-flow layout. A 4th bedroom is located downstairs, along with a 3-piece bath and a partially finished basement offering plenty of space ready for your own personal touches. Major updates include central A/C installed about 5 years ago, plus windows, doors, shingles, soffits, fascia and LeafGuard gutters completed about 10 years ago. Extra attic insulation adds comfort and efficiency. Outside, enjoy the beautiful backyard, gazebo, storage shed and a welcoming west-facing front porch—perfect for relaxing and watching the evening sun go down. There is plenty of rear parking with room to build a garage if desired. Set on a nicely cared-for lot in an established area, this home offers a great combination of comfort, character and practical updates. Warm, inviting and ready to move in and enjoy! (id:66555)
Property details
Property
- Style
- Bungalow
- Year built
- 1974
- Living area
- 1,008 square feet
- MLS® number
- E4508745
Interior
- Bedrooms
- 4
- Bathrooms
- 2
- Basement
- Partially finished, Full
- Appliances
- Washer, Refrigerator, Dishwasher, Stove, Dryer
Systems
- Heating
- Forced air
Parking
- Parking
- No Garage, Stall, Rear, RV, See Remarks
Lot & site
- Lot size
- 465 m² (5,000 sq ft)
- Lot features
- Lane, No Animal Home, No Smoking Home
- Site influences
- Lane, No Animal Home, No Smoking Home
- Community
- Devon
Rooms
Main level
- Living room4.28 × 4.41 meters
- Dining room2.34 × 2.72 meters
- Kitchen3.39 × 2.3 meters
- Primary Bedroom3.39 × 3.33 meters
- Bedroom 23.16 × 2.92 meters
- Bedroom 33.16 × 2.11 meters
Basement
- Bedroom 4—
More homes in Devon
All 28 homes for sale in Devon, with what each one costs a month.
Listing courtesy of RE/MAX Real Estate. Listing data is provided under copyright by the REALTORS® Association of Edmonton via the CREA Data Distribution Facility (DDF®). Information is deemed reliable but is not guaranteed accurate by CREA, the board, or Padster, and should be independently verified. Not intended to solicit properties currently listed for sale.