6 Greenview Cr
Grandin · St. Albert, AB T8N 0T1
MLS® E4508725 · Listing courtesy of Schmidt Realty Group Inc
$475,000 list price · 4 bedrooms · 2 bathrooms · 1,002 sq ft · Bungalow
What it costs to own
- List price
- $475,000
- Down payment (10%)
- $47,500
- Mortgage
- $427,500
- Rate · amortization
- 4.34% · 25 years
- Principal & interest
- $2,338/mo
Principal and interest only. Property tax, insurance, utilities, condo fees and maintenance are extra.
About this home
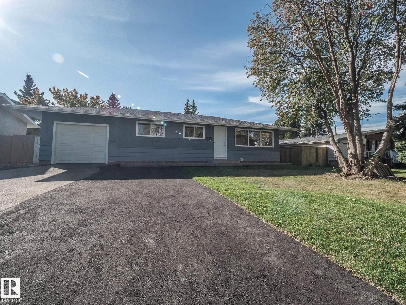
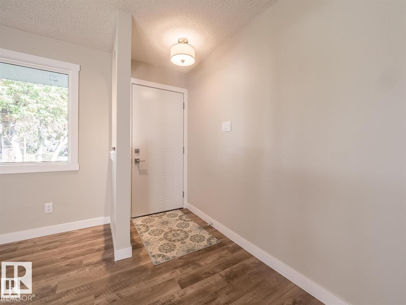
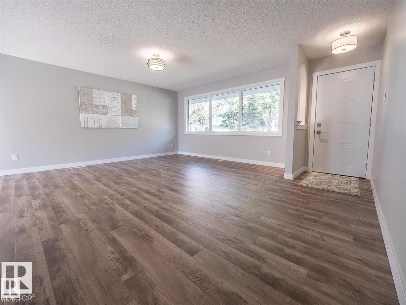
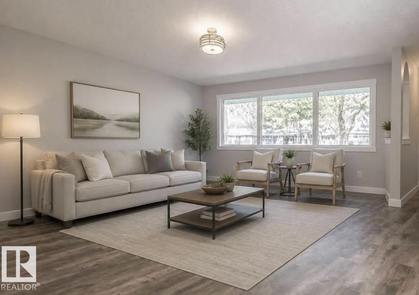
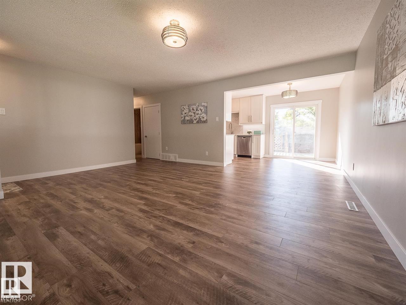
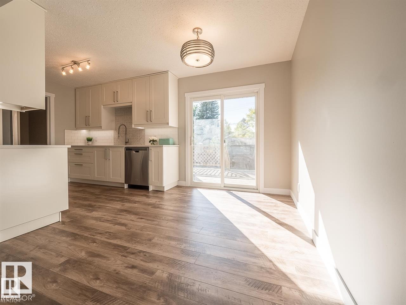
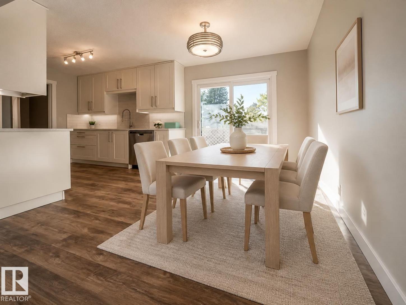
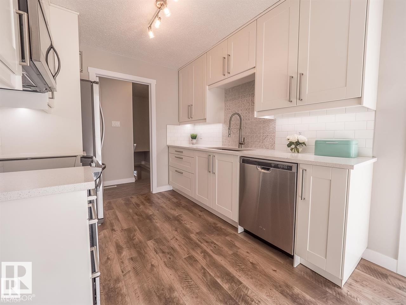
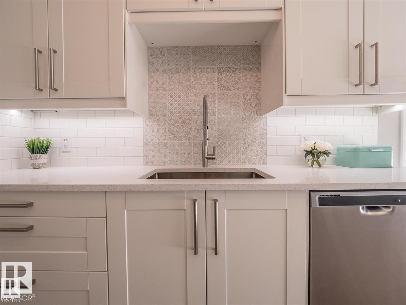
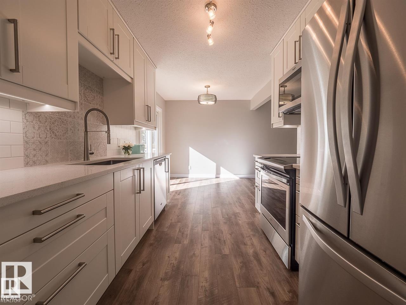
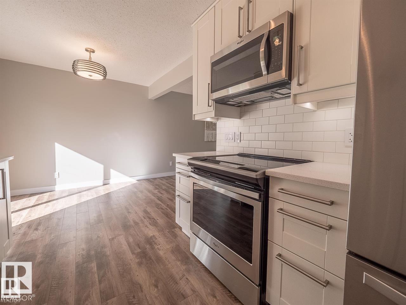
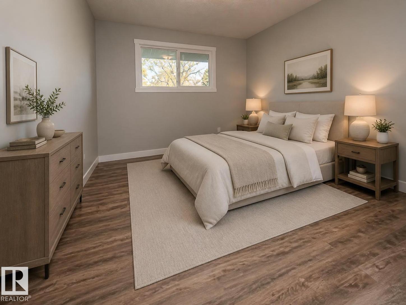
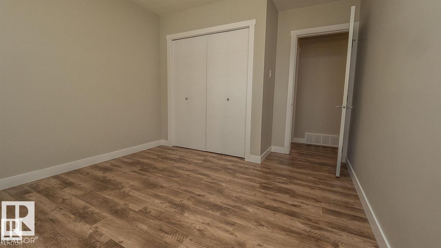
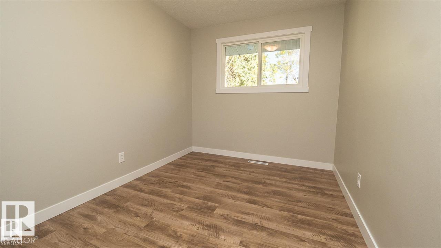
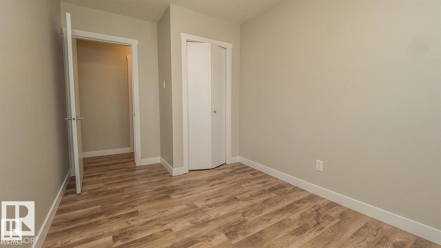
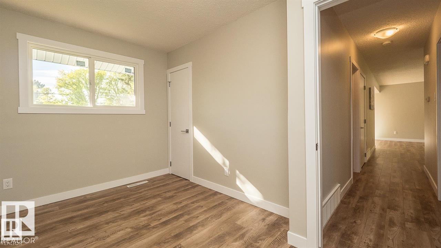
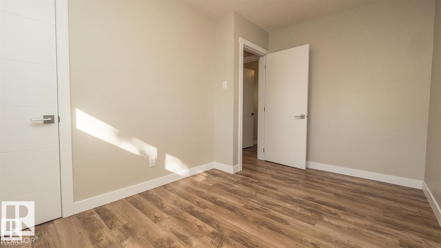
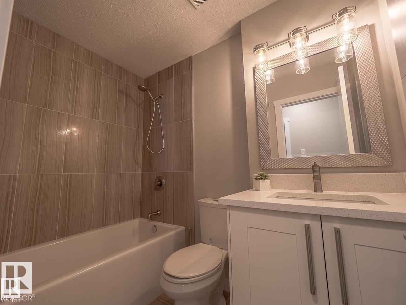
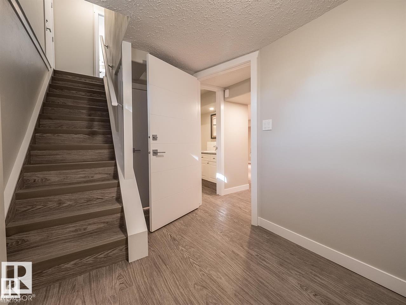
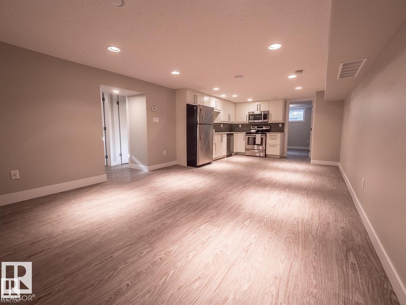
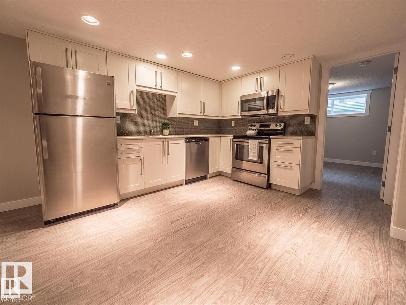
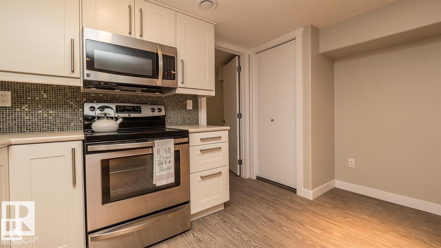
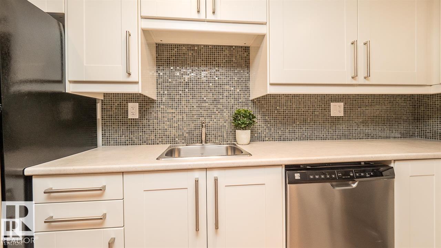
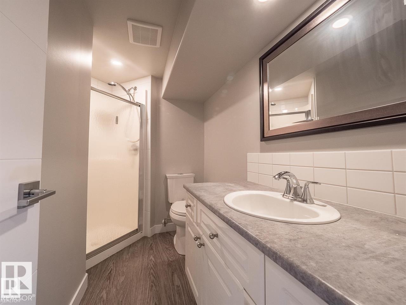
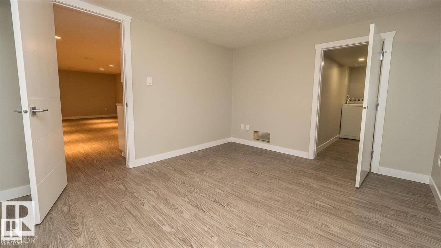
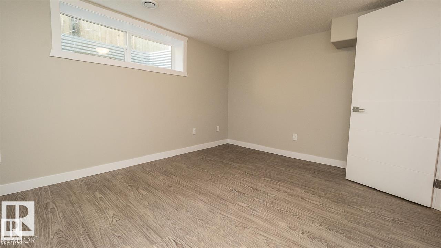
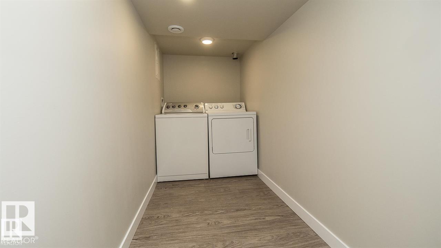
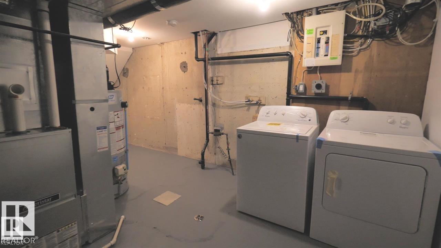
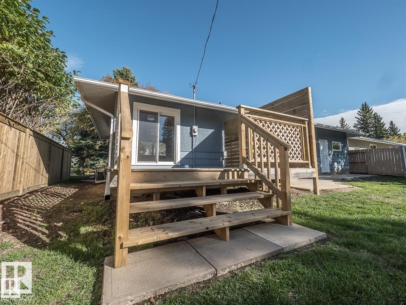
Welcome to desirable Grandin, where you can find exceptional value in this fully renovated bungalow with a permitted LEGAL basement suite! An ideal opportunity for investors or first-time buyers! The main floor features attractive laminate flooring and a stylishly renovated kitchen with modern backsplash, quartz countertops and newer stainless-steel appliances. 3 bedrooms and a 4pc bath provide ample living space. The fully reno’d basement suite provides additional living space and excellent income potential. Separate entrance to the suite with separate laundry and storage for functionality. Numerous important updates offer peace of mind, including newer windows, soffits, fascia, roof, plumbing, electrical upgrades and a large asphalt driveway providing ample parking. A single attached garage as well! Located in a sought-after neighbourhood close to schools, parks, shopping, transit and amenities, this move-in-ready home delivers the perfect blend of modern updates, versatility and investment potential! (id:66555)
Property details
Property
- Style
- Bungalow
- Year built
- 1959
- Living area
- 1,002 square feet
- MLS® number
- E4508725
Interior
- Bedrooms
- 4
- Bathrooms
- 2
- Basement
- Finished, Full, Suite
- Appliances
- Dishwasher, Dryer, Two stoves, Two Washers, Garage door opener, Two Refrigerators
Systems
- Heating
- Forced air
Parking
- Parking
- Attached Garage, Parking Pad
Lot & site
- Lot features
- No back lane, No Smoking Home
- Site influences
- No back lane, No Smoking Home, Public Swimming Pool
- Community
- Grandin
Rooms
Main level
- Living room4.93 × 5.47 meters
- Dining room2.78 × 2.72 meters
- Kitchen2.65 × 2.34 meters
- Primary Bedroom3.83 × 3.11 meters
- Bedroom 23.83 × 2.5 meters
- Bedroom 33.72 × 2.47 meters
Lower level
- Bedroom 43.85 × 3.18 meters
- Second Kitchen3.87 × 3.52 meters
- Laundry room3.31 × 1.42 meters
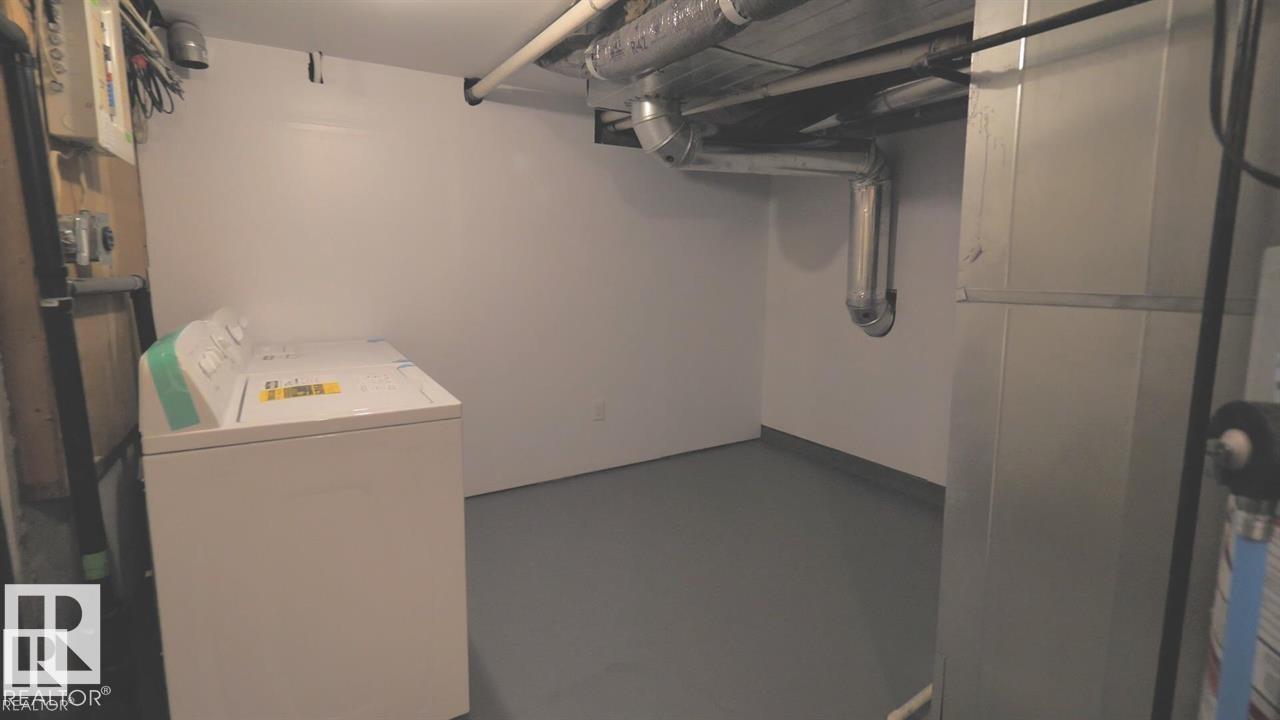
- Utility room3.36 × 5.99 meters
More homes in Grandin
All 20 homes for sale in Grandin, with what each one costs a month.
Listing courtesy of Schmidt Realty Group Inc. Listing data is provided under copyright by the REALTORS® Association of Edmonton via the CREA Data Distribution Facility (DDF®). Information is deemed reliable but is not guaranteed accurate by CREA, the board, or Padster, and should be independently verified. Not intended to solicit properties currently listed for sale.