4416 Suzanna Crescent SW
Summerside · Edmonton, AB T6X 0Y4
MLS® E4508721 · Listing courtesy of RE/MAX Excellence
$1,499,999 list price · 8 bedrooms · 6 bathrooms · 3,818 sq ft · House
What it costs to own
- List price
- $1,499,999
- Down payment (10%)
- $150,000
- Mortgage
- $1,349,999
- Rate · amortization
- 4.34% · 25 years
- Principal & interest
- $7,382/mo
Principal and interest only. Property tax, insurance, utilities, condo fees and maintenance are extra.
About this home
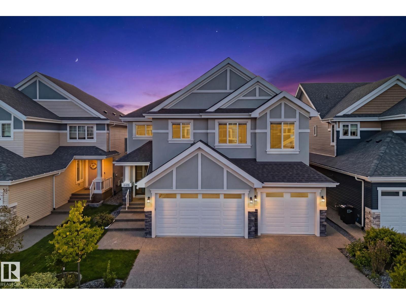
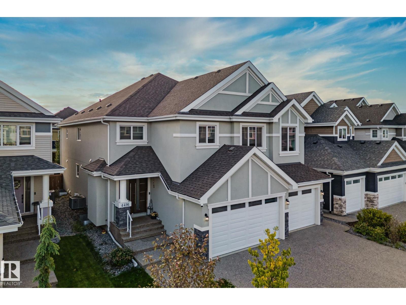
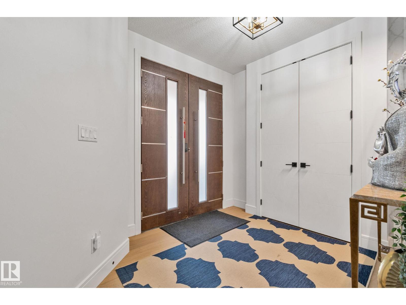
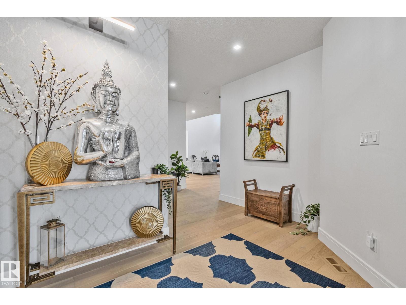
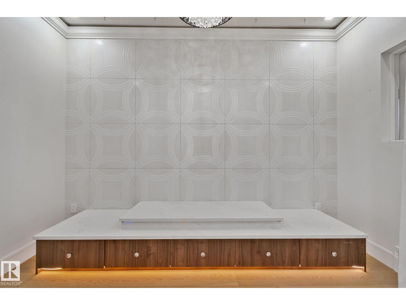
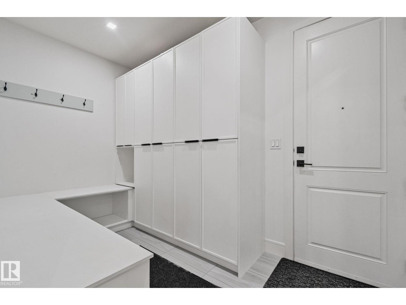
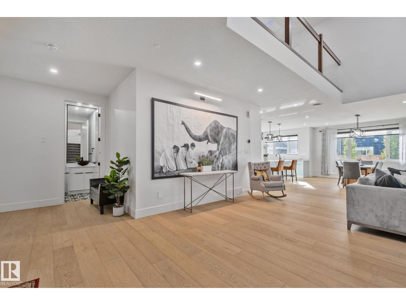
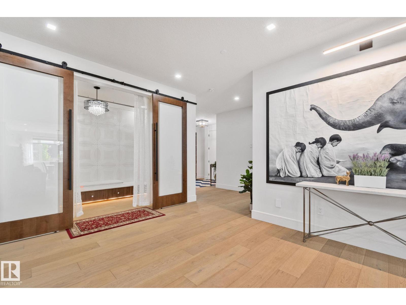
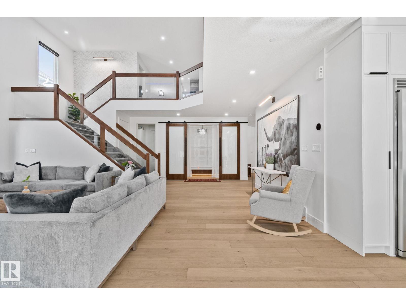
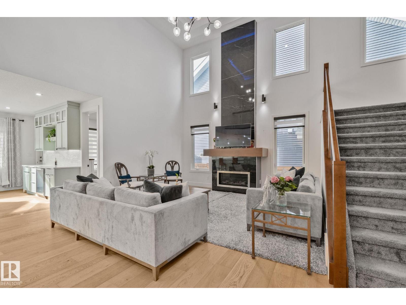
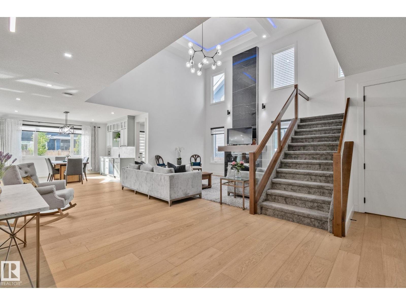
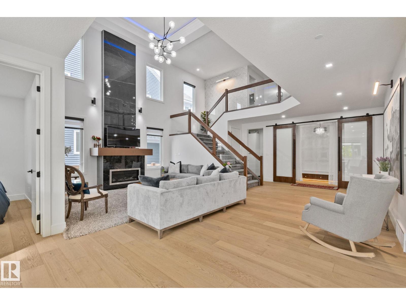
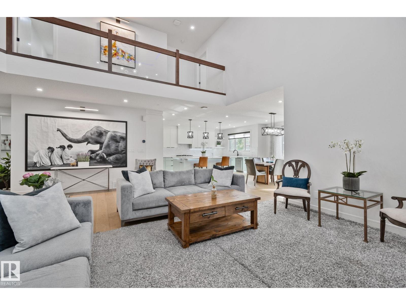
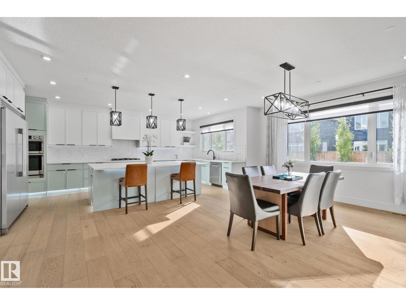
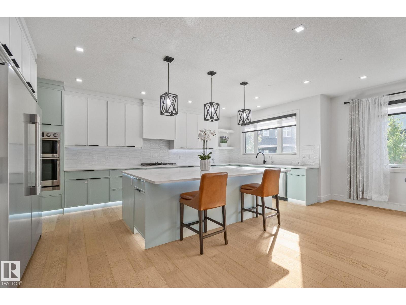
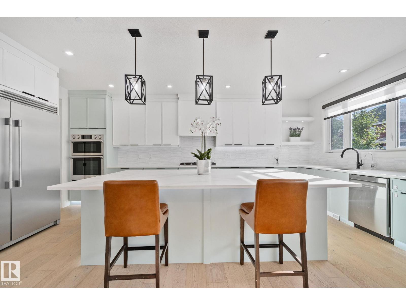
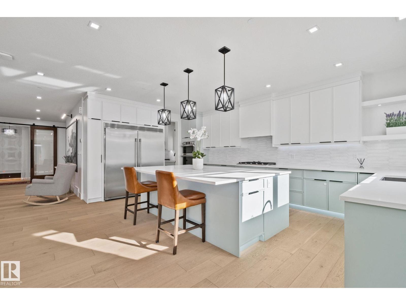
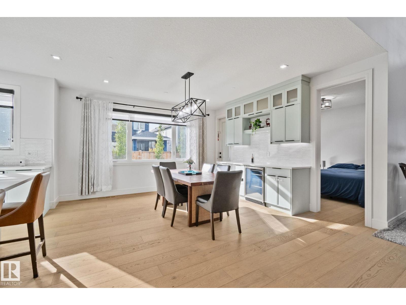
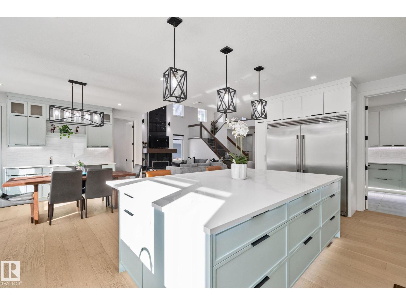
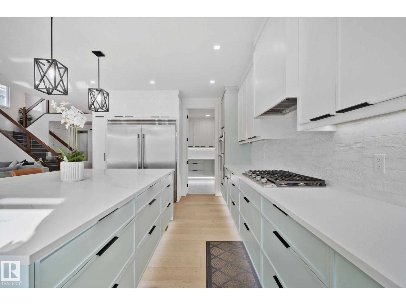
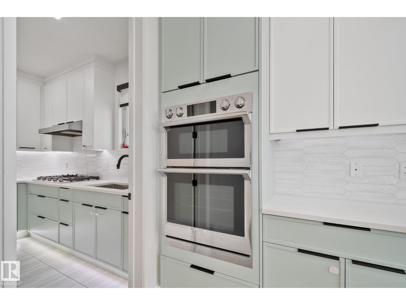
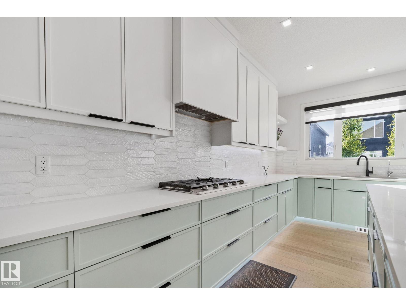
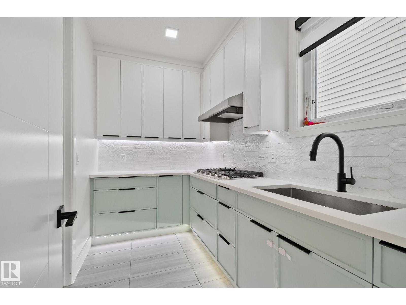
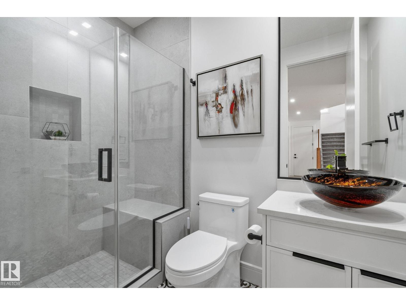
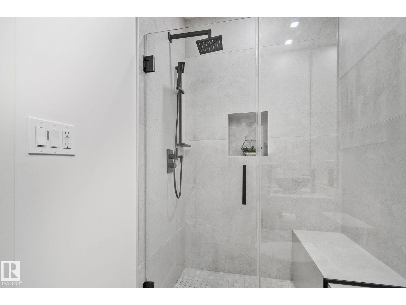
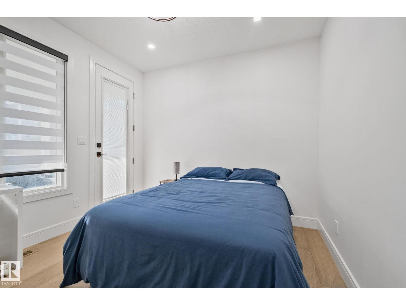
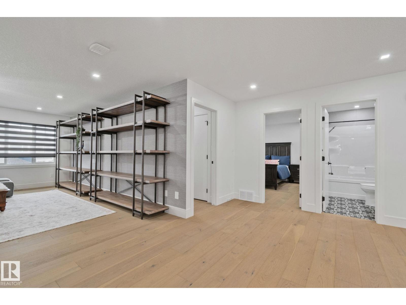
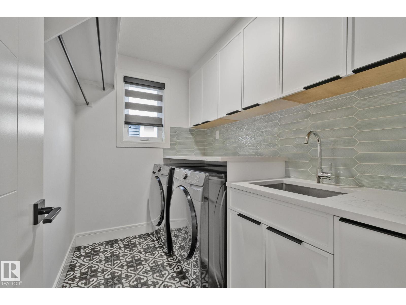
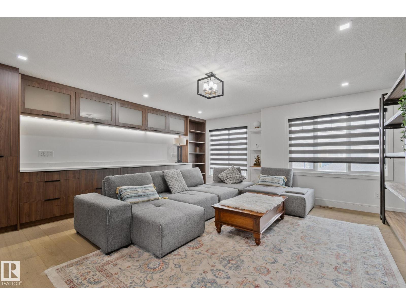
Exceptional LUXURY HOME in sought-after SUMMERSIDE, thoughtfully designed with VASTU principles, offering 8 BEDROOMS & 6 BATHROOMS. The main floor features Hardwood, soaring OPEN-TO-BELOW design, bedroom & FULL BATH, chef-inspired kitchen with QUARTZ counters, SPICE KITCHEN & 2 GAS COOKTOPS. Upstairs offers 4 bedrooms, 3 full baths, laundry & MASSIVE BONUS ROOM. Two bedrooms feature ensuites, including the PRIMARY RETREAT with STEAM SHOWER & SOAKER TUB. The developed basement features a private OWNER’S AREA with GYM, bedroom & full bath, PLUS a separate LEGAL 2-BEDROOM SUITE—ideal for multigenerational living or rental income. Complete with A/C, GEM LIGHTING, OVERSIZED TRIPLE GARAGE, aggregate concrete & covered patio. Enjoy exclusive LAKE SUMMERSIDE ACCESS & an incredible private lake lifestyle! (id:66555)
Property details
Property
- Style
- House
- Year built
- 2020
- Living area
- 3,818 square feet
- MLS® number
- E4508721
Interior
- Bedrooms
- 8
- Bathrooms
- 6
- Basement
- Finished, Full, Suite
- Appliances
- Water softener, Central Vacuum, Dishwasher, Stove, Dryer, Microwave, Freezer, Oven - Built-In, Two Washers, Two Refrigerators
Systems
- Heating
- Forced air
Parking
- Parking
- Attached Garage
City assessment
- Assessed value
- $1,313,000 (2025)
- Assessment class
- Residential
Lot & site
- Lot size
- 540 m² (5,809 sq ft)
- Lot features
- See remarks, No back lane, Closet Organizers, No Animal Home, No Smoking Home
- Site influences
- See remarks, No back lane, Closet Organizers, No Animal Home, No Smoking Home
- Community
- Summerside
Rooms
Main level
- Living room7.42m
- Dining room4.00m
- Kitchen3.86m
- Den3.66m
- Bedroom 53.26m
Basement
- Family room7.19m
- Bedroom 63.56m
Upper Level
- Primary Bedroom4.56m
- Bedroom 23.97m
- Bedroom 33.96m
- Bedroom 43.32m
- Bonus Room6.07 × 5.43 meters
More homes in Summerside
All 81 homes for sale in Summerside, with what each one costs a month.
Listing courtesy of RE/MAX Excellence. Listing data is provided under copyright by the REALTORS® Association of Edmonton via the CREA Data Distribution Facility (DDF®). Information is deemed reliable but is not guaranteed accurate by CREA, the board, or Padster, and should be independently verified. Not intended to solicit properties currently listed for sale.