10207 71 St NW
Terrace Heights (Edmonton) · Edmonton, AB T6A 2V7
MLS® E4508713 · Listing courtesy of Real Broker
$359,900 list price · 3 bedrooms · 2 bathrooms · 1,115 sq ft · Bungalow
What it costs to own
- List price
- $359,900
- Down payment (10%)
- $35,990
- Mortgage
- $323,910
- Rate · amortization
- 4.34% · 25 years
- Principal & interest
- $1,771/mo
Principal and interest only. Property tax, insurance, utilities, condo fees and maintenance are extra.
About this home
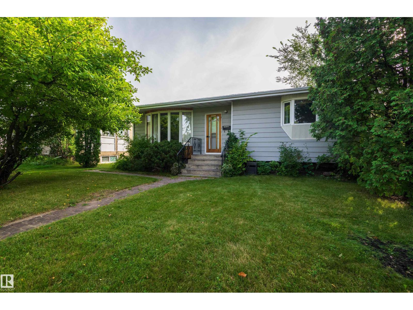
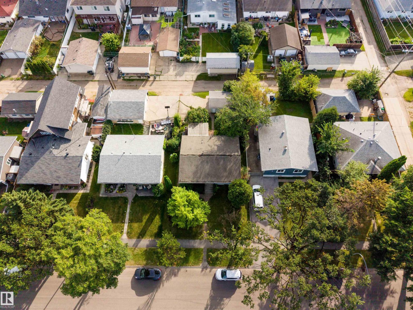
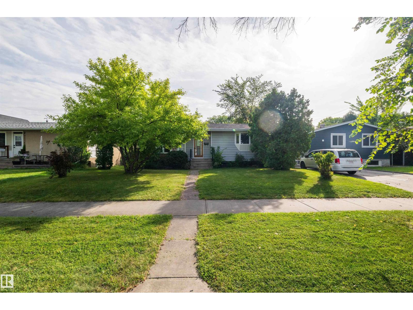
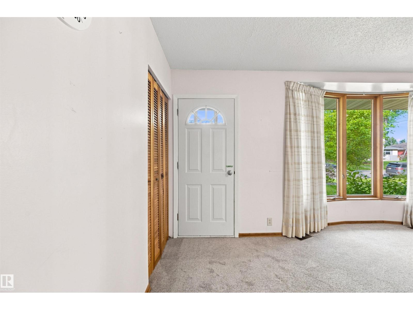
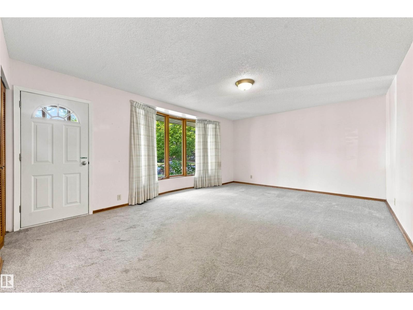
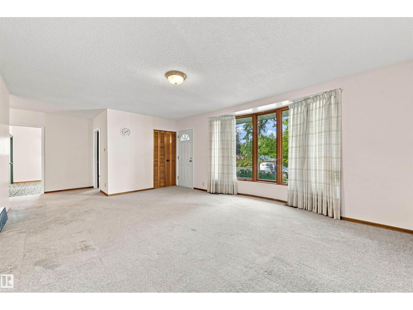
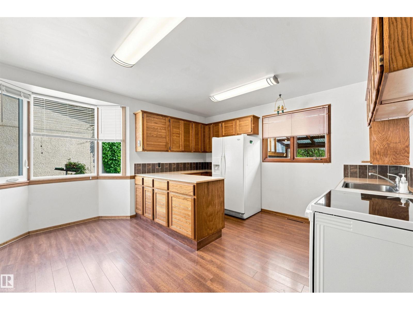
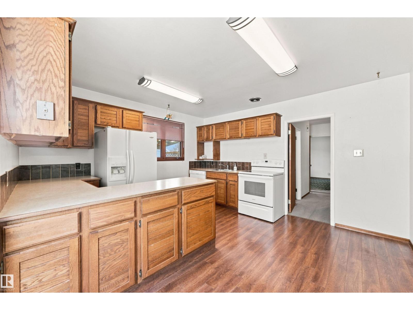
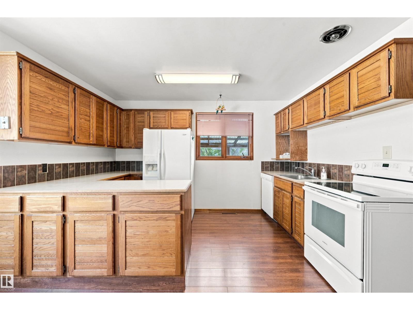
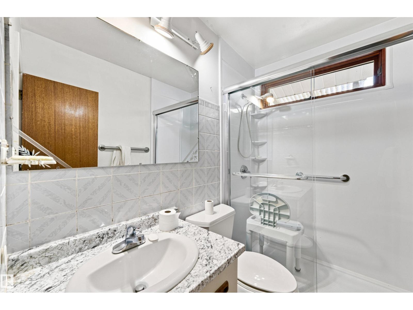
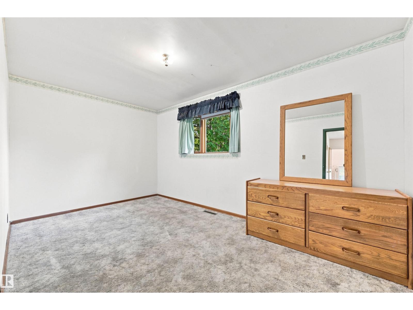
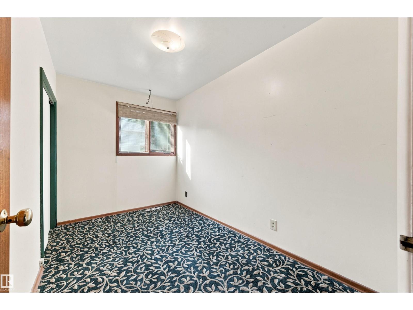
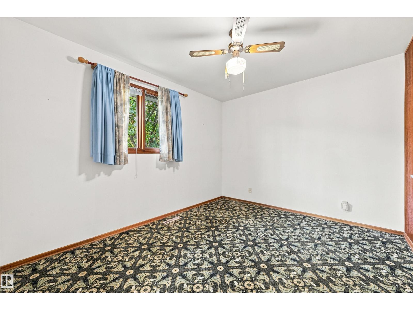
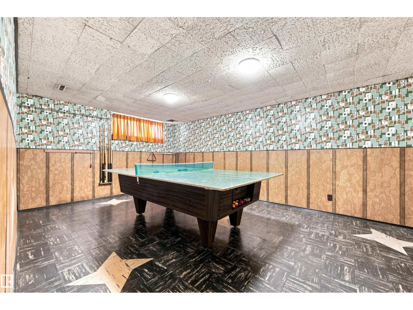
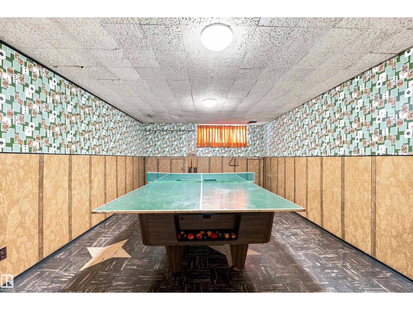
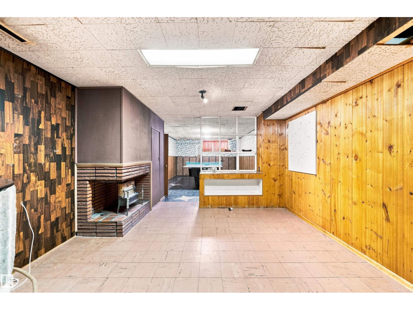
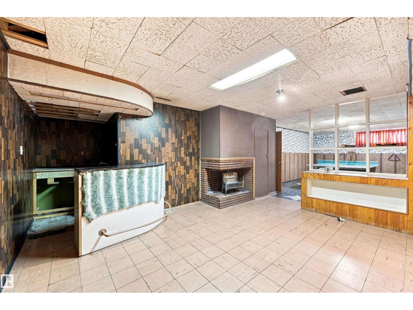
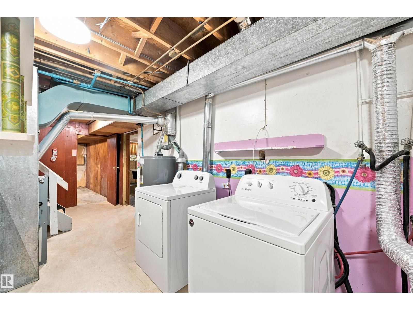
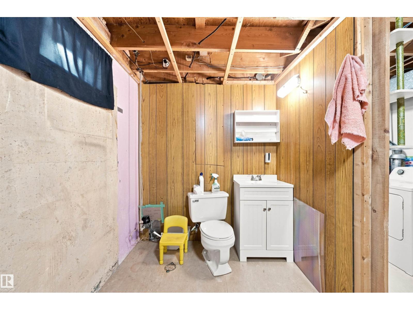
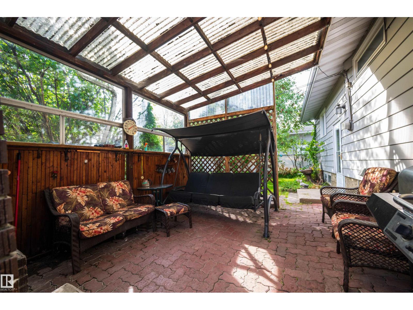
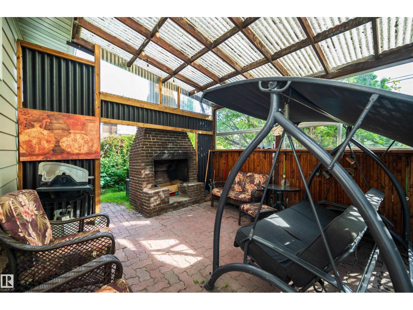
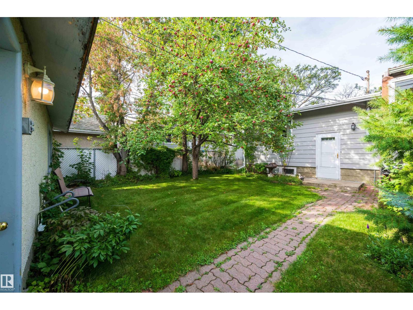
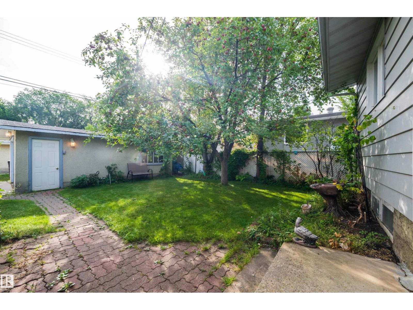
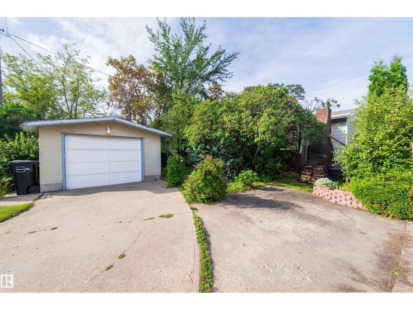
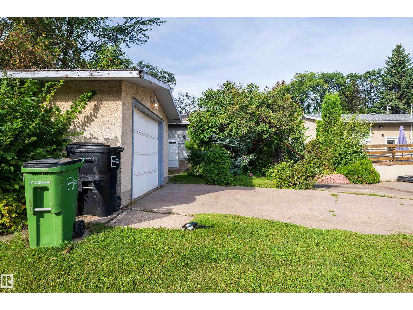
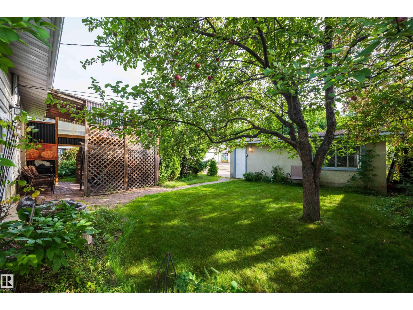
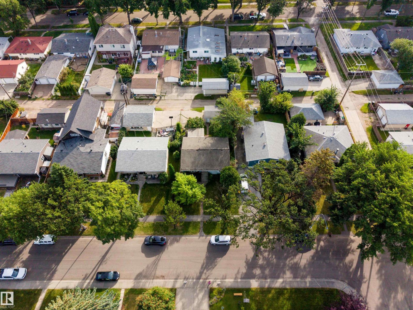
A rare opportunity in the heart of Terrace Heights! This lovingly maintained, nearly original-owner bungalow has been cared for by the same family since the early 1960s and offers the kind of solid bones, character, and potential that are getting harder to find. Set on a beautiful tree-lined street in an incredible, family-friendly neighborhood with wonderful longtime neighbors, this clean and well-kept home is ready for its next chapter. Offering roughly 2150 sqft of live-space, 3 bedrooms up, 1.5 baths and a finished basement, there is plenty of space to move in, update over time, or renovate to suit your vision. Some windows have been updated, the appliances are in working order, and the home has no history of water intrusion. Close to the ravine, schools, shopping, amenities and just minutes from downtown, the location is hard to beat. An excellent opportunity for first-time buyers, renovators or investors looking for value in one of Edmonton’s most charming established neighborhoods and unique charm. (id:66555)
Property details
Property
- Style
- Bungalow
- Year built
- 1955
- Living area
- 1,115 square feet
- MLS® number
- E4508713
Interior
- Bedrooms
- 3
- Bathrooms
- 2
- Basement
- Finished, Full
- Appliances
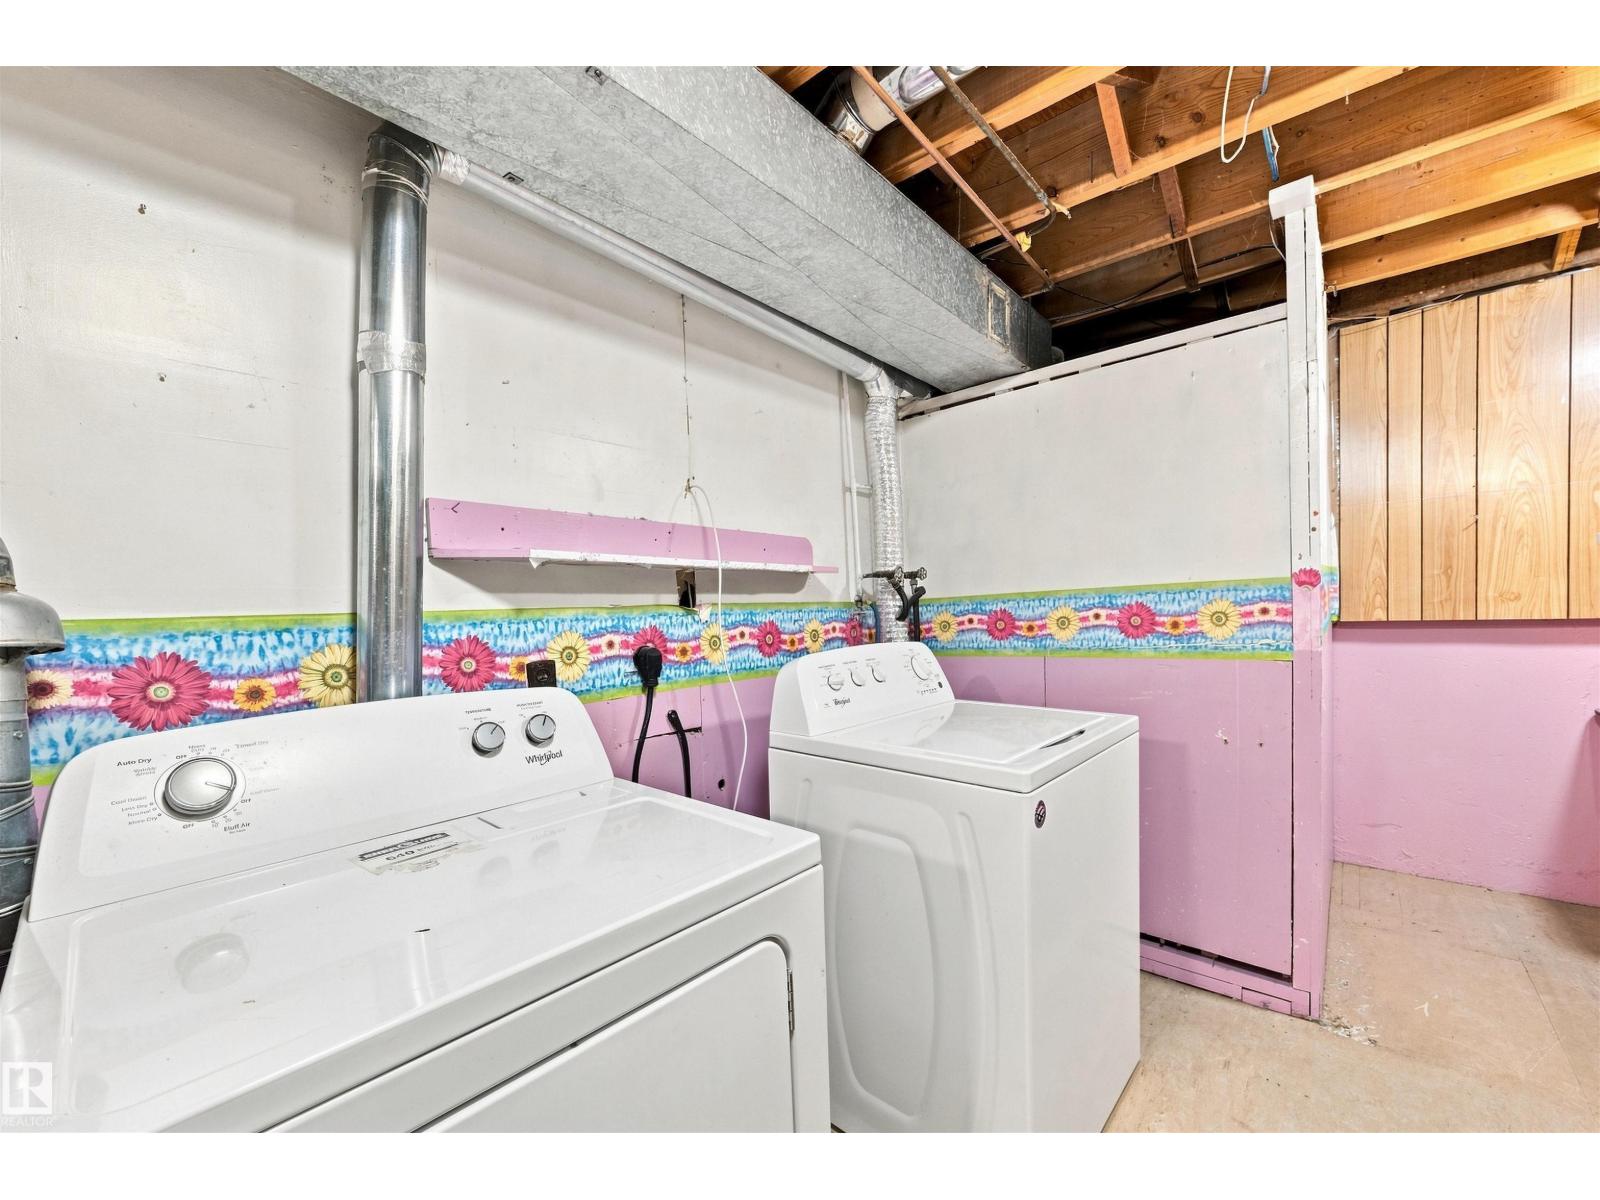
- Washer, Refrigerator, Dishwasher, Stove, Dryer, Freezer, See remarks
Systems
- Heating
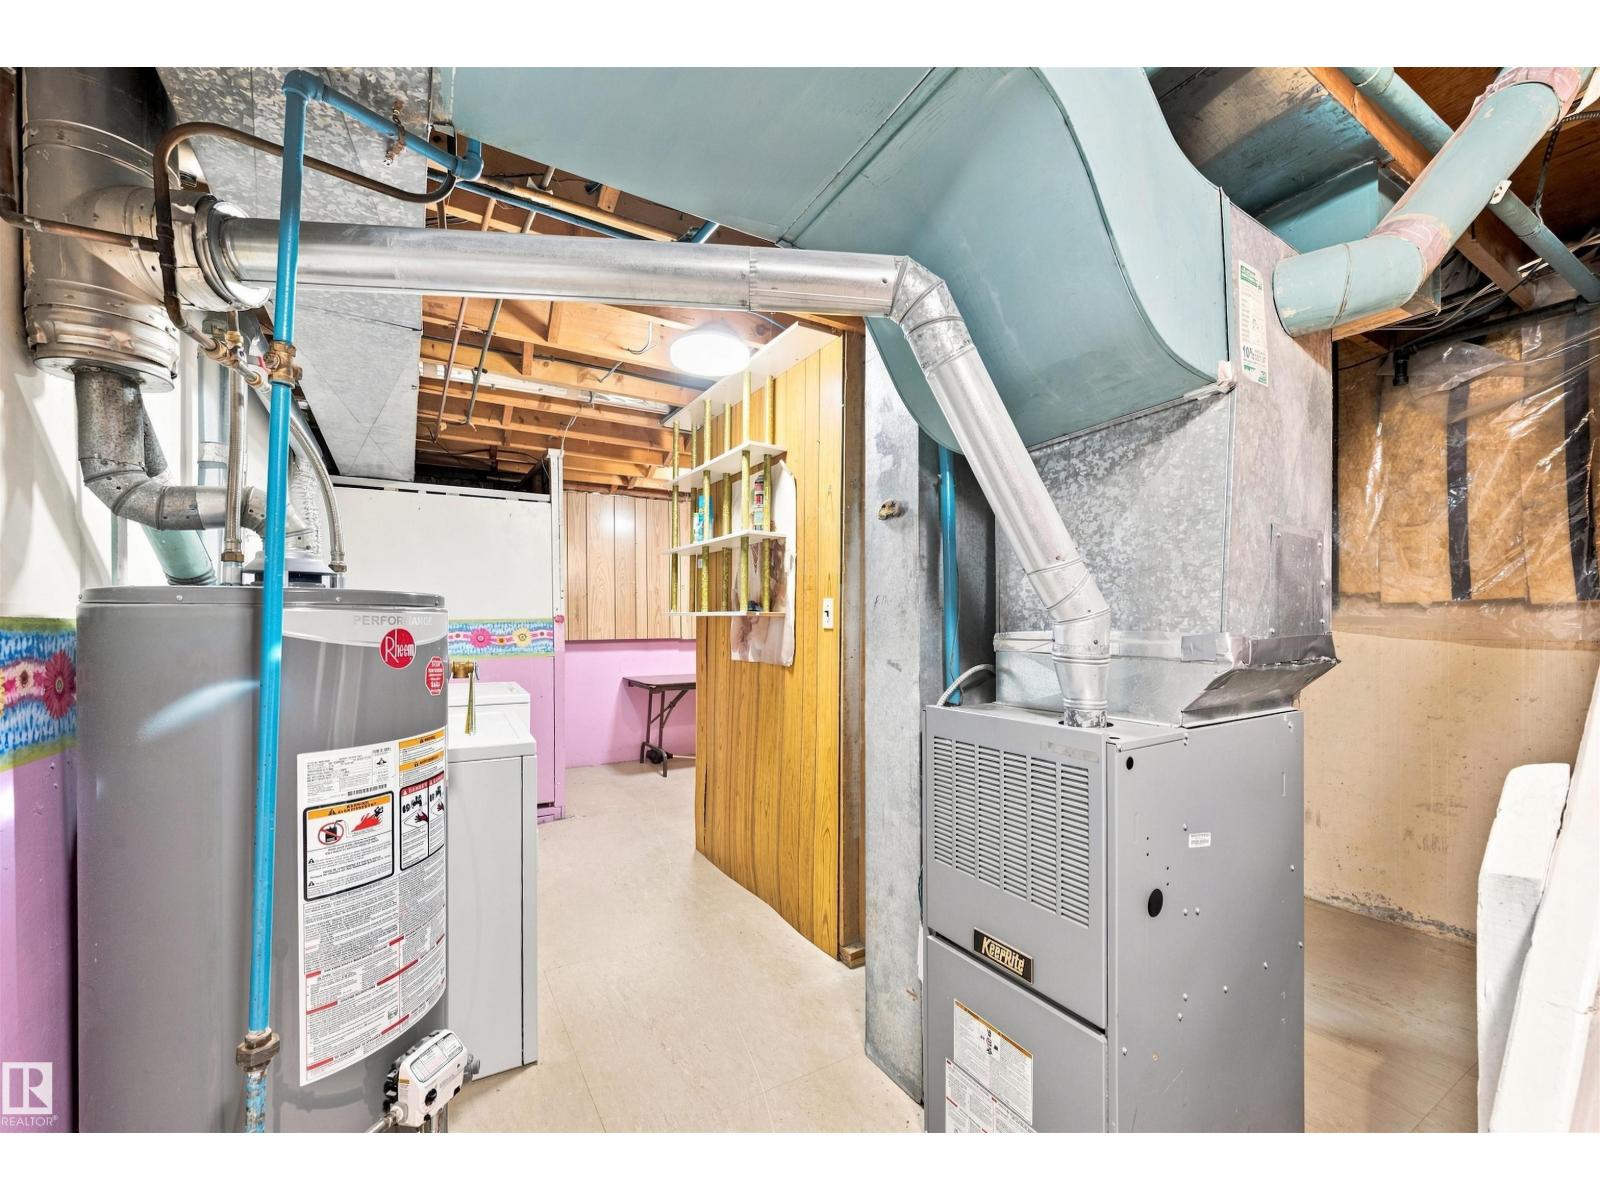
- Forced air
Parking
- Parking
- Detached Garage
City assessment
- Assessed value
- $400,000 (2025)
- Assessment class
- Residential
Lot & site
- Lot size
- 512 m² (5,511 sq ft)
- Lot features
- Lane, No Animal Home, No Smoking Home
- Site influences
- Lane, No Animal Home, No Smoking Home
- Community
- Terrace Heights (Edmonton)
Rooms
Main level
- Living room4.52 × 5.87 meters
- Dining room1.82 × 4.25 meters
- Kitchen2.3 × 3.84 meters
- Primary Bedroom2.74 × 4.62 meters
- Bedroom 23.0 × 3.54 meters
- Bedroom 32.14 × 3.54 meters
Basement
- Recreation room3.82 × 8.48 meters
- Laundry room3.94 × 3.7 meters
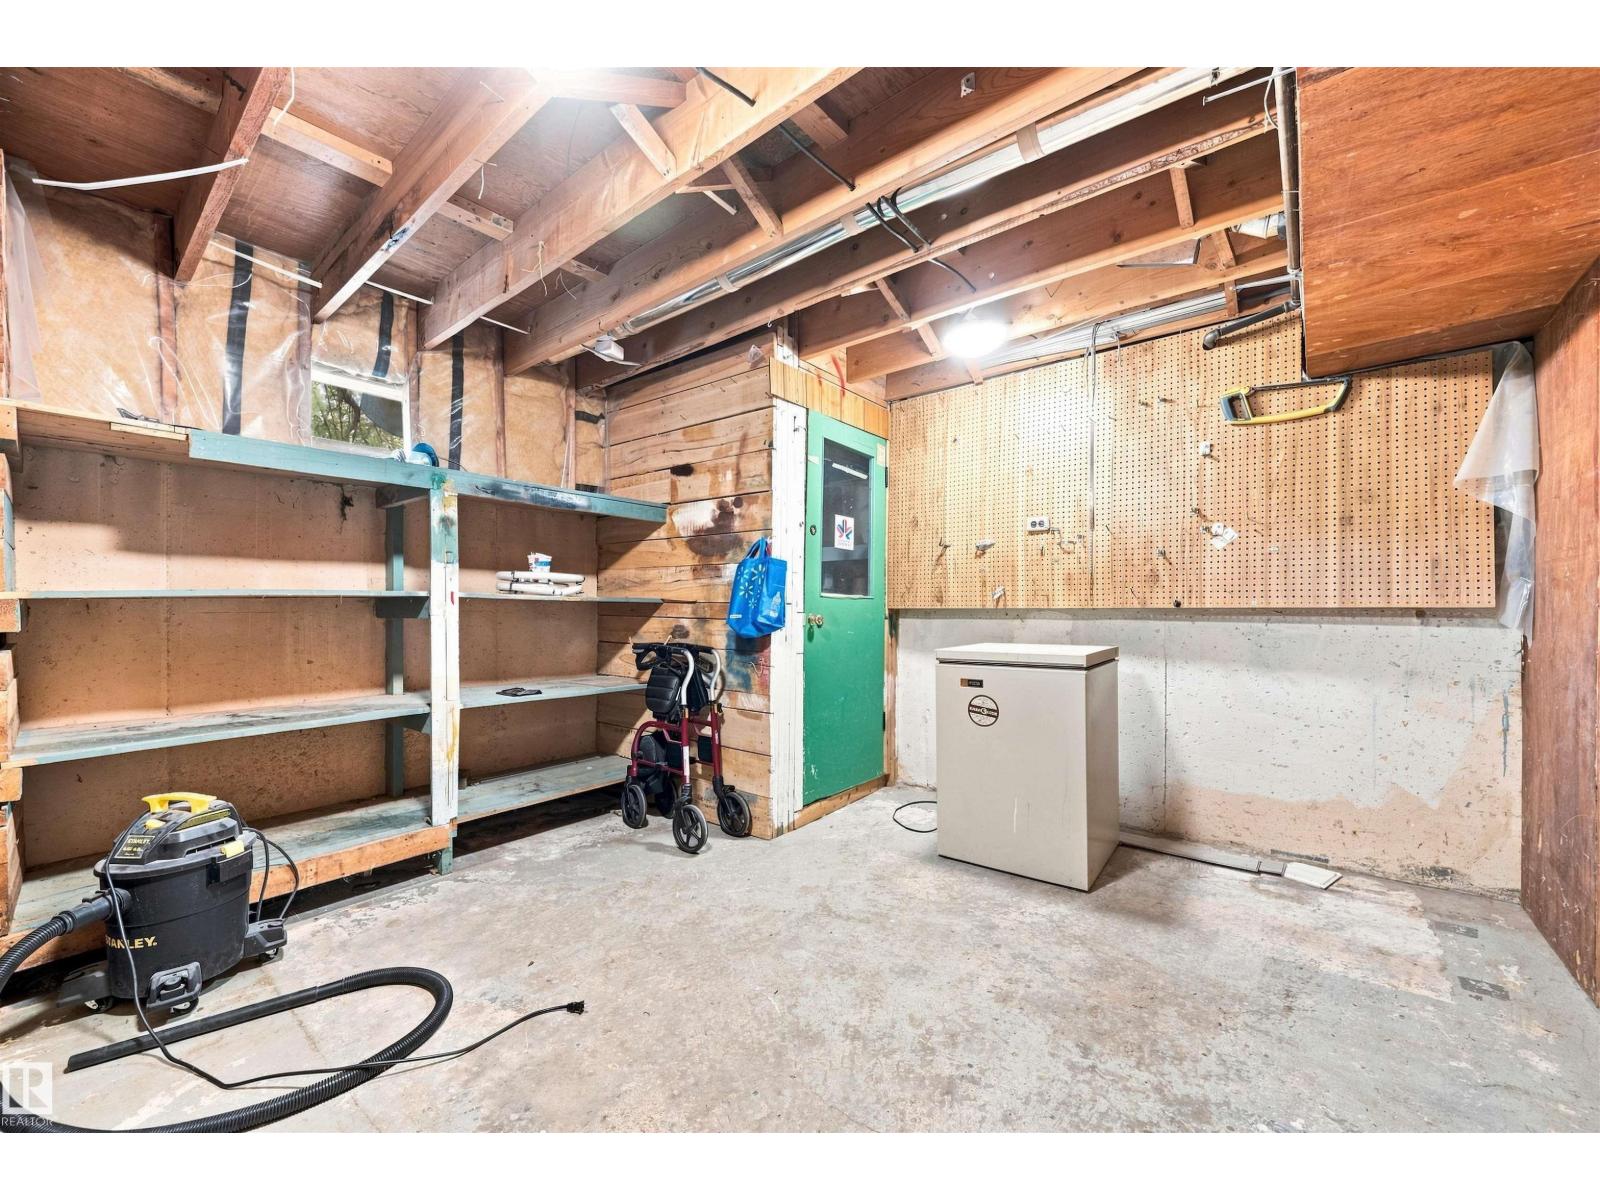
- Storage1.3 × 0.95 meters
- Utility room3.94 × 3.54 meters
More homes in Terrace Heights (Edmonton)
All 7 homes for sale in Terrace Heights (Edmonton), with what each one costs a month.
Listing courtesy of Real Broker. Listing data is provided under copyright by the REALTORS® Association of Edmonton via the CREA Data Distribution Facility (DDF®). Information is deemed reliable but is not guaranteed accurate by CREA, the board, or Padster, and should be independently verified. Not intended to solicit properties currently listed for sale.