10438 32A Av NW
Steinhauer · Edmonton, AB T6J 4H9
MLS® E4508707 · Listing courtesy of MaxWell Devonshire Realty
$439,900 list price · 2 bedrooms · 3 bathrooms · 1,523 sq ft · Bungalow
What it costs to own
- List price
- $439,900
- Down payment (10%)
- $43,990
- Mortgage
- $395,910
- Rate · amortization
- 4.34% · 25 years
- Principal & interest
- $2,165/mo
Principal and interest only. Property tax, insurance, utilities, condo fees and maintenance are extra.
About this home
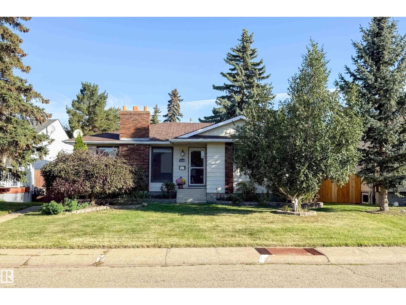
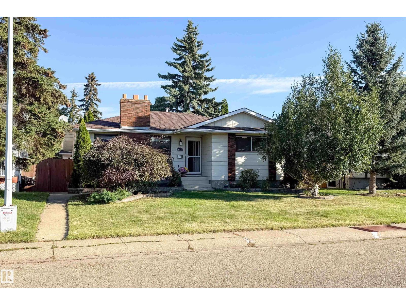
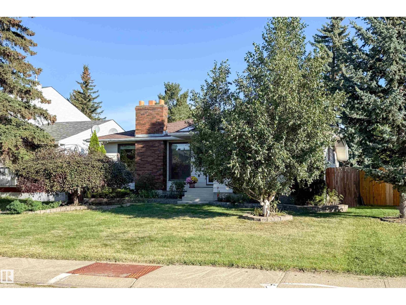
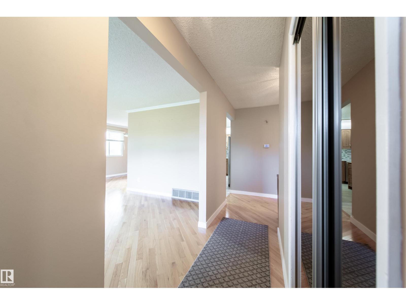
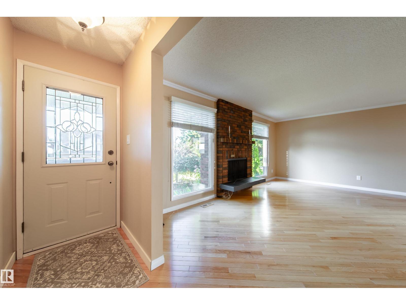
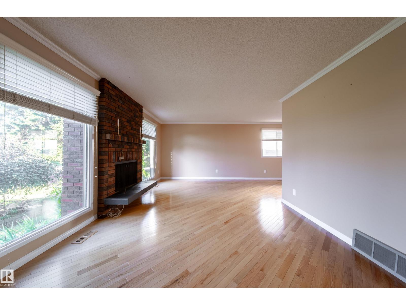
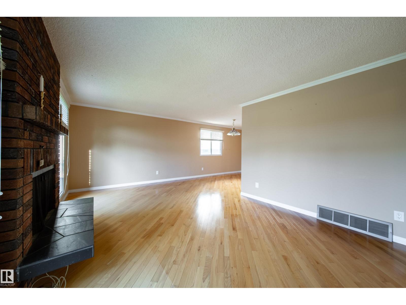
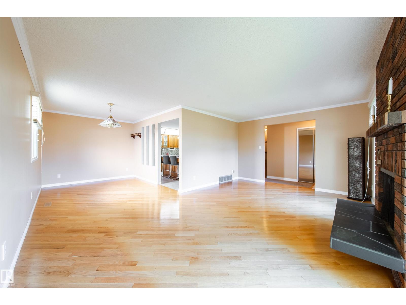
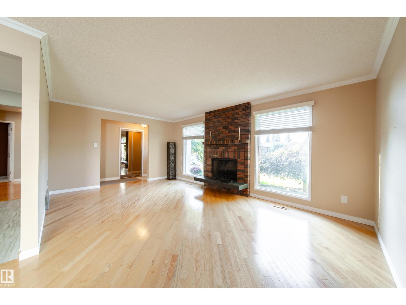
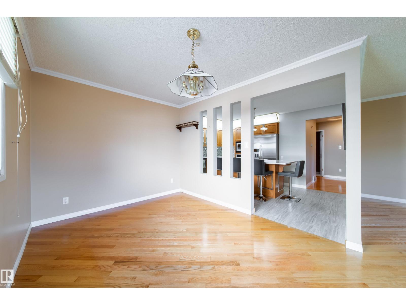
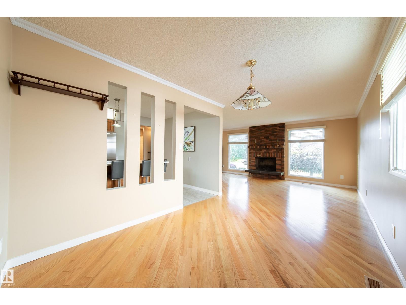
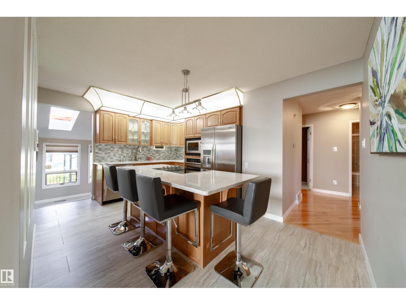
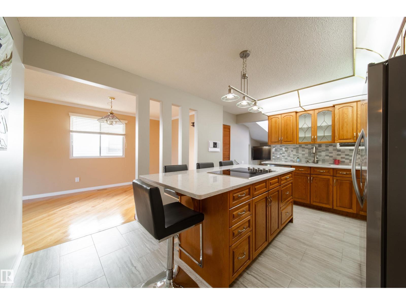
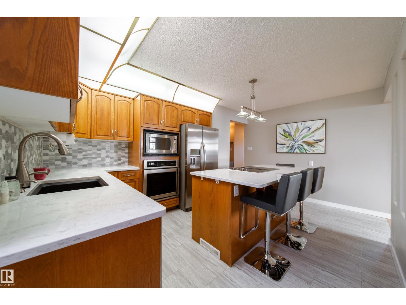
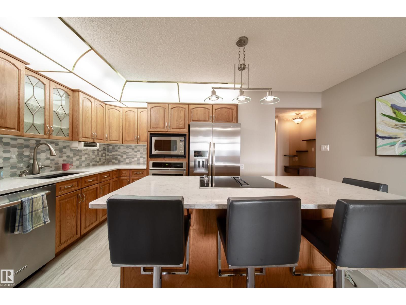
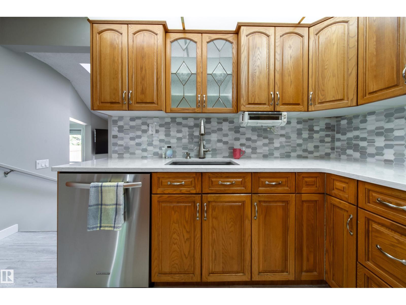
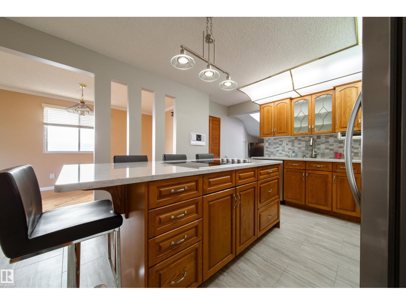
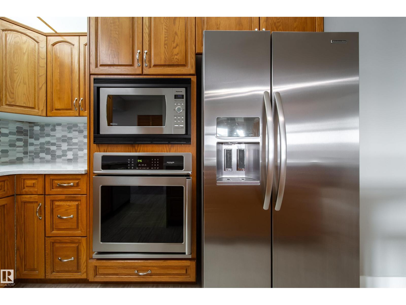
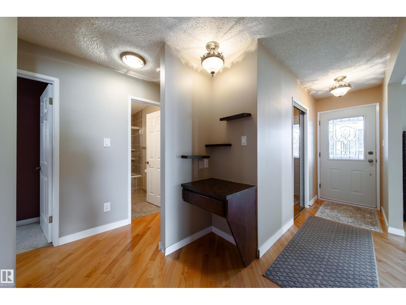
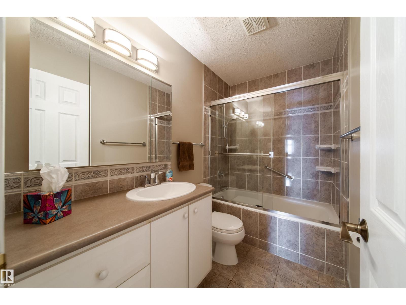
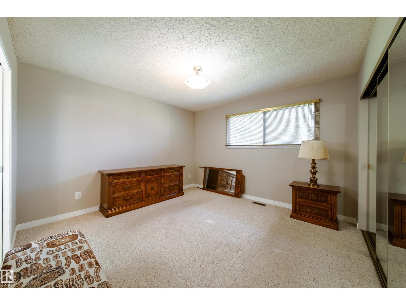
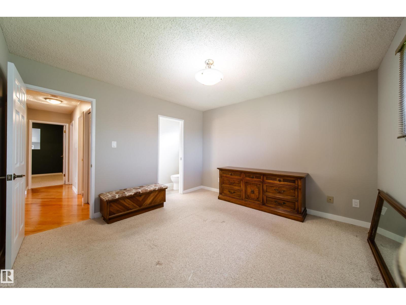
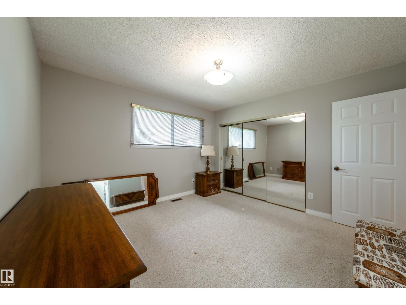
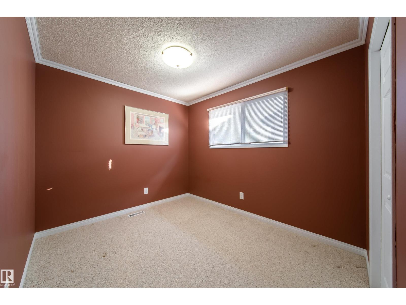
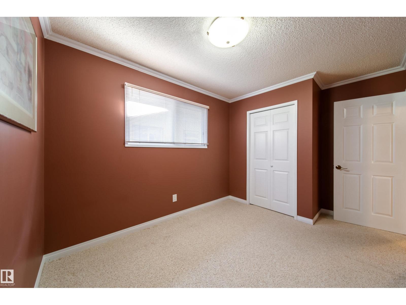
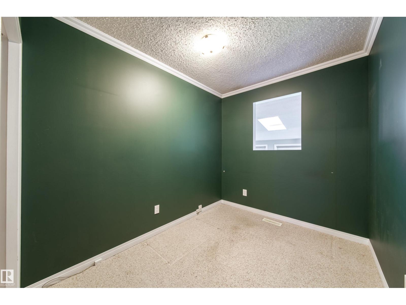
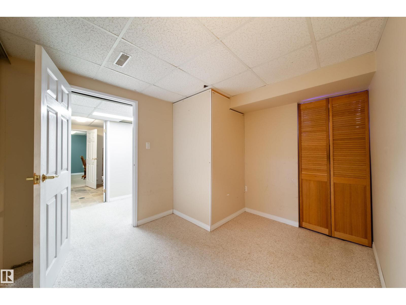
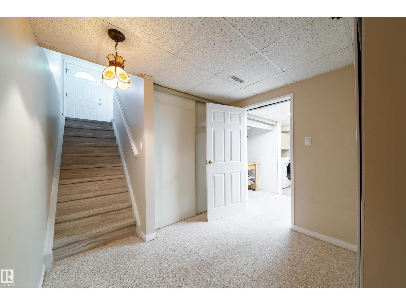
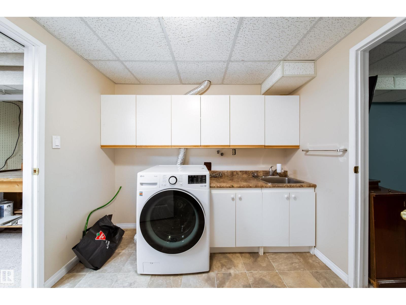
Original Owners!! Steinhauer 1522 sq.ft. Bungalow!!! Renovated kitchen features beautiful Quartz counters and built in appliances including a Jenn-Air cooktop. Spacious living area with a wood fireplace and hardwood floors. Primary bedroom features an upgraded two piece ensuite and closet organizer. Fully renovated 4 pce main bath. A bright sunroom off the kitchen offers a great place to enjoy a morning coffee. Developed basement includes a large family room, renovated bath, an office, and plenty of storage space. Upgrades include furnace and A/C 2022, water heater 2020,garage shingles and overhead door. Private backyard. Double detached garage. Walking distance to schools, community parks, public transportation and great access to South Common and Southgate Mall. (id:66555)
Property details
Property
- Style
- Bungalow
- Year built
- 1977
- Living area
- 1,523 square feet
- MLS® number
- E4508707
Interior
- Bedrooms
- 2
- Bathrooms
- 3
- Basement
- Finished, Full
- Appliances
- Washer, Refrigerator, Dishwasher, Microwave, Oven - Built-In, Window Coverings, Garage door opener, Garage door opener remote(s)
Systems
- Heating
- Forced air
Parking
- Parking
- Detached Garage
City assessment
- Assessed value
- $462,500 (2025)
- Assessment class
- Residential
Lot & site
- Lot size
- 494 m² (5,313 sq ft)
- Lot features
- Flat site, Paved lane, Lane, No Smoking Home, Skylight
- Site influences
- Flat site, Paved lane, Lane, No Smoking Home, Skylight
- Community
- Steinhauer
Rooms
Main level
- Living room5.66 × 3.67 meters
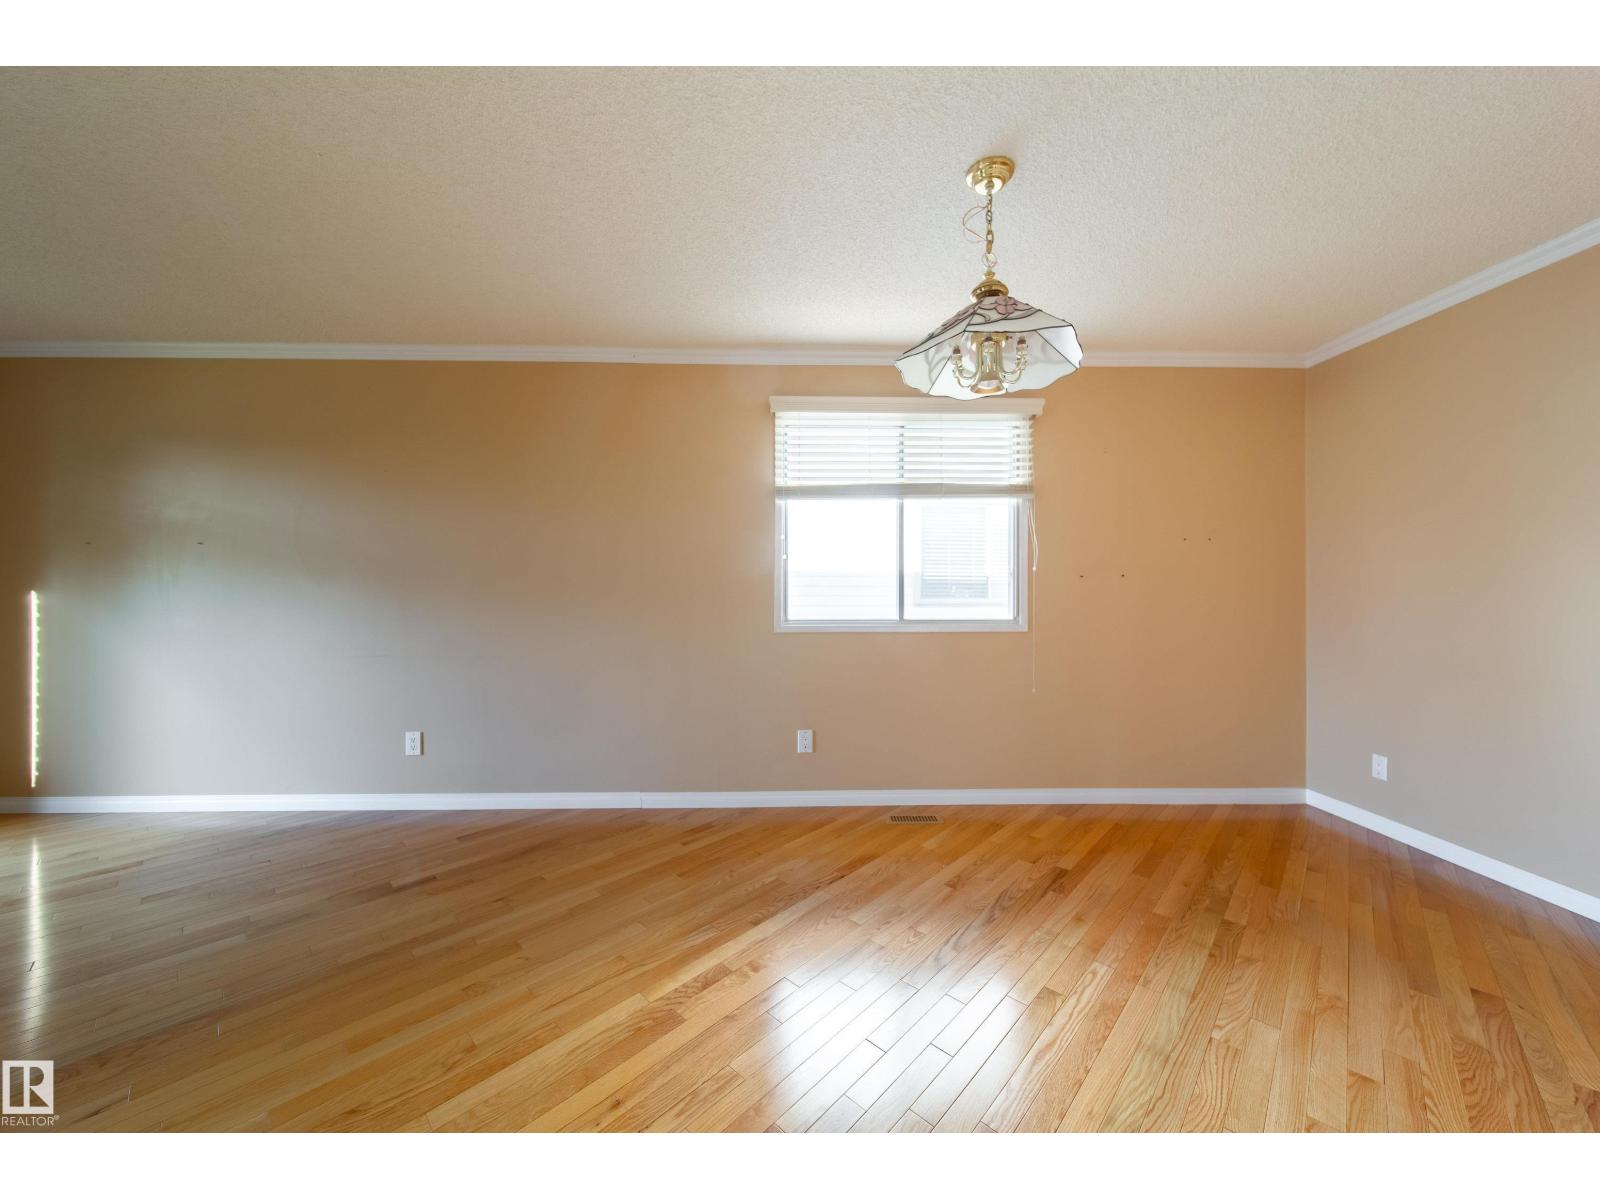
- Dining room3.45 × 2.73 meters
- Kitchen4.57 × 3.66 meters
- Den3.02 × 2.92 meters
- Primary Bedroom3.65 × 3.57 meters
- Bedroom 23.82 × 2.61 meters
- Sunroom6.07 × 2.92 meters
- Mud room2.35 × 2.17 meters
- Office3.82 × 2.61 meters
Basement
- Family room8.3 × 4.47 meters
- Laundry room4.01 × 2.64 meters
- Storage2.76 × 1.51 meters
More homes in Steinhauer
All 6 homes for sale in Steinhauer, with what each one costs a month.
Listing courtesy of MaxWell Devonshire Realty. Listing data is provided under copyright by the REALTORS® Association of Edmonton via the CREA Data Distribution Facility (DDF®). Information is deemed reliable but is not guaranteed accurate by CREA, the board, or Padster, and should be independently verified. Not intended to solicit properties currently listed for sale.