$599,999 list price · 5 bedrooms · 4 bathrooms · 2,047 sq ft · House
What it costs to own
- List price
- $599,999
- Down payment (10%)
- $60,000
- Mortgage
- $539,999
- Rate · amortization
- 4.34% · 25 years
- Principal & interest
- $2,953/mo
Principal and interest only. Property tax, insurance, utilities, condo fees and maintenance are extra.
About this home
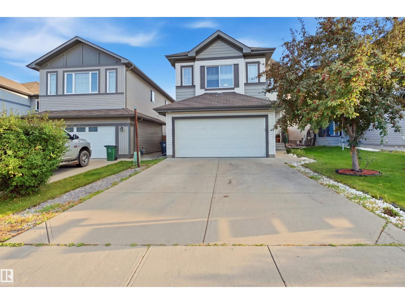
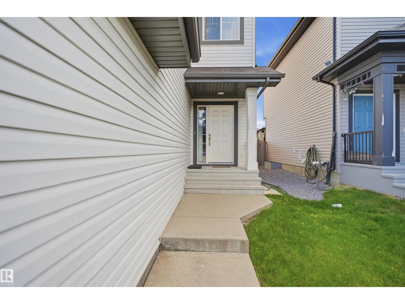
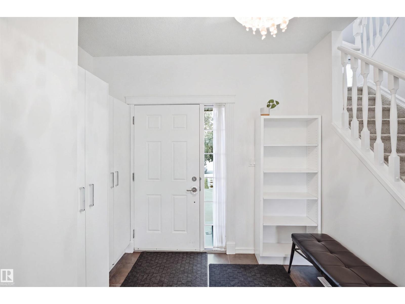
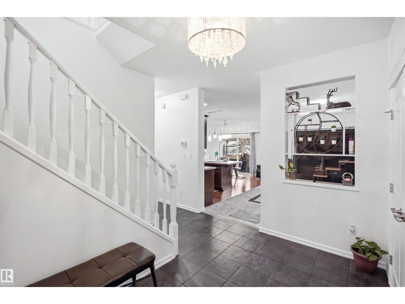
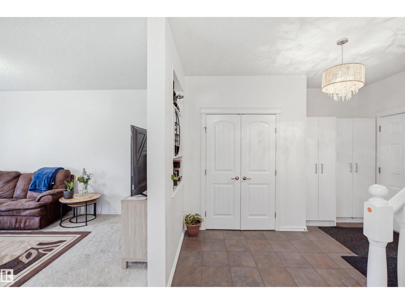
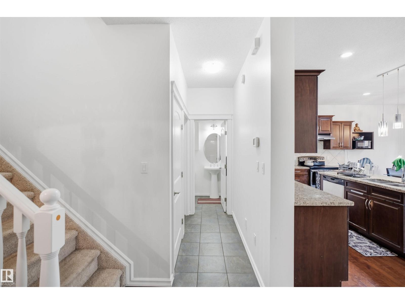
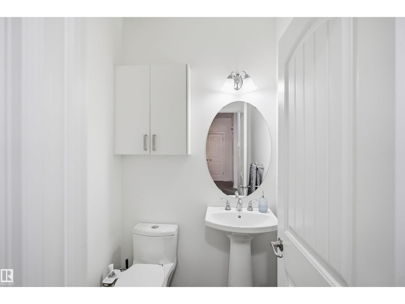
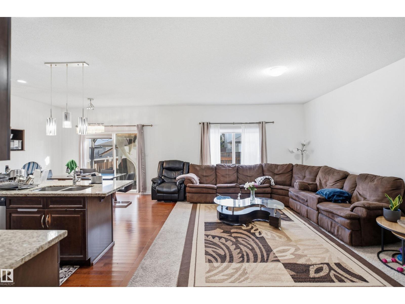
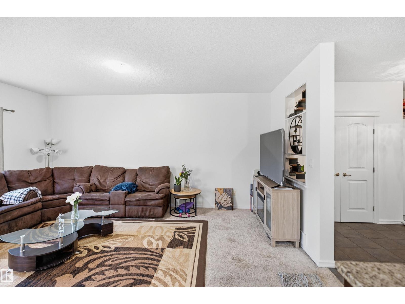
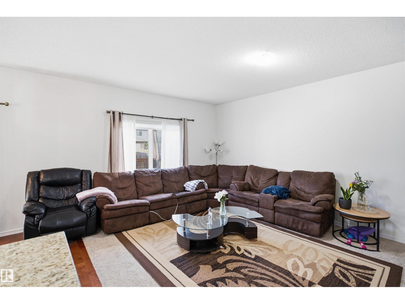
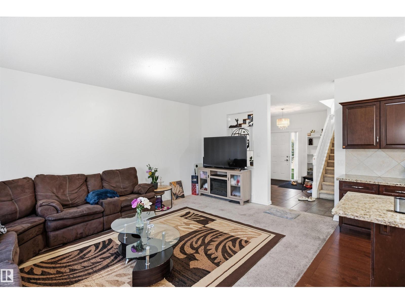
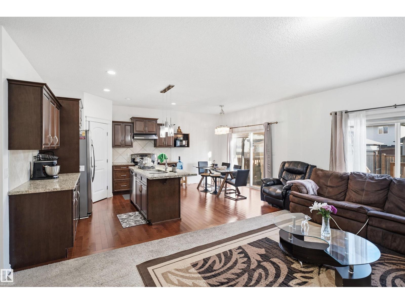
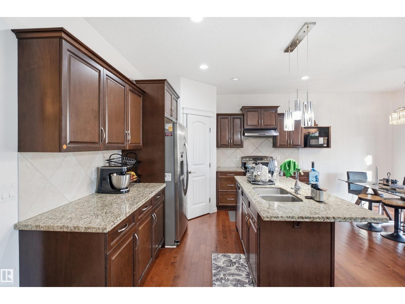
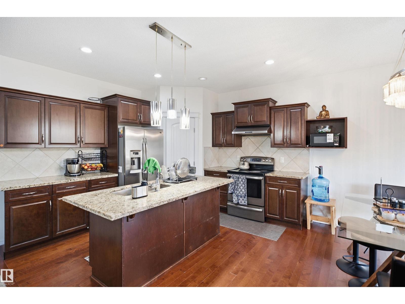
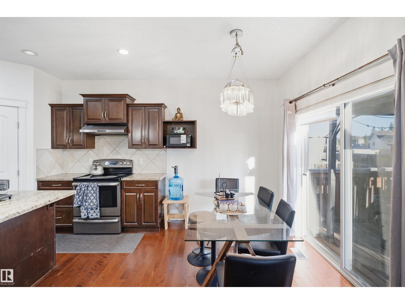
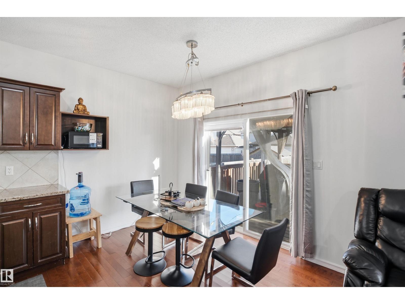
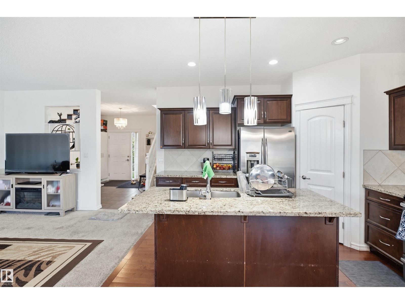
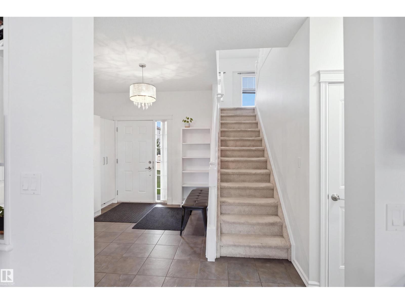
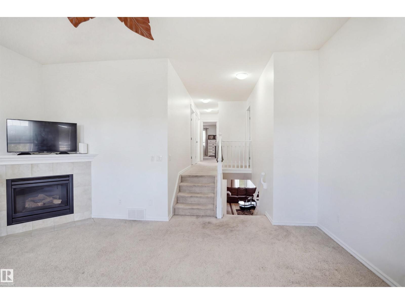
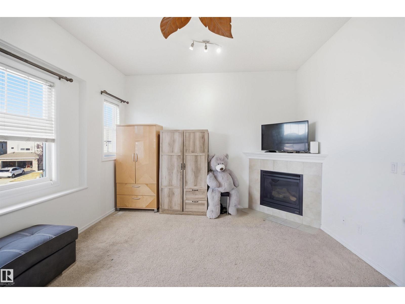
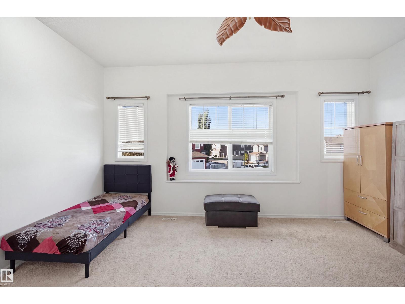
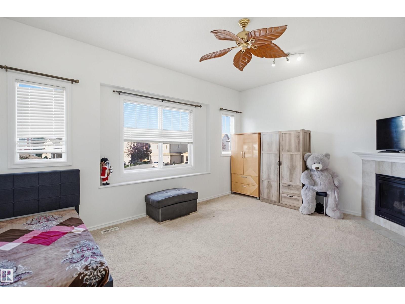
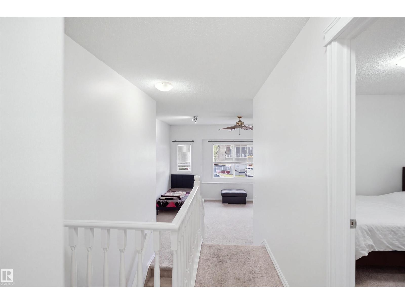
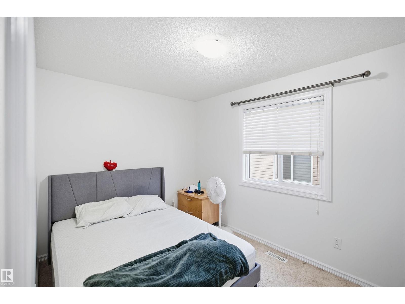
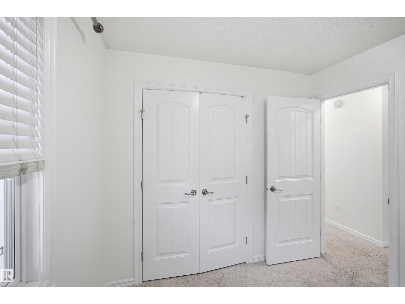
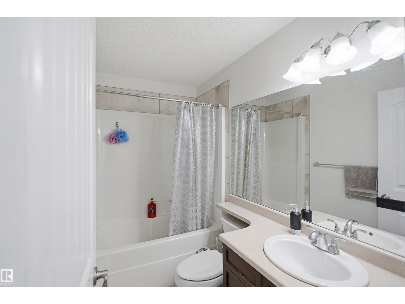
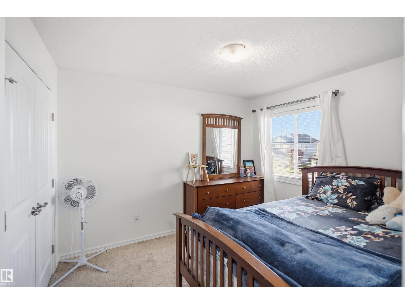
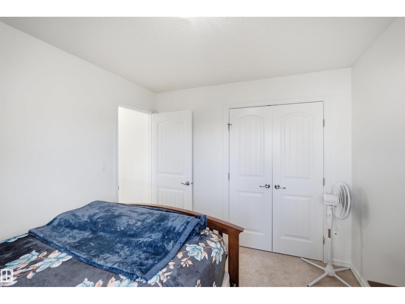
Step into luxury and effortless family living with this stunning 2,047 sq ft Landmark-built home in Tamarack, offering an expansive layout with 5 bedrooms, 3.5 baths, and soaring 9-foot ceilings. The open-concept main floor is designed for modern lifestyles, featuring a spacious living room and a sleek kitchen complete with granite countertops. Upstairs, a bright bonus family room accompanies four generous bedrooms, while the fully finished basement provides incredible versatility with a massive recreation room, a fifth bedroom, a full bath, and a utility room. Outside, you can enjoy a fully fenced, landscaped yard with a large deck that is tailor-made for outdoor entertaining. Situated near A. Blair McPherson School, less than 1 km from the Meadows Recreation Centre, and close to GoodLife Fitness, shopping hubs like Walmart and Superstore, and major commuter arteries including Whitemud Drive and Anthony Henday Drive, this exceptional property delivers the ultimate convenience! (id:66555)
Property details
Property
- Style
- House
- Year built
- 2011
- Living area
- 2,047 square feet
- MLS® number
- E4508663
Interior
- Bedrooms
- 5
- Bathrooms
- 4
- Basement
- Finished, Full
- Appliances
- Washer, Refrigerator, Dishwasher, Stove, Dryer, Hood Fan, Window Coverings, Garage door opener remote(s)
Systems
- Heating
- Forced air
Parking
- Parking
- Attached Garage
City assessment
- Assessed value
- $559,500 (2025)
- Assessment class
- Residential
Lot & site
- Lot size
- 371 m² (3,991 sq ft)
- Lot features
- See remarks, No Animal Home, No Smoking Home
- Site influences
- See remarks, No Animal Home, No Smoking Home
- Community
- Tamarack
Rooms
Main level
- Living room5.72 × 3.75 meters
- Dining room3.85 × 2.15 meters
- Kitchen3.85 × 3.42 meters
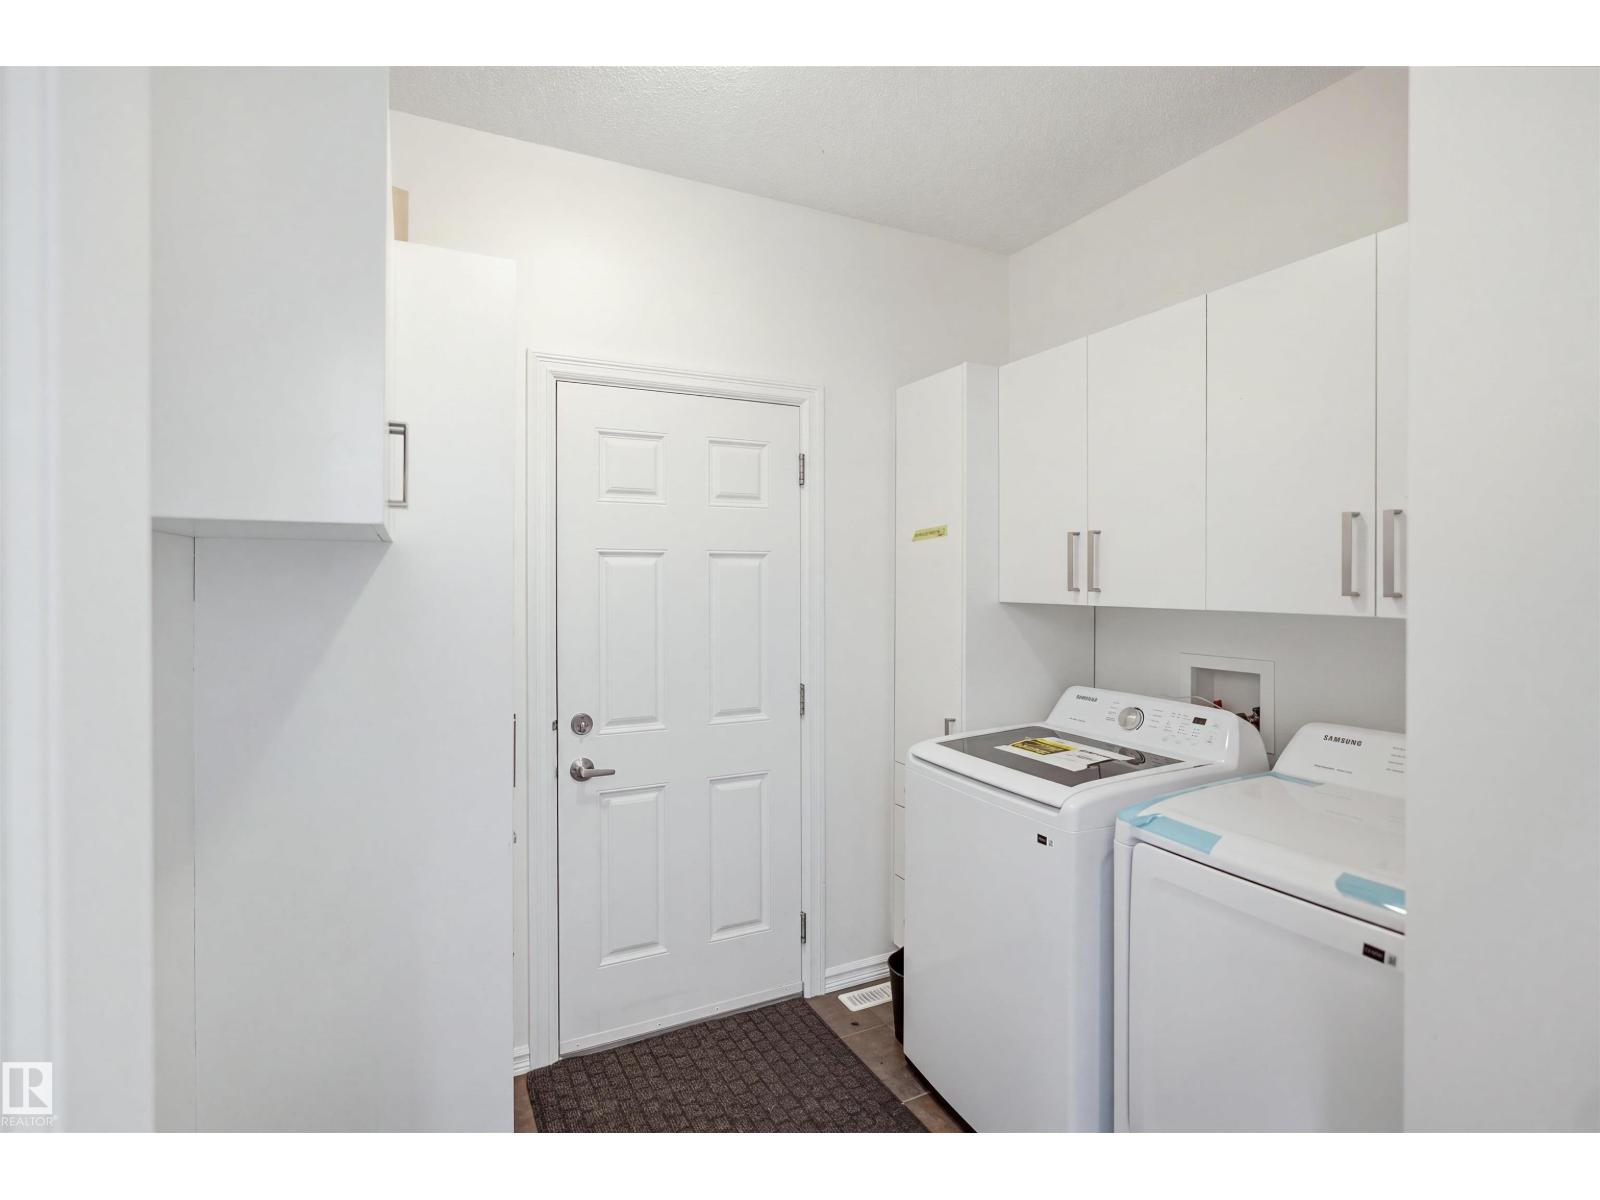
- Laundry room2.57 × 2.47 meters
Upper Level
- Family room—
- Primary Bedroom4.59 × 3.63 meters
- Bedroom 23.34 × 2.81 meters
- Bedroom 33.86 × 2.7 meters
- Bedroom 43.59 × 2.57 meters
Basement
- Bedroom 5: 2.91
- Recreation room7.34 × 7.14 meters
- Utility room3.51 × 2.57 meters
More homes in Tamarack
All 63 homes for sale in Tamarack, with what each one costs a month.
Listing courtesy of smartPRO Realty. Listing data is provided under copyright by the REALTORS® Association of Edmonton via the CREA Data Distribution Facility (DDF®). Information is deemed reliable but is not guaranteed accurate by CREA, the board, or Padster, and should be independently verified. Not intended to solicit properties currently listed for sale.