$579,900 list price · 5 bedrooms · 4 bathrooms · 1,972 sq ft · House
What it costs to own
- List price
- $579,900
- Down payment (10%)
- $57,990
- Mortgage
- $521,910
- Rate · amortization
- 4.34% · 25 years
- Principal & interest
- $2,854/mo
Principal and interest only. Property tax, insurance, utilities, condo fees and maintenance are extra.
About this home
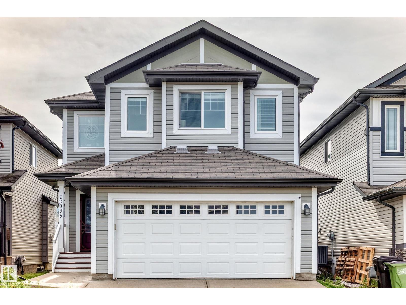
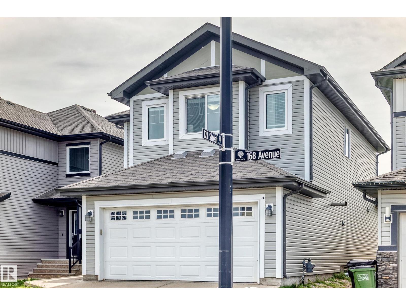
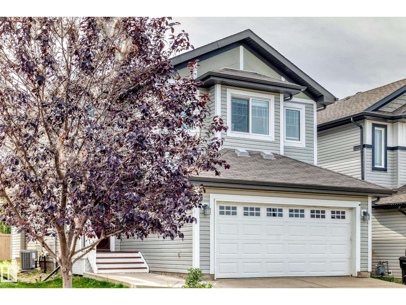
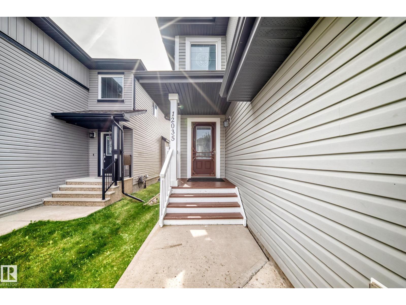
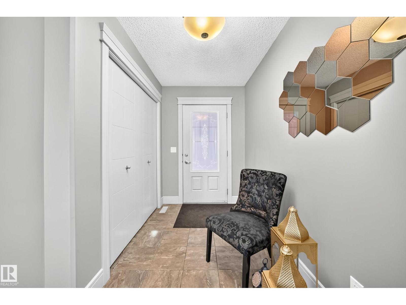
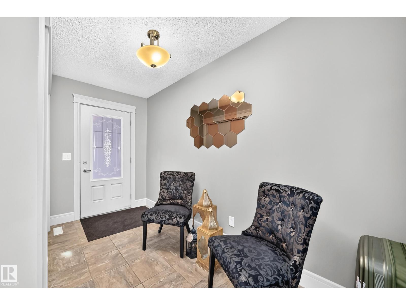
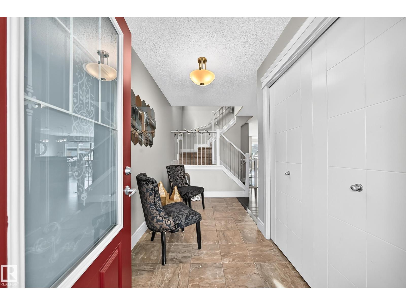
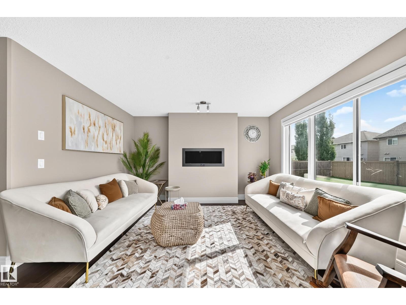
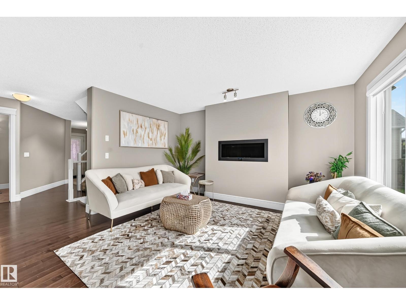
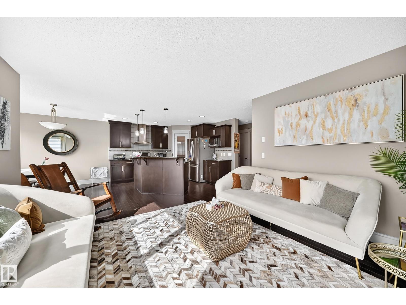
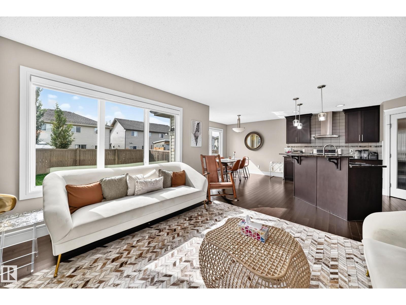
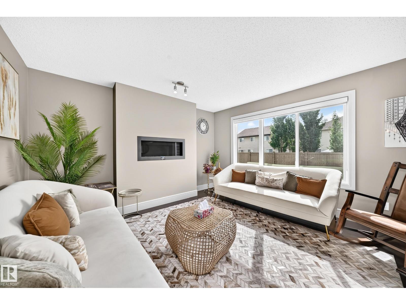
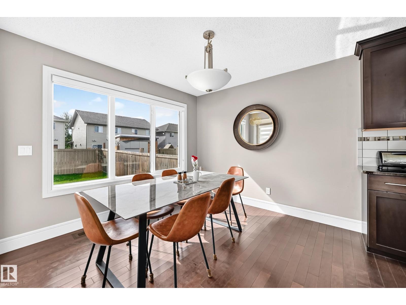
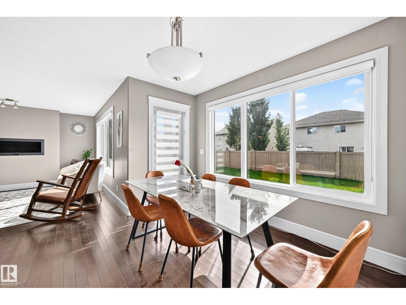
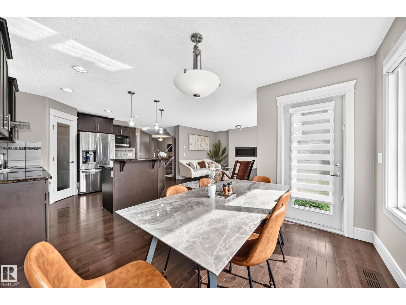
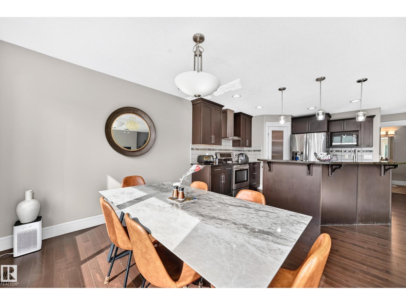
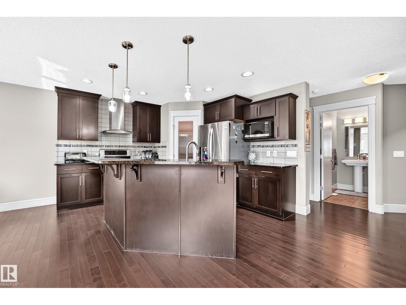
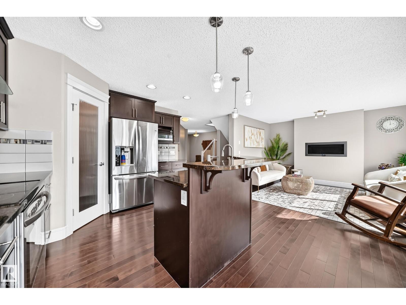
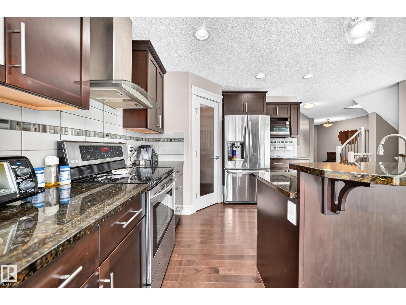
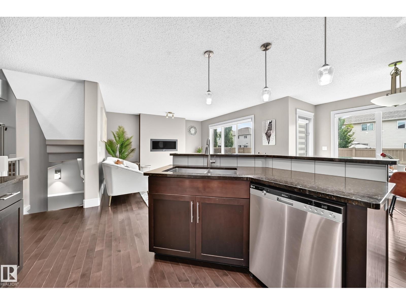
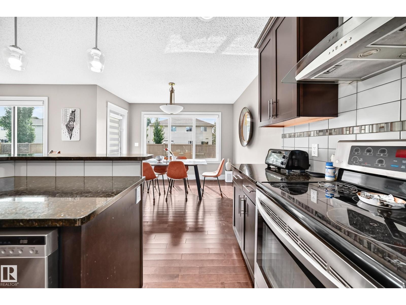
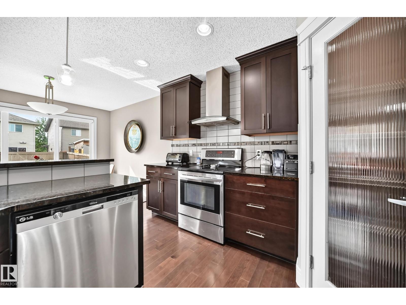
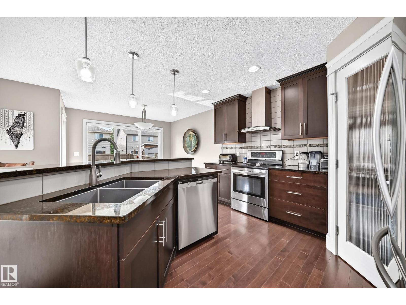
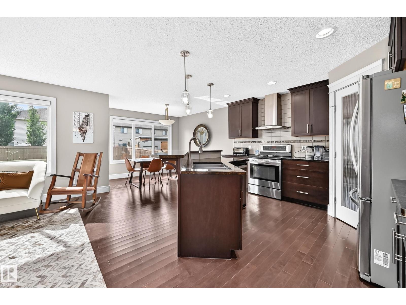
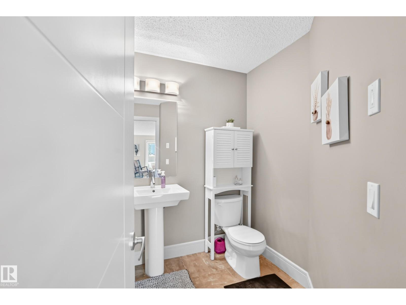
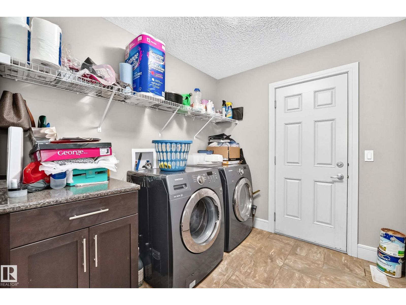
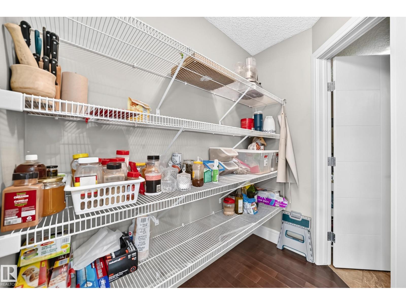
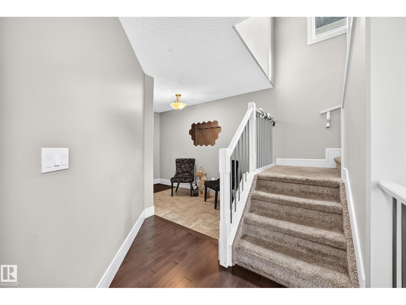
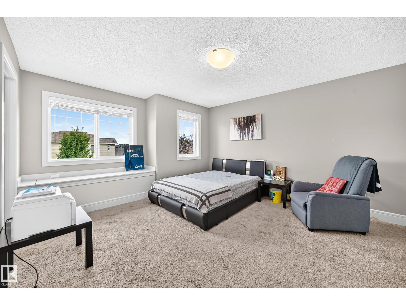
Welcome to the community of Rapperswill! This spacious 2-storey family home offers 4 bedrooms, 3.5 bathrooms, a fully finished basement, and a functional layout designed for everyday living. Built in 2013, the main floor features a convenient mudroom/laundry area with direct access from the double attached garage, along with a walk-through pantry connecting to the kitchen. The finished basement provides additional living space with an office/bedroom and the potential to add a secondary kitchen. Outside, enjoy a good-sized backyard, double attached garage, and driveway parking for two vehicles. Ideally located just minutes from Newcastle Shopping Centre, Albany Market Square, Walmart, Sobeys, restaurants, parks, walking trails, and Anthony Henday Drive. A great family home in a convenient northwest Edmonton location. (id:66555)
Property details
Property
- Style
- House
- Year built
- 2013
- Living area
- 1,972 square feet
- MLS® number
- E4508621
Interior
- Bedrooms
- 5
- Bathrooms
- 4
- Basement
- Finished, Full
- Appliances
- Washer, Refrigerator, Dishwasher, Stove, Dryer, Microwave Range Hood Combo, Oven - Built-In
Systems
- Heating
- Forced air
Parking
- Parking
- Attached Garage
City assessment
- Assessed value
- $563,500 (2025)
- Assessment class
- Residential
Lot & site
- Lot size
- 353 m² (3,805 sq ft)
- Lot features
- See remarks
- Site influences
- See remarks
- Community
- Rapperswill
Rooms
Main level
- Living room—
- Dining room—
- Kitchen—
- Mud room—
- Pantry—
Upper Level
- Primary Bedroom—
- Bedroom 2—
- Bedroom 3—
- Bedroom 4—
Basement
- Office—
- Bedroom 5—
More homes in Rapperswill
All 13 homes for sale in Rapperswill, with what each one costs a month.
Listing courtesy of Sable Realty. Listing data is provided under copyright by the REALTORS® Association of Edmonton via the CREA Data Distribution Facility (DDF®). Information is deemed reliable but is not guaranteed accurate by CREA, the board, or Padster, and should be independently verified. Not intended to solicit properties currently listed for sale.