15820 15 Av SW
Glenridding Heights · Edmonton, AB T6W 3E6
MLS® E4508564 · Listing courtesy of KIC Realty
$720,000 list price · 6 bedrooms · 4 bathrooms · 2,200 sq ft · House
What it costs to own
- List price
- $720,000
- Down payment (10%)
- $72,000
- Mortgage
- $648,000
- Rate · amortization
- 4.34% · 25 years
- Principal & interest
- $3,543/mo
Principal and interest only. Property tax, insurance, utilities, condo fees and maintenance are extra.
About this home
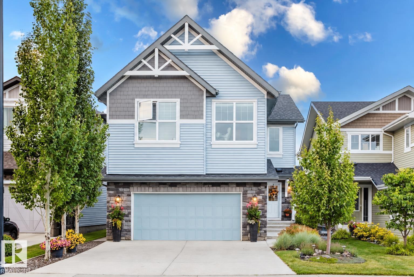
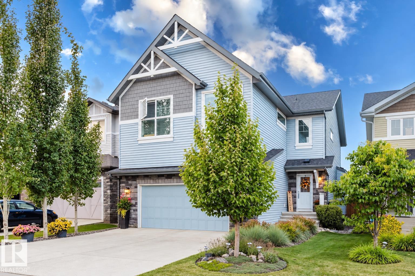
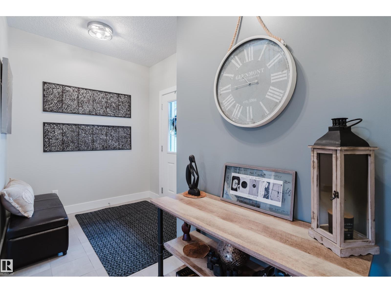
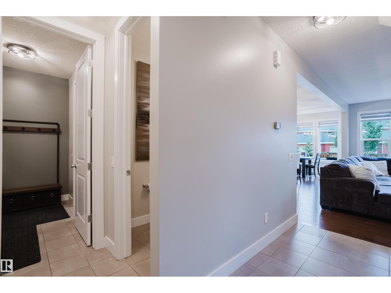
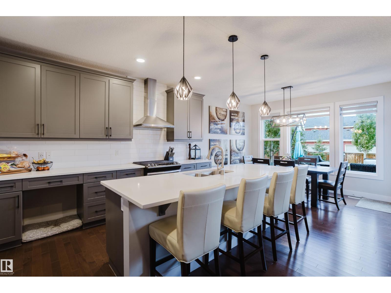
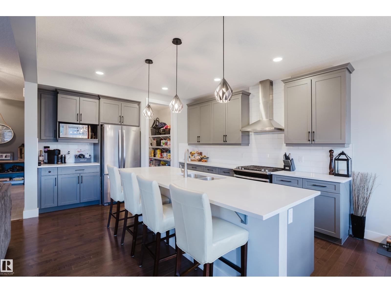
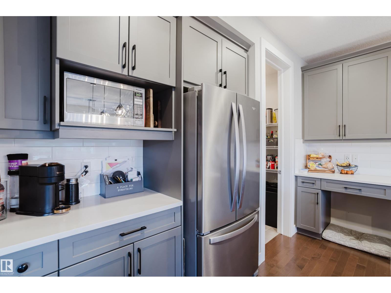
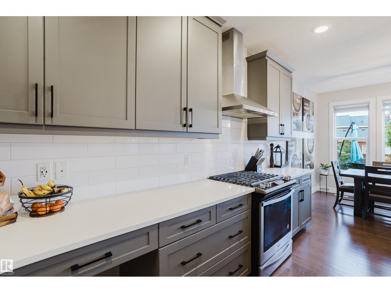
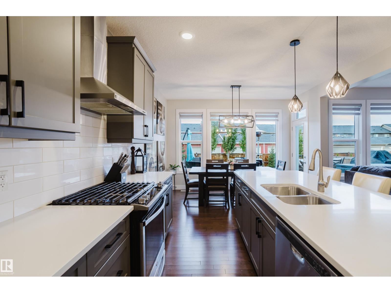
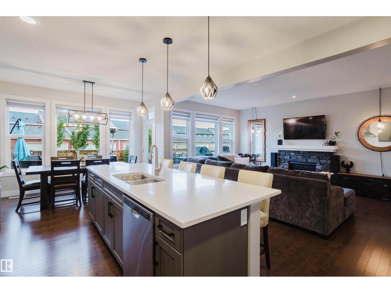
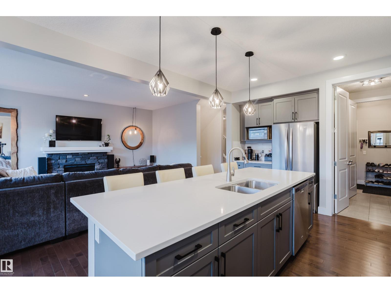
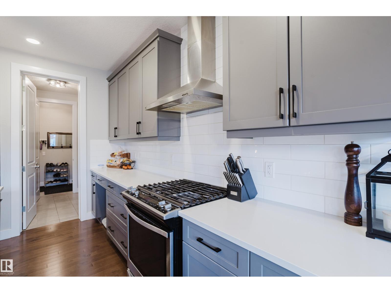
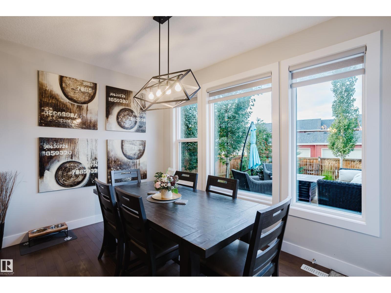
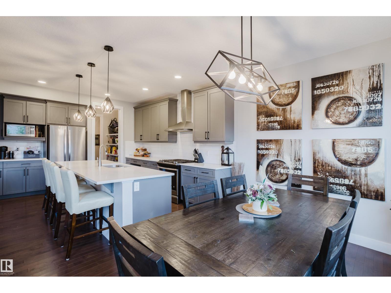
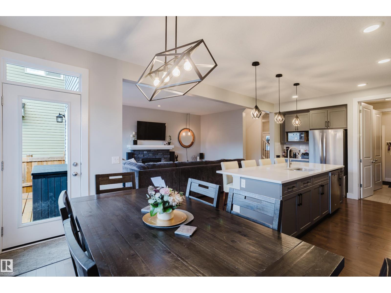
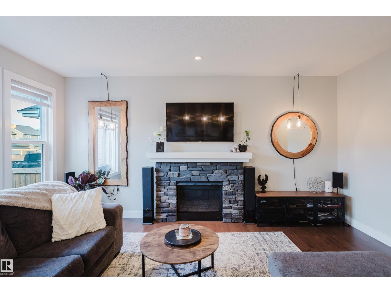
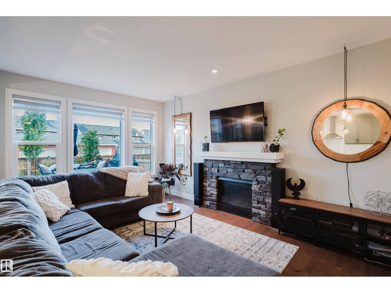
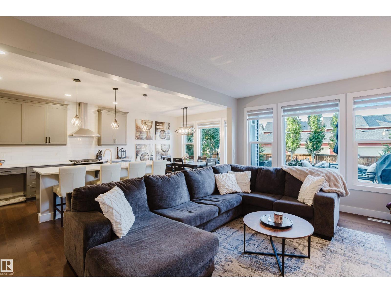
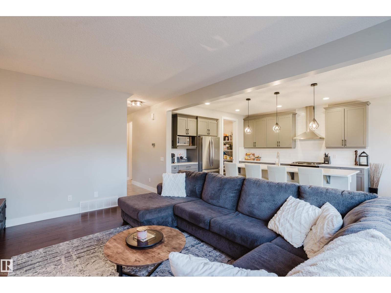
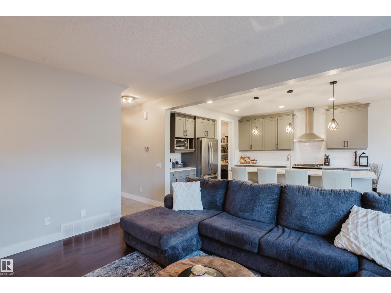
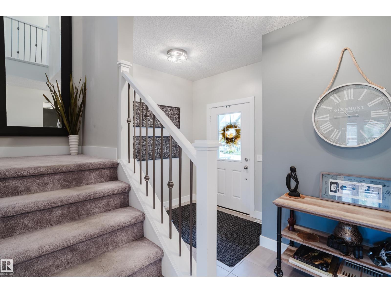
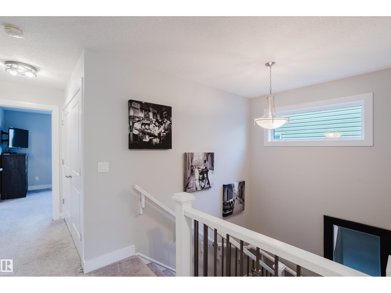
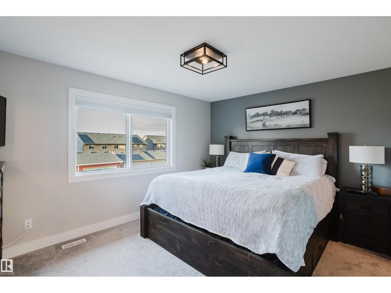
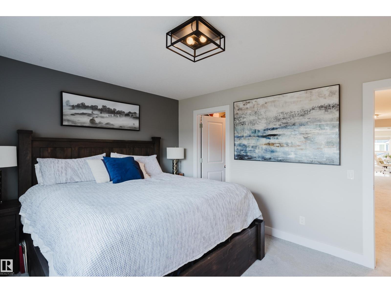
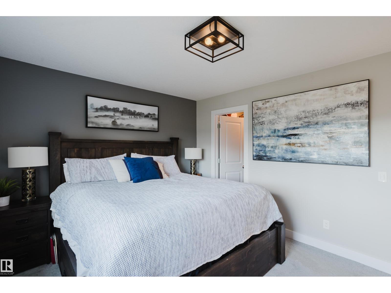
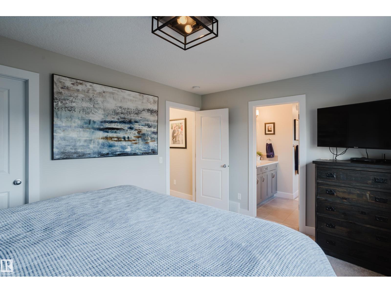
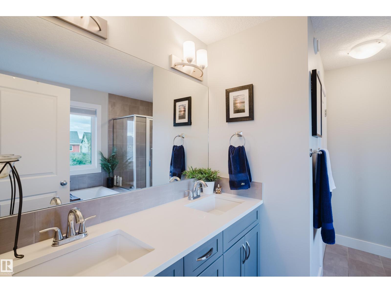
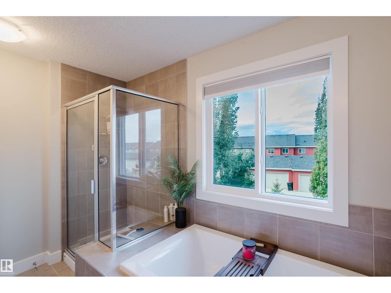
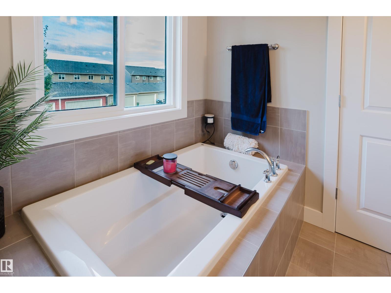
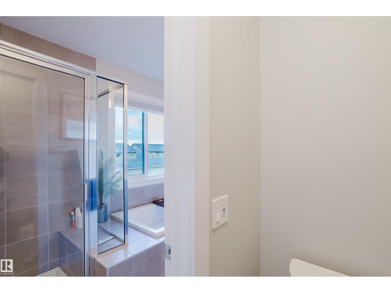
Welcome to Glenridding! Built by award winning Homes by Avi, this stunning 2700 sqft of living space home has everything its new family will LOVE, now with a brand new FULLY FINISHED basement! The kitchen features beautiful grey cabinets, white quartz counters, a white backsplash, stainless steel appliances and a huge island perfect for entertaining. The open concept main floor flows seamlessly with a cozy fireplace with stone surround and a bright dining room full of natural light. Upstairs offers a bonus room with vaulted ceilings, a spacious master with 5pc ensuite and walk-in closet, plus three more bedrooms and a 4pc bath. 4 beds up! The finished basement adds 2 more bedrooms, a full bath and a living area, for a total of 6 bedrooms! Outside, the fully landscaped yard is made for memories with a large deck with gas line, tons of shrubs and trees, and a firepit area. Located in SW Edmonton close to the Anthony Henday for easy access anywhere in YEG. (id:66555)
Property details
Property
- Style
- House
- Year built
- 2017
- Living area
- 2,200 square feet
- MLS® number
- E4508564
Interior
- Bedrooms
- 6
- Bathrooms
- 4
- Basement
- Finished, Full
- Appliances
- Washer, Refrigerator, Gas stove(s), Dishwasher, Dryer, Microwave, Humidifier, Hood Fan, Garage door opener
Systems
- Heating
- Forced air
Parking
- Parking
- Attached Garage
City assessment
- Assessed value
- $640,000 (2025)
- Assessment class
- Residential
Lot & site
- Lot size
- 431 m² (4,641 sq ft)
- Lot features
- See remarks
- Site influences
- See remarks
- Community
- Glenridding Heights
Rooms
Main level
- Living room11.11 × 17.5 meters
- Dining room13.1 × 10.3 meters
- Kitchen13.1 × 16.9 meters
Upper Level
- Primary Bedroom—
- Bedroom 2—
- Bedroom 3—
- Bedroom 4—
- Bonus Room18.2 × 19.7 meters
Basement
- Bedroom 5—
- Bedroom 6—
More homes in Glenridding Heights
All 35 homes for sale in Glenridding Heights, with what each one costs a month.
Listing courtesy of KIC Realty. Listing data is provided under copyright by the REALTORS® Association of Edmonton via the CREA Data Distribution Facility (DDF®). Information is deemed reliable but is not guaranteed accurate by CREA, the board, or Padster, and should be independently verified. Not intended to solicit properties currently listed for sale.