$775,000 list price · 4 bedrooms · 4 bathrooms · 2,319 sq ft · House
What it costs to own
- List price
- $775,000
- Down payment (10%)
- $77,500
- Mortgage
- $697,500
- Rate · amortization
- 4.34% · 25 years
- Principal & interest
- $3,814/mo
Principal and interest only. Property tax, insurance, utilities, condo fees and maintenance are extra.
About this home
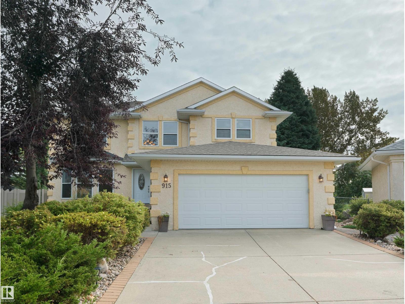
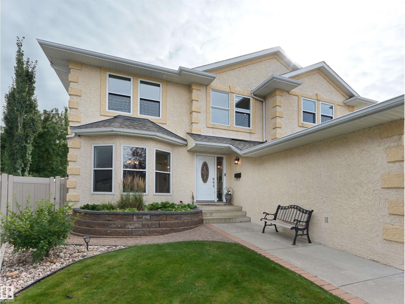
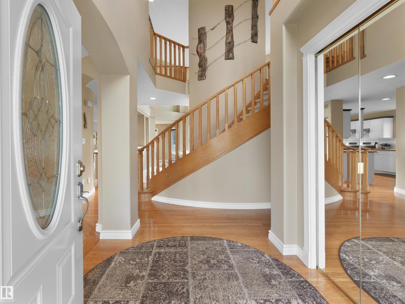
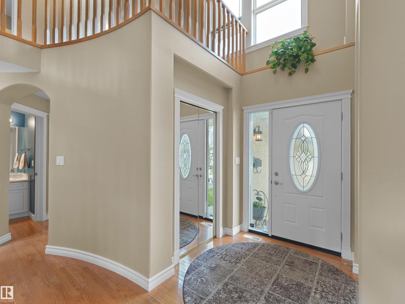
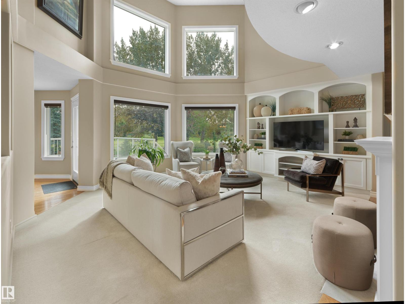
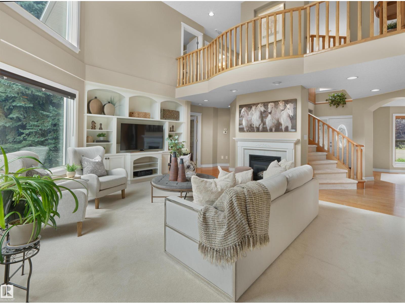
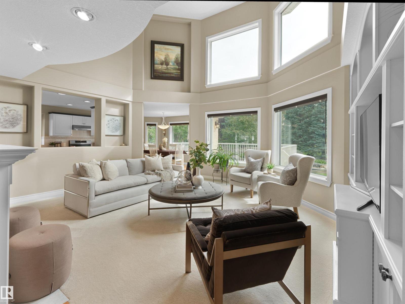
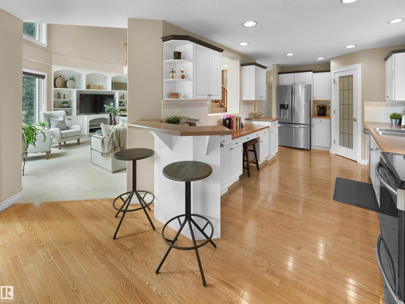
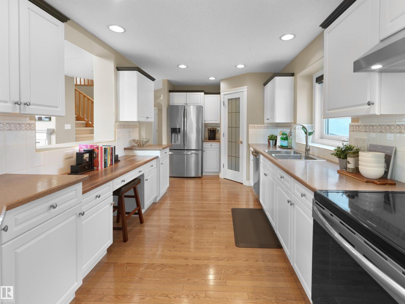
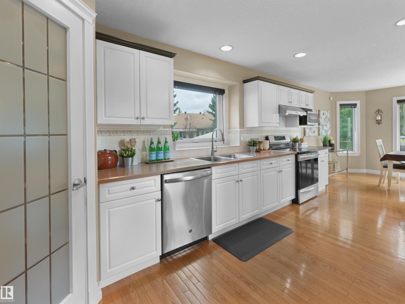
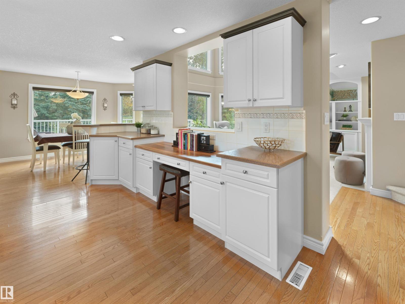
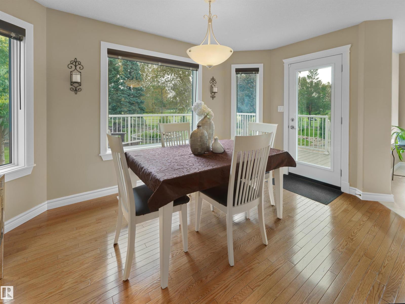
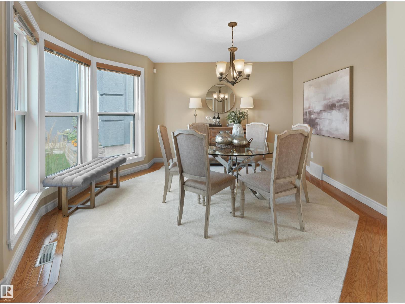
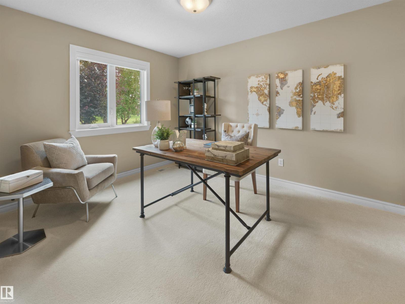
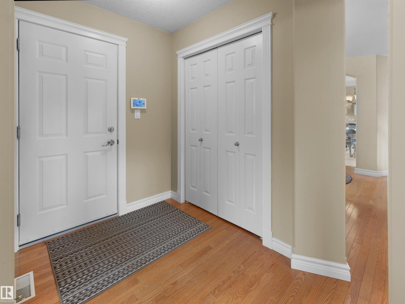
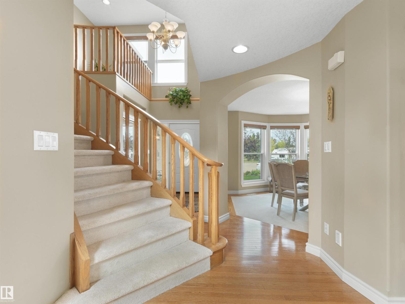
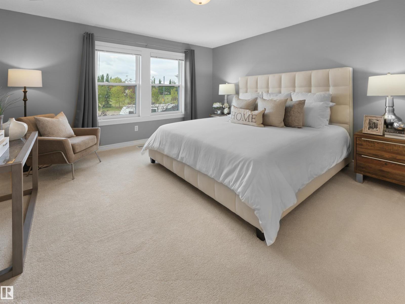
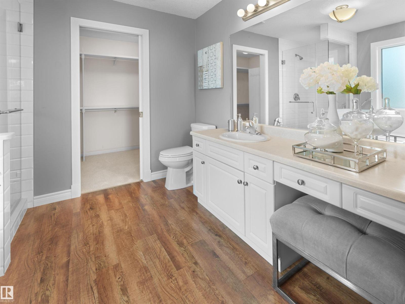
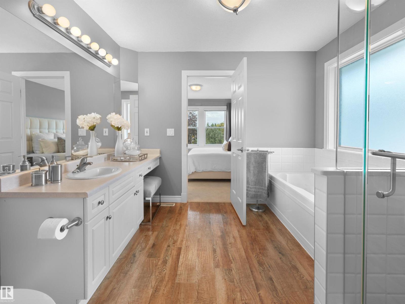
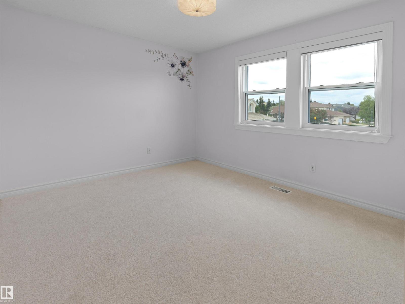
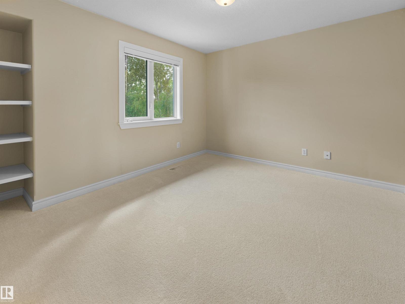
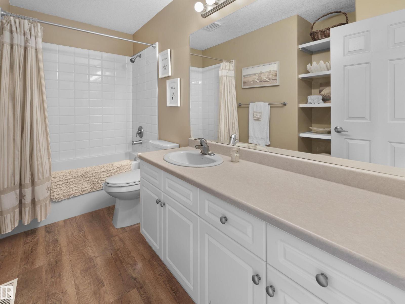
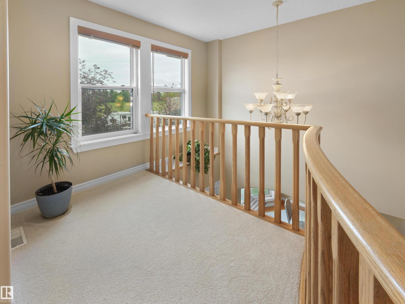
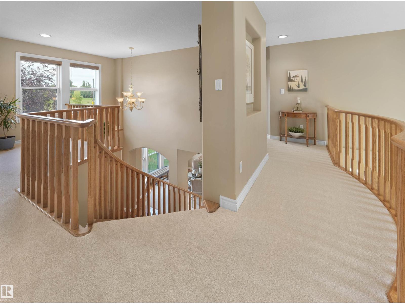
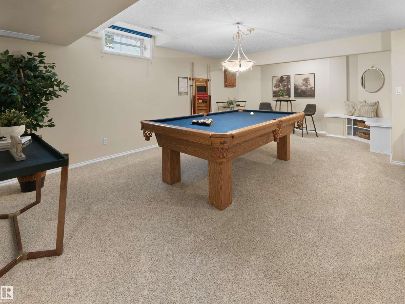
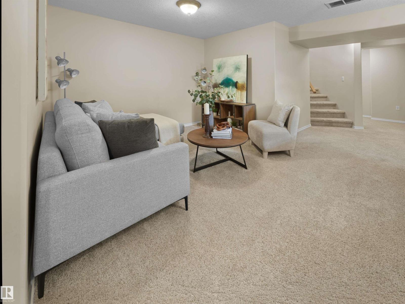
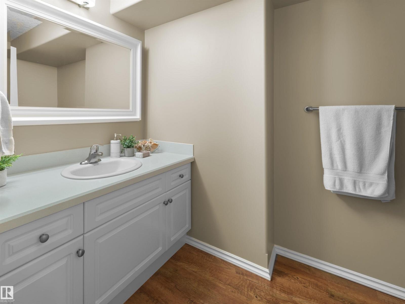
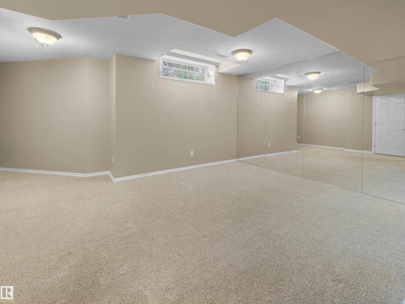
You can build a house anywhere, but quality homes on lots like this one almost never come up. This two storey home has over 3600 sq/ft of living space on a nearly 12,000 sq ft lot backing Lewis Estates golf course. Inside, vaulted ceilings & walls of glass pour sun across the open-concept main floor, formal dining, & den that works as a 4th bedroom. Upstairs, 3 large bedrooms plus a loft. Downstairs, F-Fin w/ a huge family room, bedroom, & a hobby room w/ sink. The yard is the showpiece: towering mature trees, a pond water feature, composite deck, vinyl fence, underground irrigation & a fire pit w/ chairs. Sit out there & the city disappears. The expensive work is already done, over $60,000 in new windows, doors & shingles alone, plus new carpets, central A/C, gas fireplace, security system, pool table & an oversized heated dbl garage. Quiet cul-de-sac w/ the Lewis Estates Community League rink & playground across the street, golf, Henday & West Edmonton Mall all minutes out. (id:66555)
Property details
Property
- Style
- House
- Year built
- 1998
- Living area
- 2,319 square feet
- MLS® number
- E4508561
Interior
- Bedrooms
- 4
- Bathrooms
- 4
- Basement
- Finished, Full
- Appliances
- Washer, Dishwasher, Stove, Dryer, Freezer, Hood Fan, Storage Shed, Window Coverings, Fan, Two Refrigerators
Systems
- Heating
- Forced air
Parking
- Parking
- Attached Garage, Oversize, Heated Garage
City assessment
- Assessed value
- $829,500 (2025)
- Assessment class
- Residential
Lot & site
- Lot size
- 1,008 m² (10,846 sq ft)
- Lot features
- Cul-de-sac, No Animal Home, No Smoking Home
- Site influences
- Cul-de-sac, No Animal Home, No Smoking Home
- Community
- Potter Greens
Rooms
Main level
- Living room5.61 × 5.55 meters
- Dining room3.95 × 3.85 meters
- Kitchen4.97 × 2.86 meters
- Bedroom 23.68 × 2.99 meters
- Breakfast4.26 × 3.46 meters
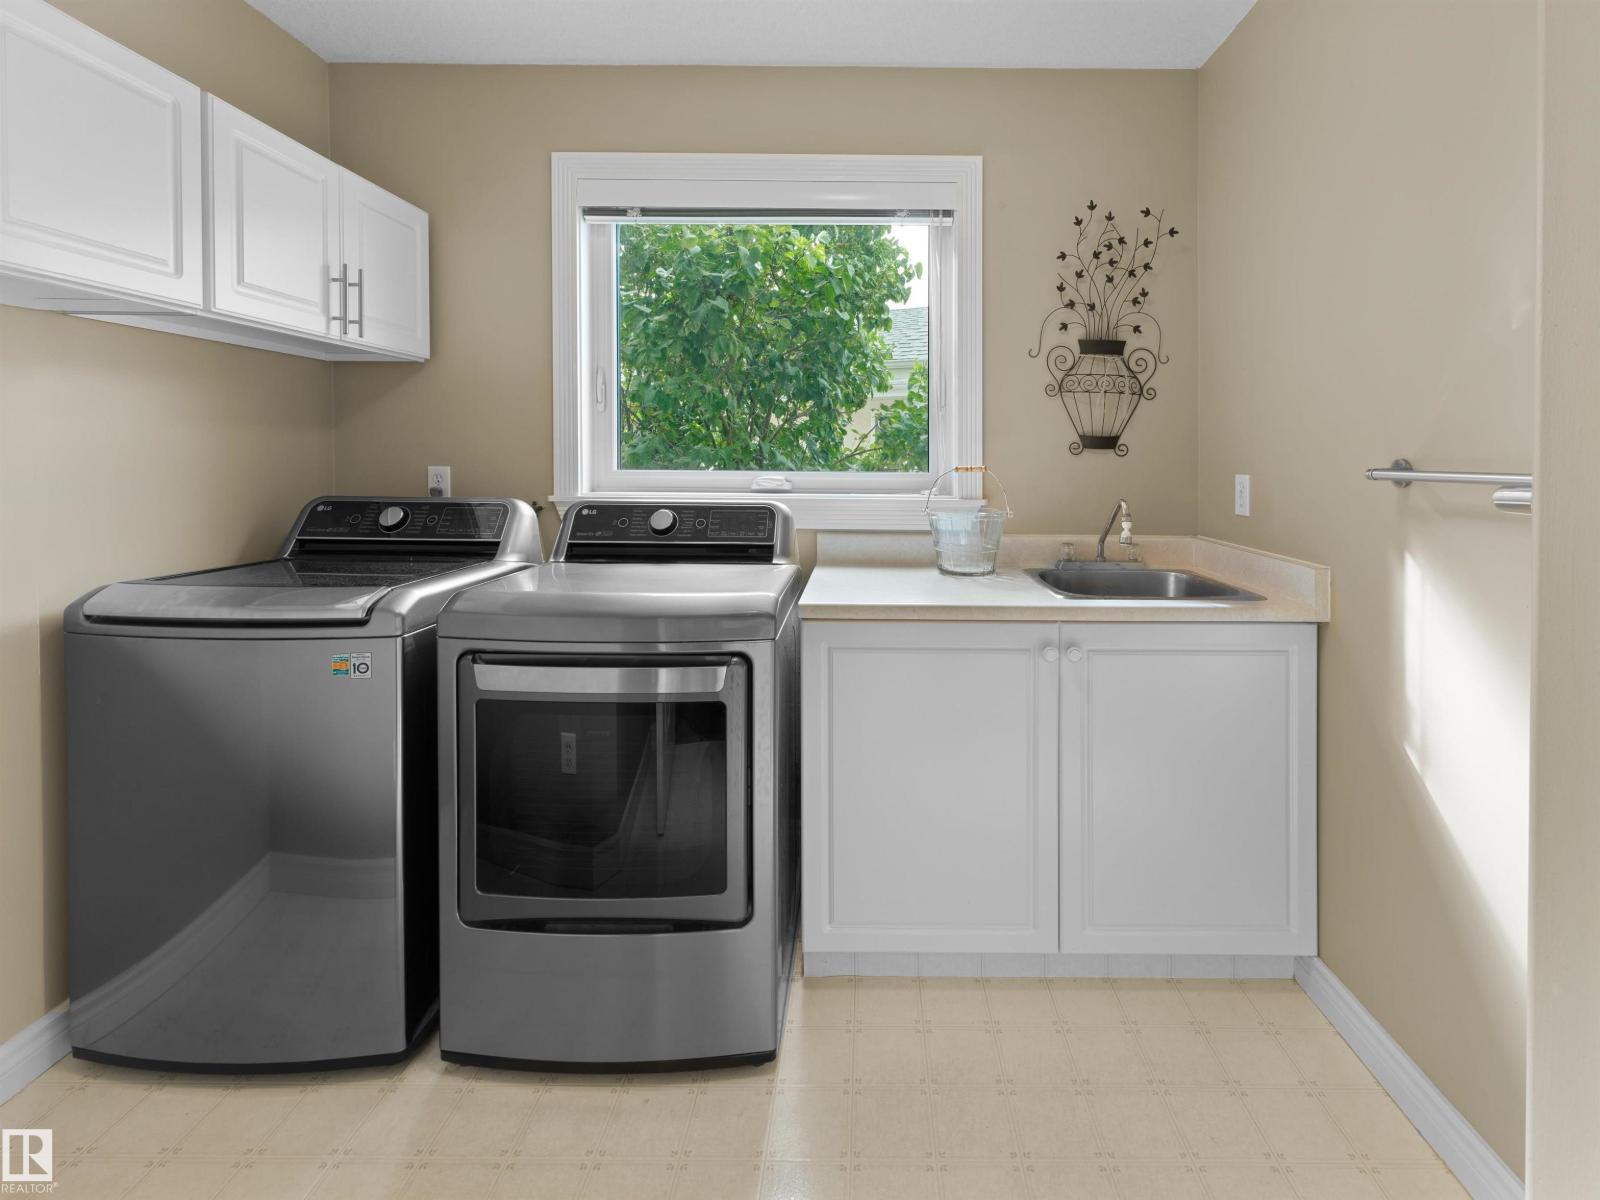
- Laundry room2.73 × 2.66 meters
Upper Level
- Primary Bedroom4.29 × 4.06 meters
- Bedroom 33.6 × 3.5 meters
- Bedroom 43.92 × 3.05 meters
Basement
- Recreation room5.75 × 5.01 meters
- Recreation room8.08 × 6.41 meters
- Storage4.64 × 4.58 meters
More homes in Potter Greens
All 8 homes for sale in Potter Greens, with what each one costs a month.
Listing courtesy of Real Broker. Listing data is provided under copyright by the REALTORS® Association of Edmonton via the CREA Data Distribution Facility (DDF®). Information is deemed reliable but is not guaranteed accurate by CREA, the board, or Padster, and should be independently verified. Not intended to solicit properties currently listed for sale.