$521,600 list price · 4 bedrooms · 3 bathrooms · 1,611 sq ft · House
What it costs to own
- List price
- $521,600
- Down payment (10%)
- $52,160
- Mortgage
- $469,440
- Rate · amortization
- 4.34% · 25 years
- Principal & interest
- $2,567/mo
Principal and interest only. Property tax, insurance, utilities, condo fees and maintenance are extra.
About this home
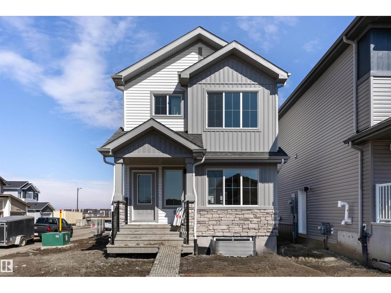
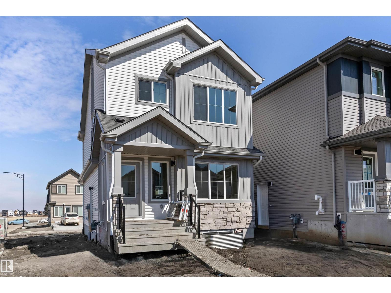
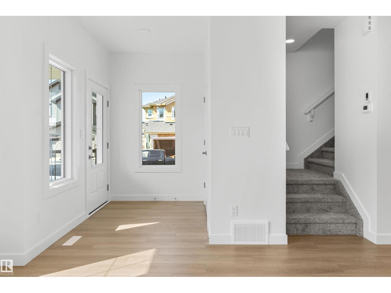
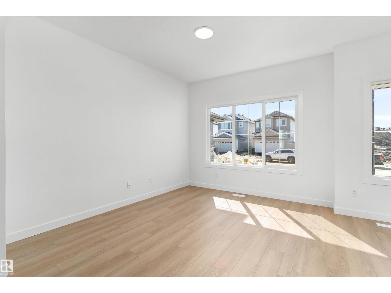
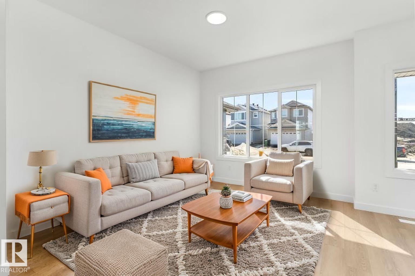
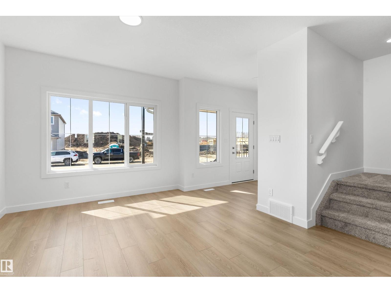
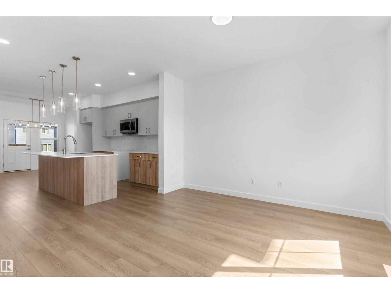
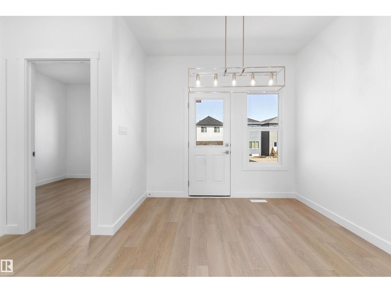
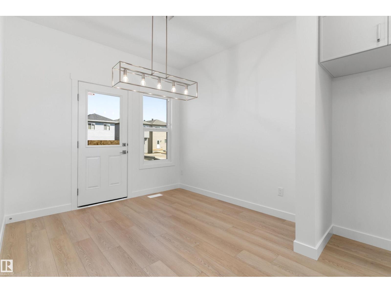
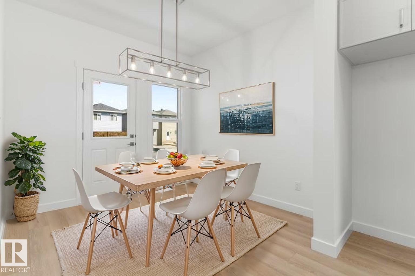
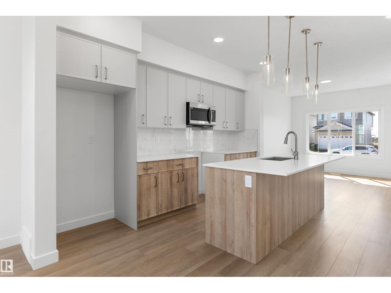
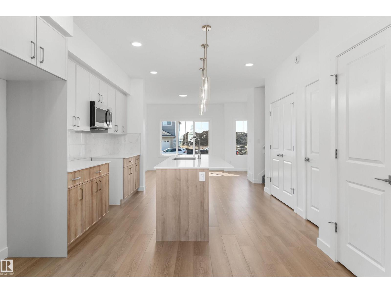
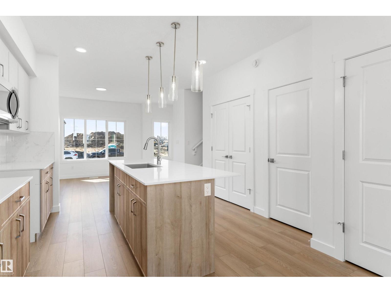
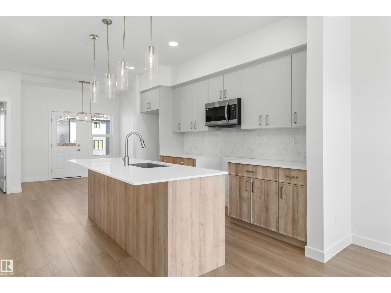
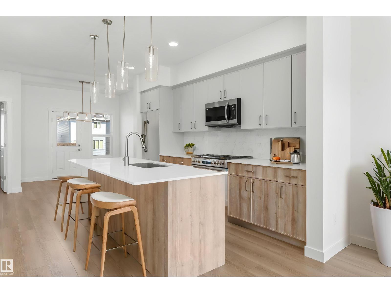
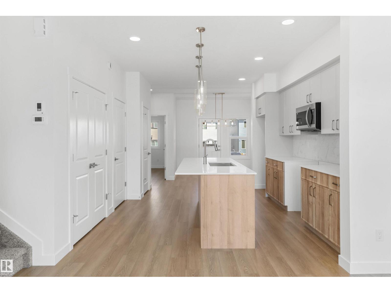
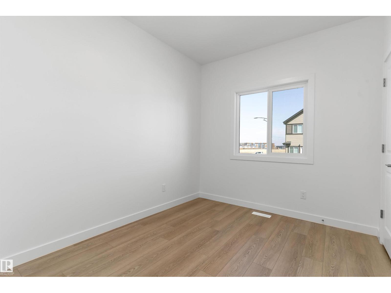
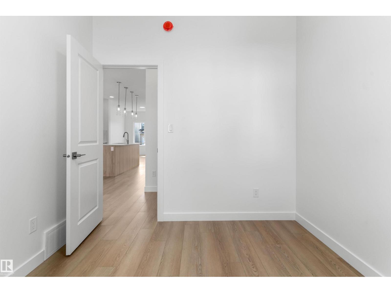
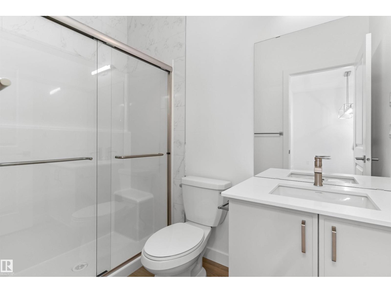
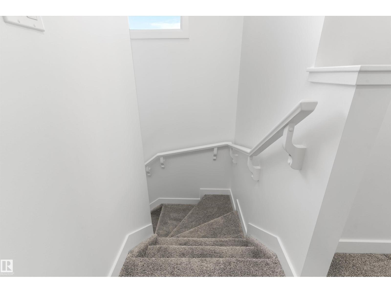
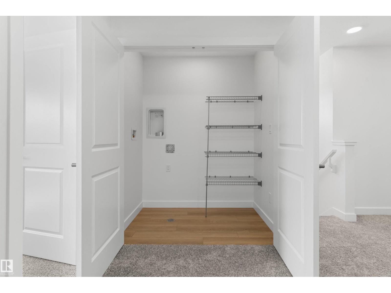
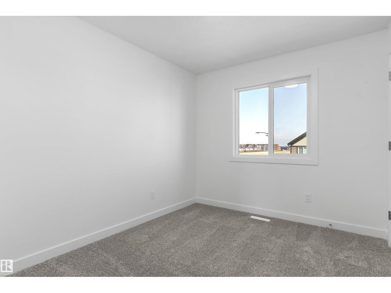
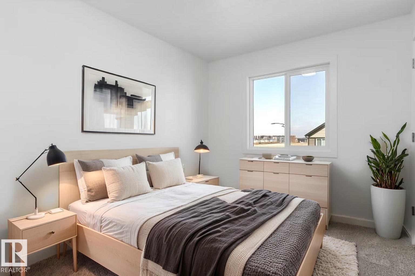
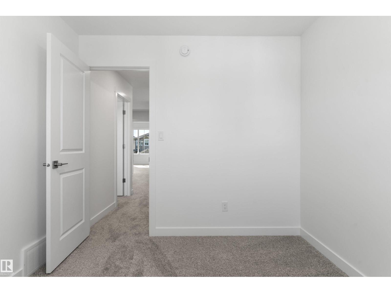
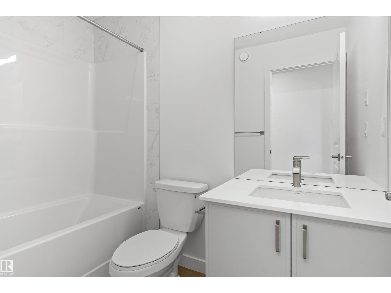
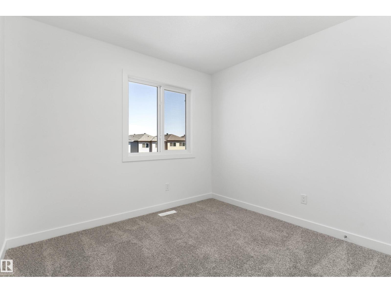
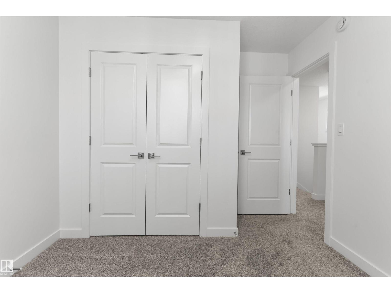
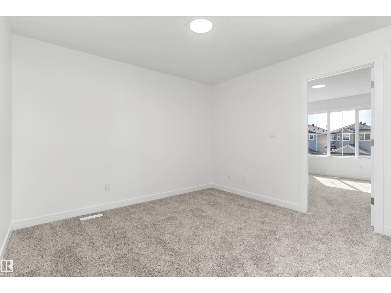
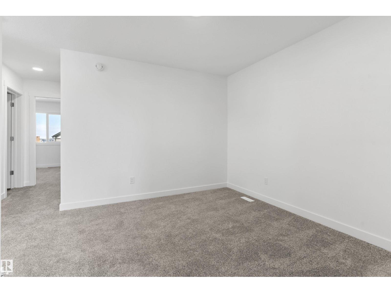
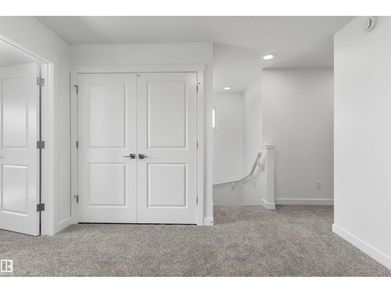
Built by Sterling Homes, this bright laned home in Aster offers comfort, flexibility, and natural light. The front living room is warm and inviting with a large window bringing in morning sun. At the rear, the kitchen overlooks the yard and features quartz counters, a central island with seating, upgraded cabinetry, pantry, and over-the-range microwave. A dining nook with backyard views and a main-floor bedroom with full bath add convenience. Upstairs, the primary suite includes a walk-in closet and private 3-piece ensuite, plus two bedrooms, full bath, and upper laundry. Luxury vinyl plank flooring, side entrance, parking pad, and basement rough-ins complete this practical home near parks, schools, and amenities. (id:66555)
Property details
Property
- Style
- House
- Year built
- 2026
- Living area
- 1,611 square feet
- MLS® number
- E4508539
Interior
- Bedrooms
- 4
- Bathrooms
- 3
- Basement
- Unfinished, Full
- Appliances
- Microwave Range Hood Combo
Systems
- Heating
- Forced air
Parking
- Parking
- Parking Pad
City assessment
- Assessed value
- $497,500 (2025)
- Assessment class
- Residential
Lot & site
- Lot features
- No Animal Home, No Smoking Home
- Site influences
- No Animal Home, No Smoking Home
- Community
- Aster
Rooms
Main level
- Living room4.05 × 3.7 meters
- Dining room2.88 × 2.8 meters
- Kitchen4.16 × 2.45 meters
- Bedroom 43.18 × 2.71 meters
Upper Level
- Primary Bedroom3.9 × 3.17 meters
- Bedroom 23.46 × 2.93 meters
- Bedroom 33.19 × 2.72 meters
- Bonus Room3.45 × 3.1 meters
- Laundry room1.81 × 1.13 meters
More homes in Aster
All 80 homes for sale in Aster, with what each one costs a month.
Listing courtesy of Exp Realty. Listing data is provided under copyright by the REALTORS® Association of Edmonton via the CREA Data Distribution Facility (DDF®). Information is deemed reliable but is not guaranteed accurate by CREA, the board, or Padster, and should be independently verified. Not intended to solicit properties currently listed for sale.