#102 804 Welsh Dr SW
Walker · Edmonton, AB T6X 1Y8
MLS® E4508529 · Listing courtesy of RE/MAX Excellence
$279,800 list price · 2 bedrooms · 3 bathrooms · 1,355 sq ft · Townhouse
What it costs to own
- List price
- $279,800
- Down payment (10%)
- $27,980
- Mortgage
- $251,820
- Rate · amortization
- 4.34% · 25 years
- Principal & interest
- $1,377/mo
- Condo fee
- $204 monthly
Principal and interest only. Property tax, insurance, utilities, condo fees and maintenance are extra.
About this home
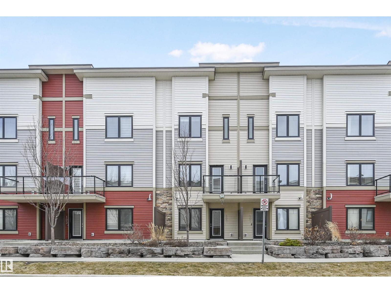
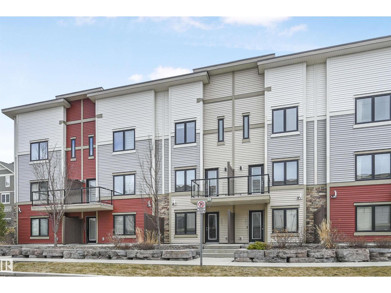
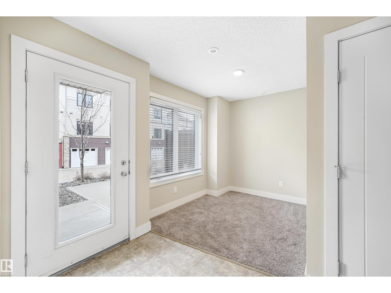
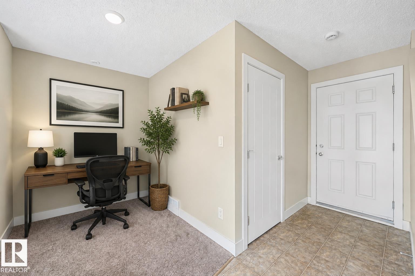
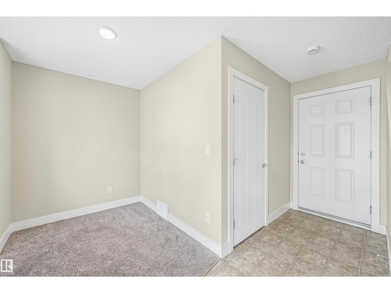
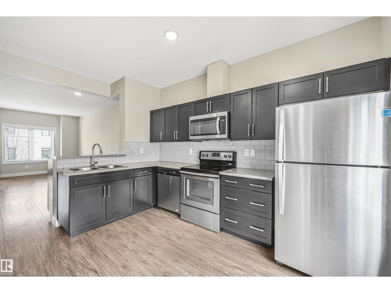
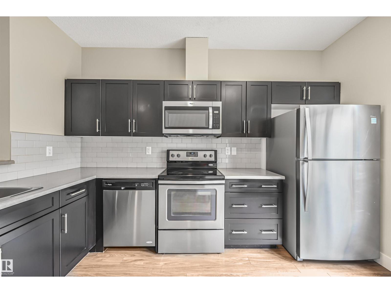
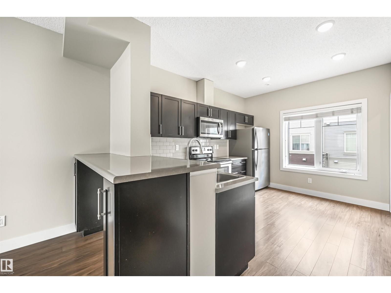
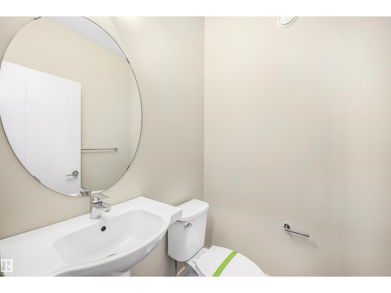
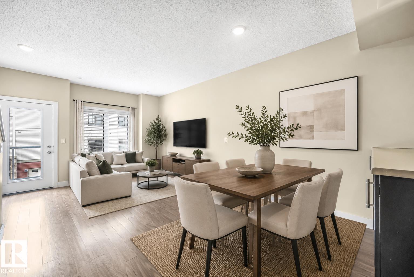
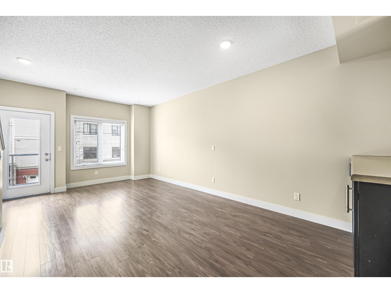
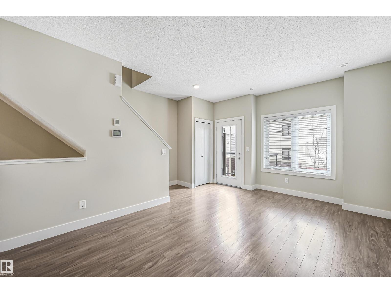
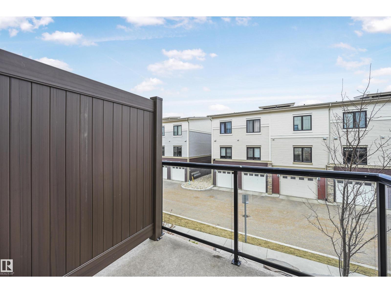
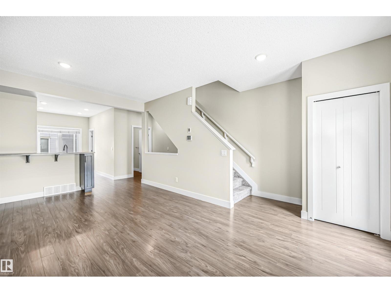
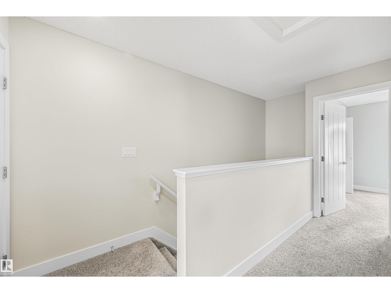
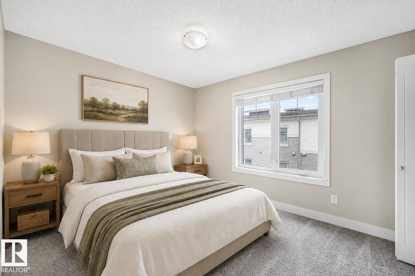
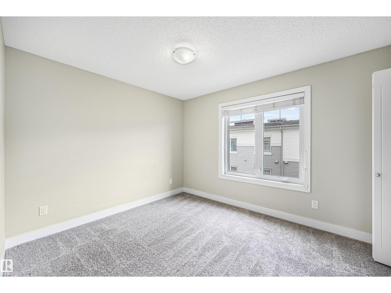
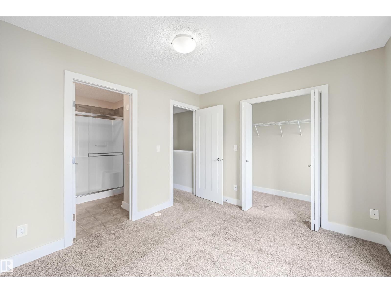
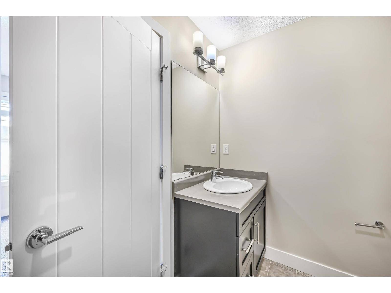
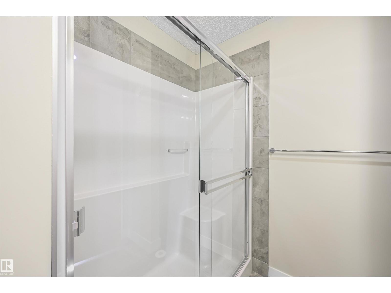
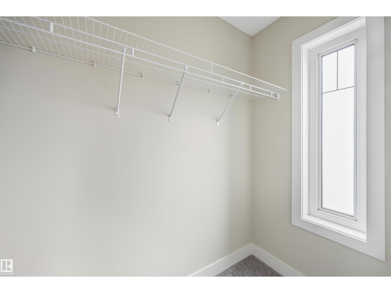
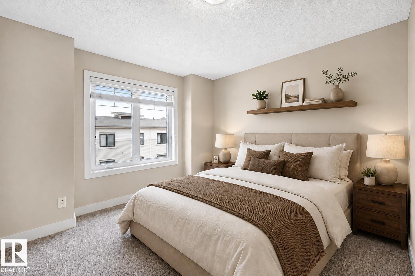
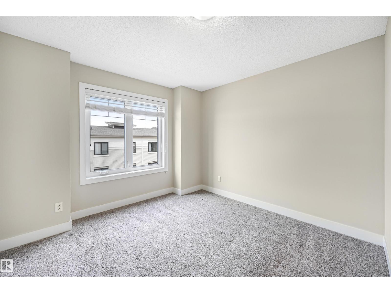
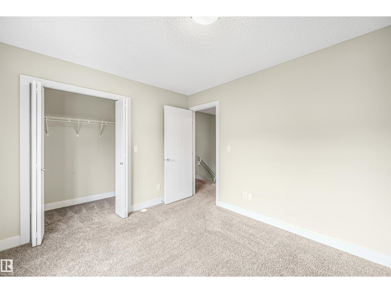
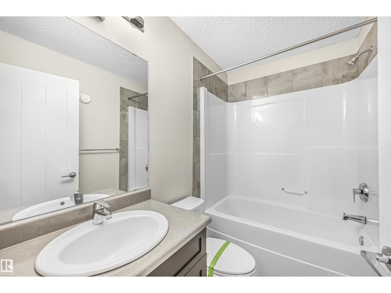
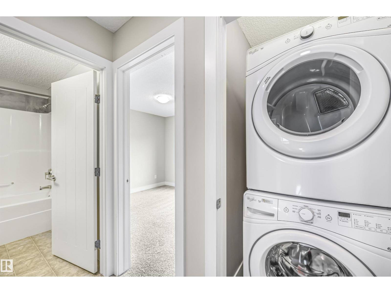
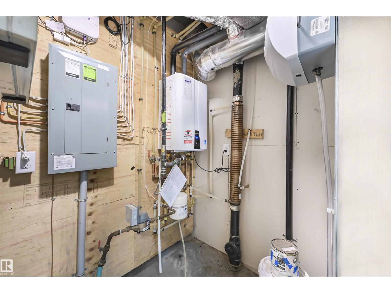
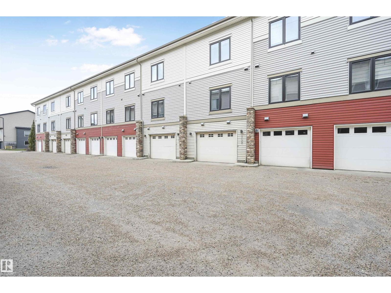
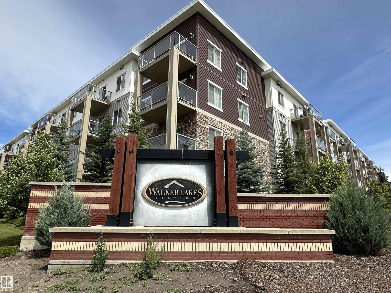
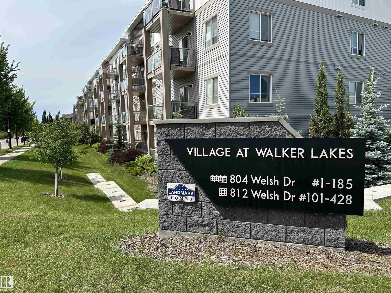
Built by Landmark - spacious, well-maintained 2 bedroom, 2.5 bath townhome with LOW CONDO FEES in the family friendly South East community of Village at Walker Lake. Ideal for 1st time buyers & investors! Main floor opens up with 9' ceilings, quality finishings and an easy open-concept flow. The kitchen is built for real cooking - stainless steel appliances, tons of storage, walk-in pantry & eating bar. The roomy living room steps out to a private balcony. Upstairs, two generous bedrooms include a primary suite with walk-in closet and 3pc ensuite, plus a second full bath and convenient upper-floor laundry. The ground-level flex room adapts to a home office extra storage & single attached garage adds year-round convenience & security. Energy-efficient mechanicals, incl HRV & tankless hot water, keep utility bills down. Visitor parking available. Steps away from walking trails & ponds, transit, and schools and a short commute to the Anthony Henday, South Edmonton Common shopping/restaurants & Movati gym! (id:66555)
Property details
Property
- Style
- Row / Townhouse
- Year built
- 2015
- Living area
- 1,355 square feet
- MLS® number
- E4508529
Interior
- Bedrooms
- 2
- Bathrooms
- 3
- Basement
- Partially finished, Full
- Appliances
- Washer, Refrigerator, Dishwasher, Stove, Dryer, Microwave Range Hood Combo, Window Coverings, Garage door opener, Garage door opener remote(s)
Systems
- Heating
- Forced air
Parking
- Parking
- Attached Garage
City assessment
- Assessed value
- $340,500 (2025)
- Assessment class
- Residential
Lot & site
- Lot features
- See remarks
- Site influences
- See remarks
- Community
- Walker
Rooms
Main level
- Living room3.46 × 3.87 meters
- Dining room2.35 × 3.45 meters
- Kitchen2.93 × 3.95 meters
Upper Level
- Primary Bedroom3.47 × 3.2 meters
- Bedroom 23.5 × 2.95 meters
More homes in Walker
All 95 homes for sale in Walker, with what each one costs a month.
Listing courtesy of RE/MAX Excellence. Listing data is provided under copyright by the REALTORS® Association of Edmonton via the CREA Data Distribution Facility (DDF®). Information is deemed reliable but is not guaranteed accurate by CREA, the board, or Padster, and should be independently verified. Not intended to solicit properties currently listed for sale.