$399,800 list price · 4 bedrooms · 3 bathrooms · 1,260 sq ft · House
What it costs to own
- List price
- $399,800
- Down payment (10%)
- $39,980
- Mortgage
- $359,820
- Rate · amortization
- 4.34% · 25 years
- Principal & interest
- $1,967/mo
Principal and interest only. Property tax, insurance, utilities, condo fees and maintenance are extra.
About this home
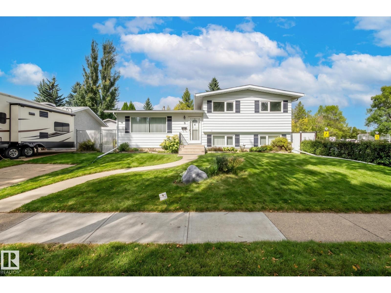
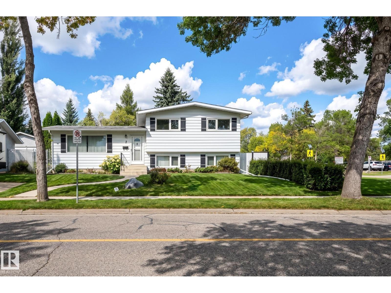
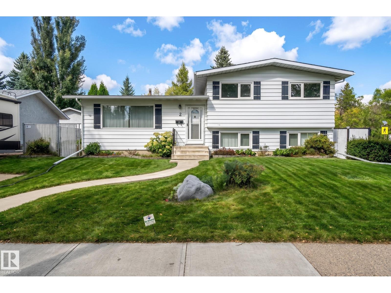
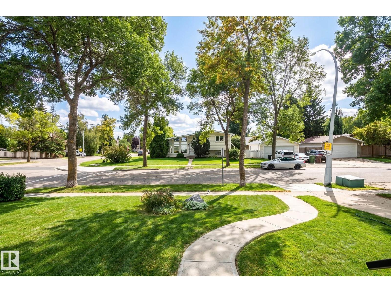
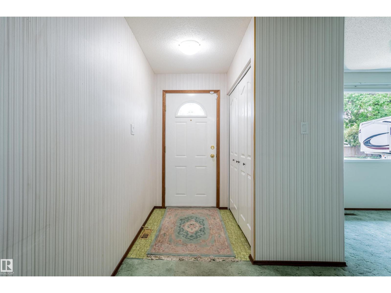
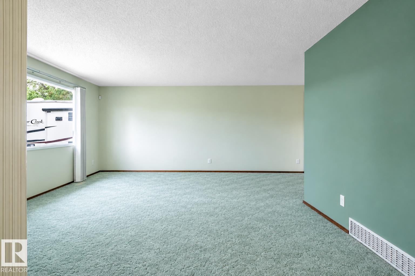
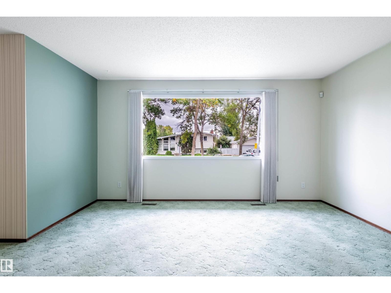
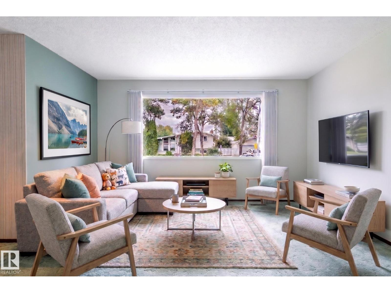
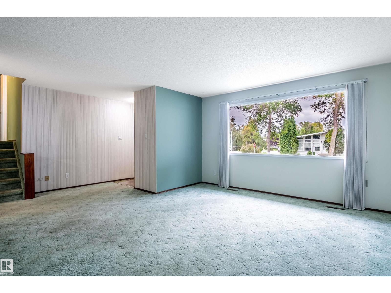
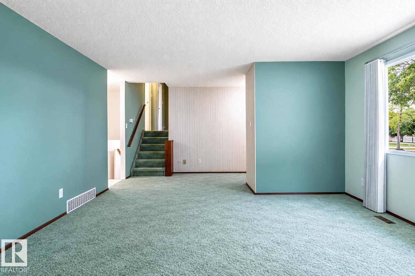
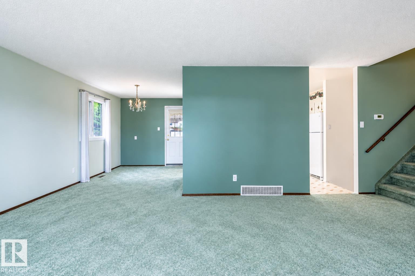
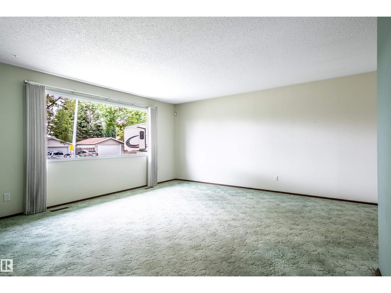
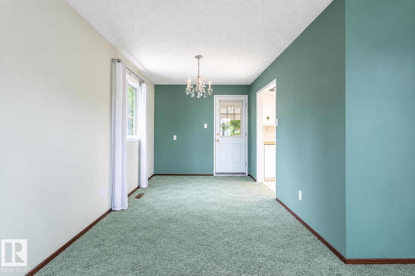
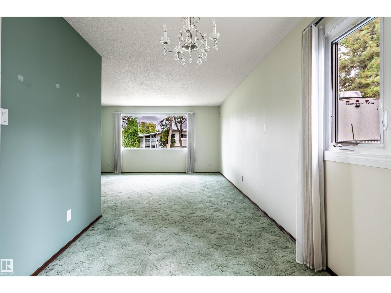
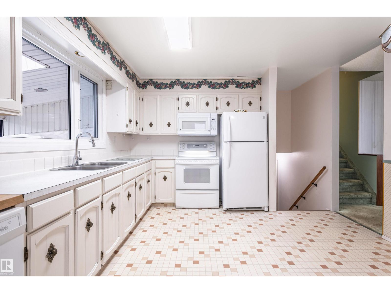
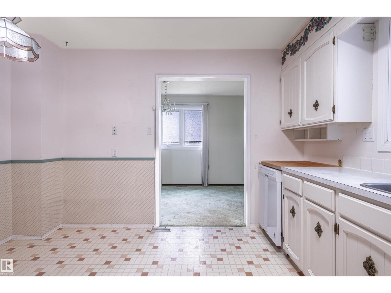
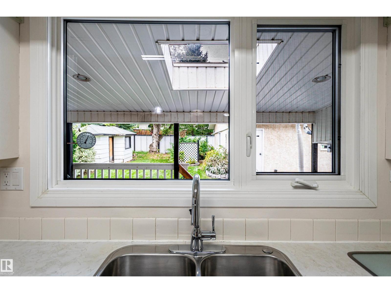
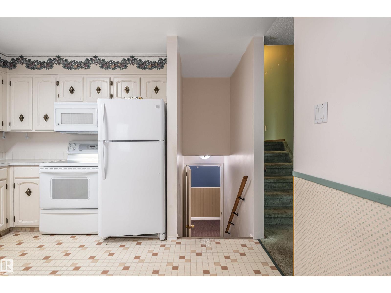
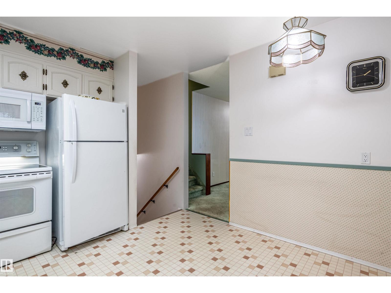
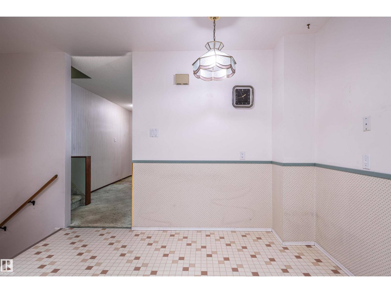
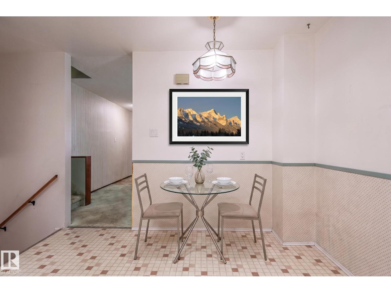
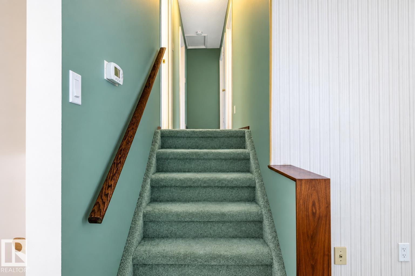
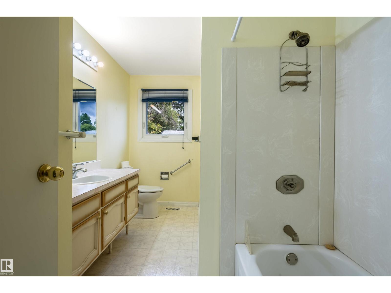
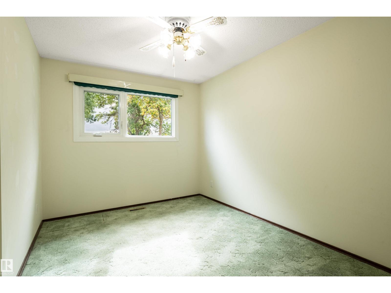
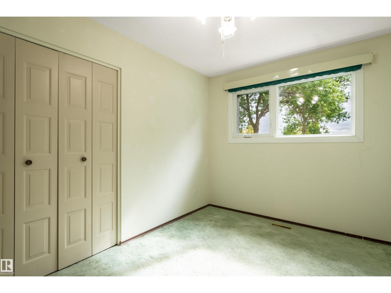
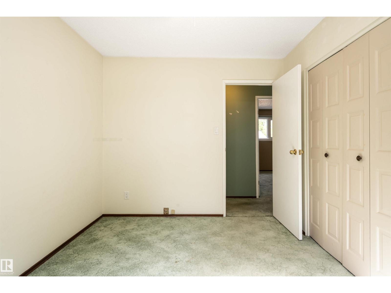
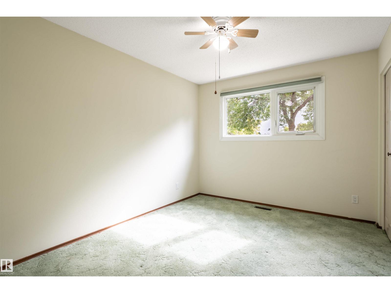
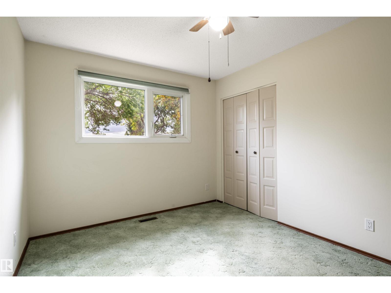
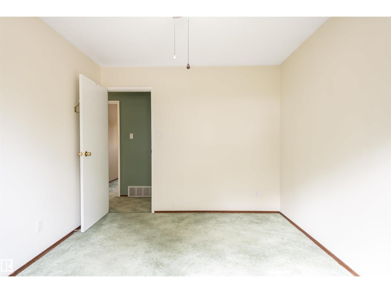
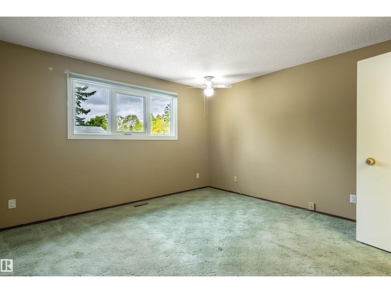
Original owner 4 level split in prime Lacombe Park location. Super clean home ready to move into. Spacious rooms throughout with over 1800 sq feet on three levels. The main floor offers an L- shaped living/dining room with garden door leading to a covered deck. The kitchen has white cabinets and appliances and a window overlooking the backyard. The upper level features 3 bedrooms including the primary with a 2 piece ensuite and walk in closet. The third level features a large family room and office or bedroom. The lower level has a den, uitlity room and laundry area. Upgraded high efficient furnace and hot water tank. The backyard is fenced and has a garden area, play house and a double detached garage. Extra driveway parking in front of the home too! Close to schools and all amenities. This home is ready for the next family to make memories here! Some photos virtually staged with furniture. (id:66555)
Property details
Property
- Style
- House
- Year built
- 1973
- Living area
- 1,260 square feet
- MLS® number
- E4508524
Interior
- Bedrooms
- 4
- Bathrooms
- 3
- Basement
- Partially finished, Full
- Appliances
- Refrigerator, Dishwasher, Stove, Dryer, Window Coverings, Garage door opener, Garage door opener remote(s)
Systems
- Heating
- Forced air
Parking
- Parking
- Detached Garage
Lot & site
- Lot features
- Corner Site, No Smoking Home
- Site influences
- Corner Site, No Smoking Home
- Community
- Lacombe Park
Rooms
Main level
- Living room6.6 × 4.5 meters
- Dining room3.7 × 2.5 meters
- Kitchen3.9 × 3.6 meters
Lower level
- Family room6.4 × 3.5 meters
- Bedroom 44.1 × 2.6 meters
Basement
- Den5.3 × 3.9 meters
- Storage—
Upper Level
- Primary Bedroom3.9 × 3.6 meters
- Bedroom 23.7 × 2.7 meters
- Bedroom 33.7 × 2.9 meters
More homes in Lacombe Park
All 12 homes for sale in Lacombe Park, with what each one costs a month.
Listing courtesy of RE/MAX Elite. Listing data is provided under copyright by the REALTORS® Association of Edmonton via the CREA Data Distribution Facility (DDF®). Information is deemed reliable but is not guaranteed accurate by CREA, the board, or Padster, and should be independently verified. Not intended to solicit properties currently listed for sale.