#77 600 Bellerose Dr
Oakmont · St. Albert, AB T8N 7T5
MLS® E4508439 · Listing courtesy of MaxWell Challenge Realty
$384,900 list price · 3 bedrooms · 3 bathrooms · 1,327 sq ft · Townhouse
What it costs to own
- List price
- $384,900
- Down payment (10%)
- $38,490
- Mortgage
- $346,410
- Rate · amortization
- 4.34% · 25 years
- Principal & interest
- $1,894/mo
- Condo fee
- $280 monthly
Principal and interest only. Property tax, insurance, utilities, condo fees and maintenance are extra.
About this home
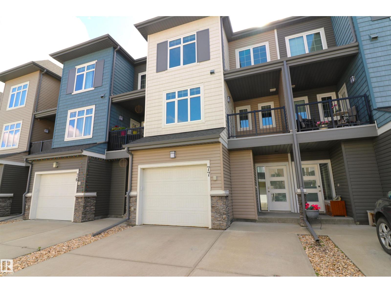
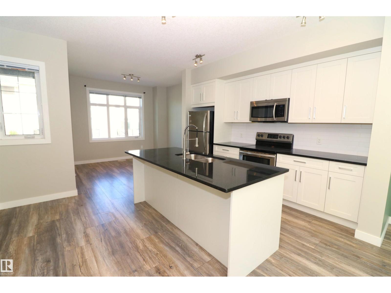
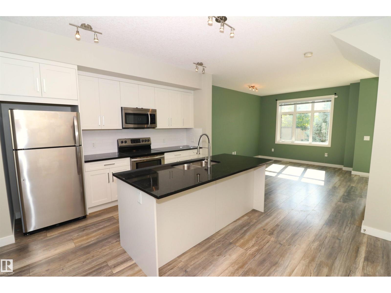
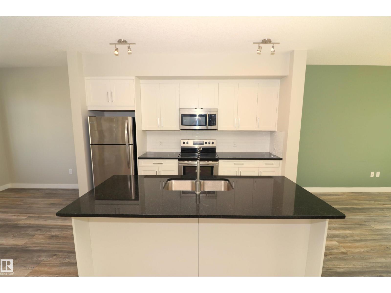
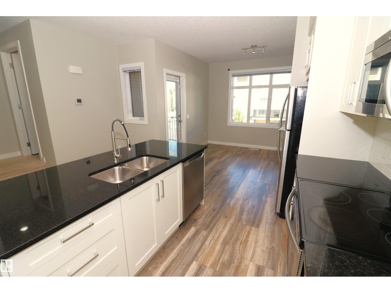
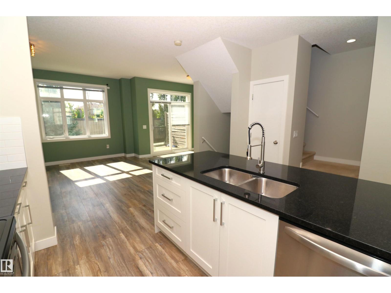
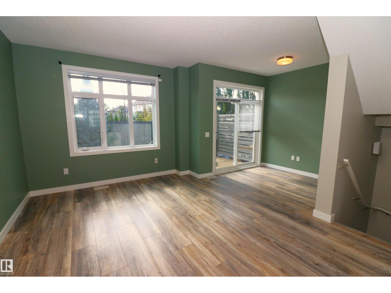
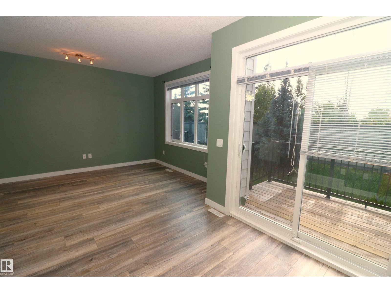
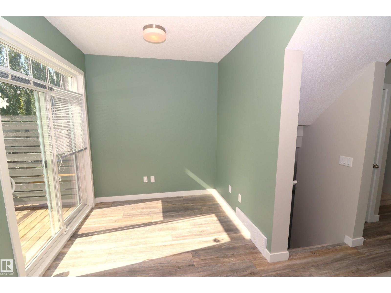
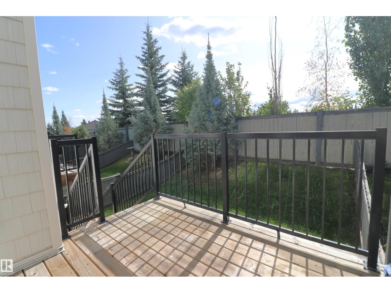
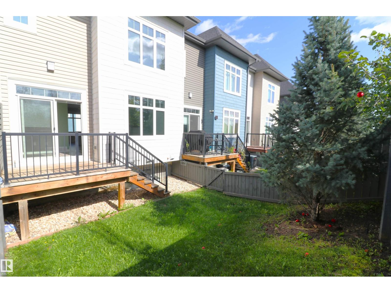
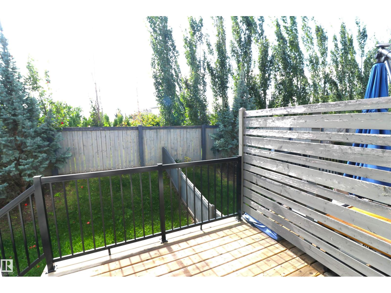
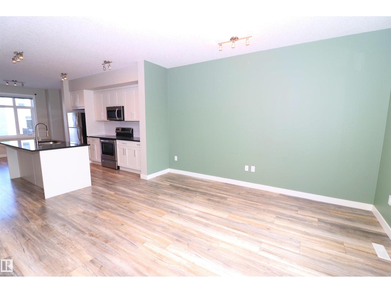
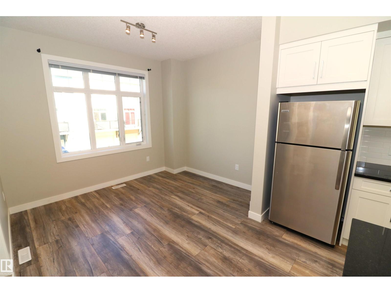
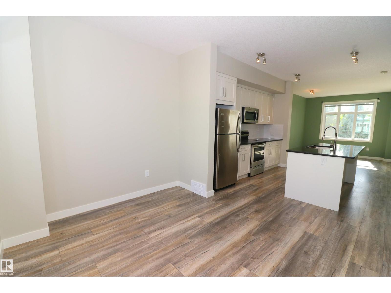
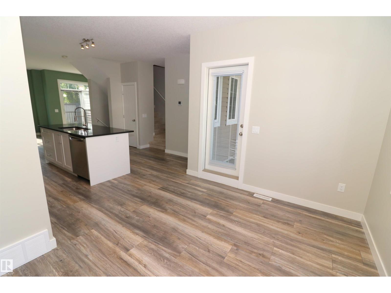
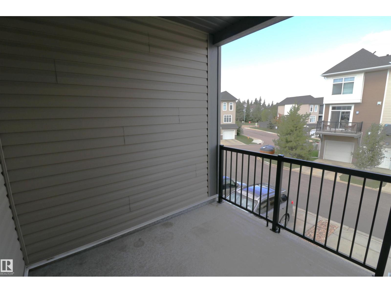
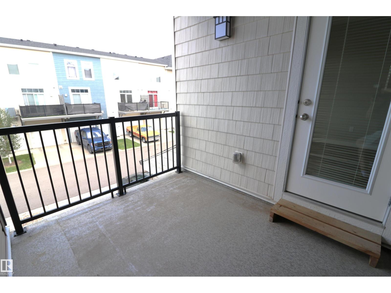
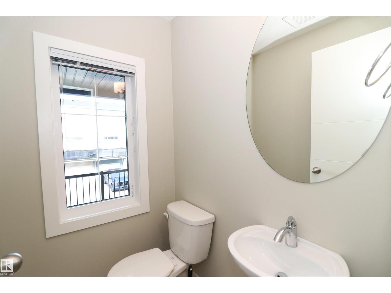
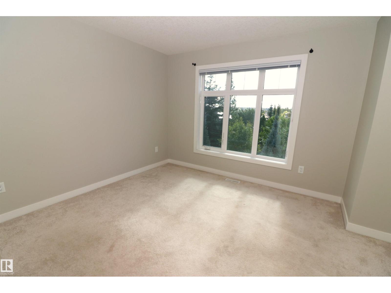
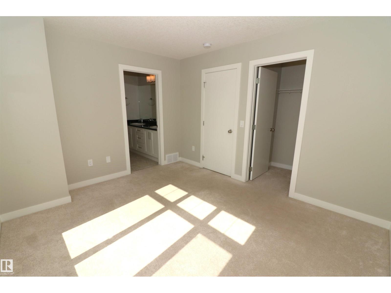
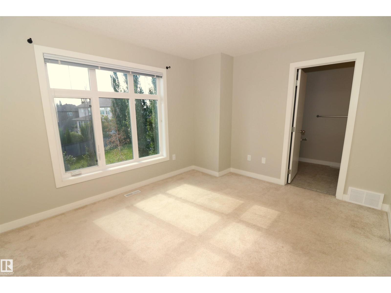
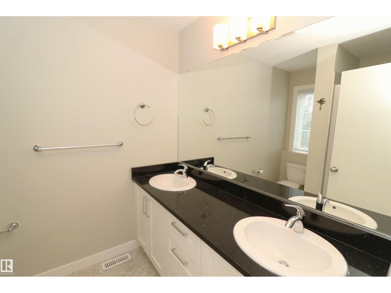
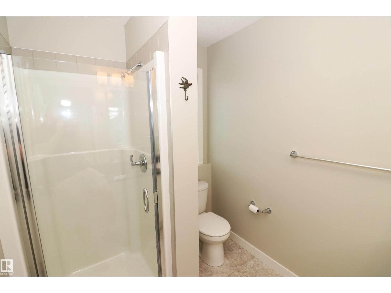
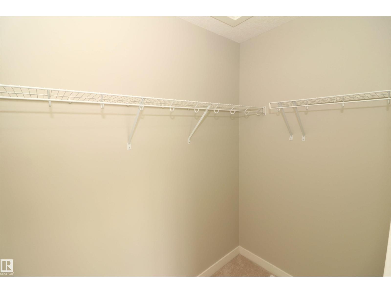
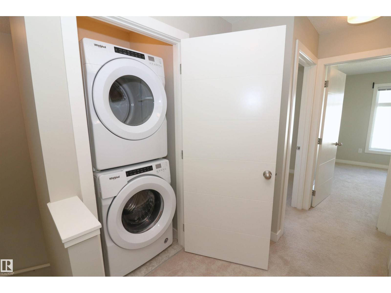
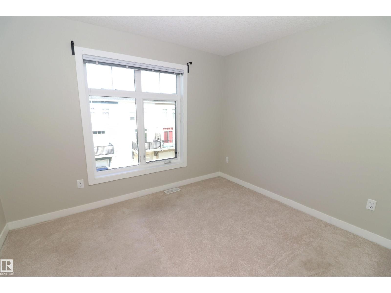
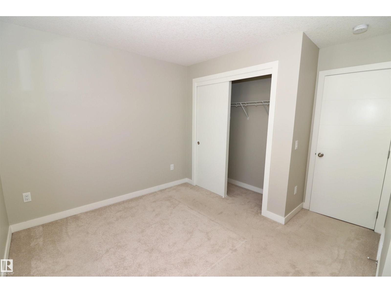
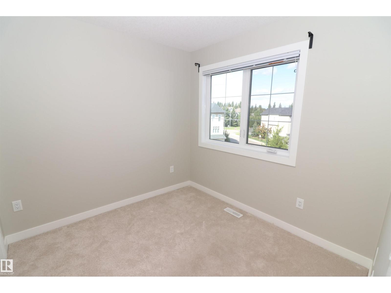
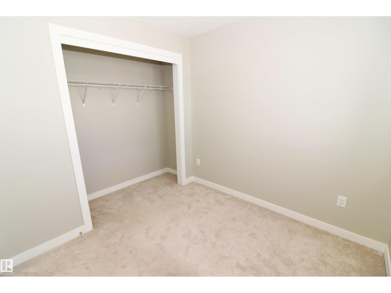
Loads of space inside & out in this almost new Oakmont townhome. Fenced in south facing backyard has a deck w/gas hookup, grass & mature trees, a private space backing a home with a large yard. As well, a balcony off the front to greet guests & get some shade. The main floor boasts 9' ceilings & a spacious layout with a central kitchen featuring white cabinets, granite counters, subway tile backsplash, stainless appliances & an island. Dining at the front, living room & an open office at the back. Very flexible layout for whatever you need. Upstairs are 3 beds & 2 full baths - the ensuite with 2 sinks & a shower, the main bath with a tub. The basement is unfinished but 9' ceiling & roughed in for a bathroom and a large window for a 4th bedromm or extra living space. The oversized attached garage has an extra nook for storage & a large built-in storage shelf. The driveway can also park 2 vehicles and plenty of visitor parking. Great location close to parks, Sturgeon River trails, Costco & the hospital. (id:66555)
Property details
Property
- Style
- Row / Townhouse
- Year built
- 2018
- Living area
- 1,327 square feet
- MLS® number
- E4508439
Interior
- Bedrooms
- 3
- Bathrooms
- 3
- Basement
- Unfinished, Full
- Appliances
- Refrigerator, Dishwasher, Stove, Window Coverings, Washer/Dryer Stack-Up
Systems
- Heating
- Forced air
Parking
- Parking
- Attached Garage, Oversize
Lot & site
- Community
- Oakmont
Rooms
Main level
- Living room—
- Dining room—
- Kitchen—
- Den—
Upper Level
- Primary Bedroom10'10 x 12'6
- Bedroom 29'3 x 11'2
- Bedroom 38'7 x 8'9
More homes in Oakmont
All 13 homes for sale in Oakmont, with what each one costs a month.
Listing courtesy of MaxWell Challenge Realty. Listing data is provided under copyright by the REALTORS® Association of Edmonton via the CREA Data Distribution Facility (DDF®). Information is deemed reliable but is not guaranteed accurate by CREA, the board, or Padster, and should be independently verified. Not intended to solicit properties currently listed for sale.