5839 Mullen Pl NW
MacTaggart · Edmonton, AB T6R 0T5
MLS® E4508438 · Listing courtesy of MaxWell Progressive
$399,900 list price · 3 bedrooms · 3 bathrooms · 2,181 sq ft · Townhouse
What it costs to own
- List price
- $399,900
- Down payment (10%)
- $39,990
- Mortgage
- $359,910
- Rate · amortization
- 4.34% · 25 years
- Principal & interest
- $1,968/mo
- Condo fee
- $504 monthly
Principal and interest only. Property tax, insurance, utilities, condo fees and maintenance are extra.
About this home
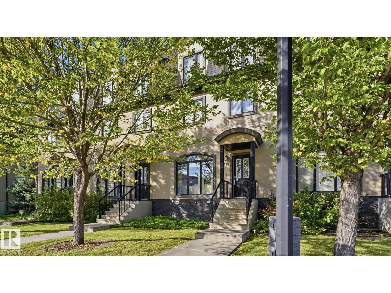
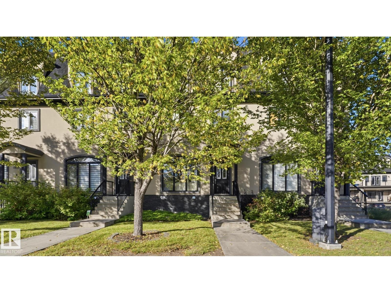
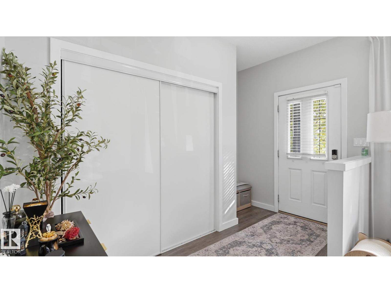
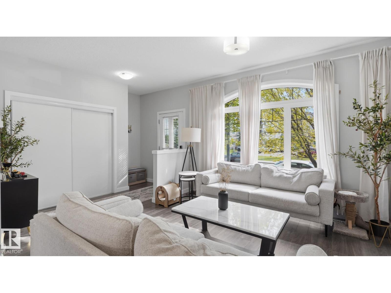
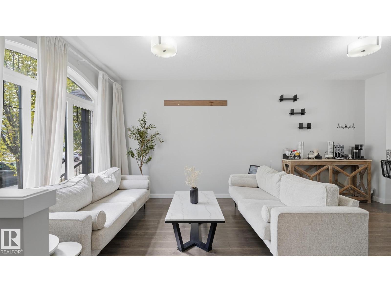
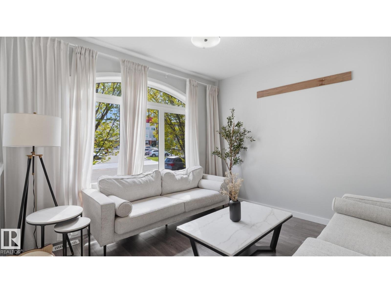
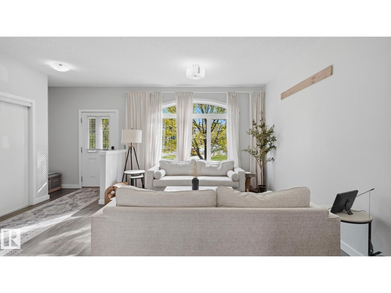
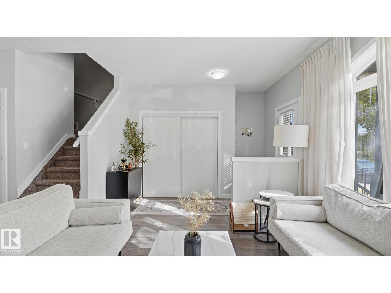
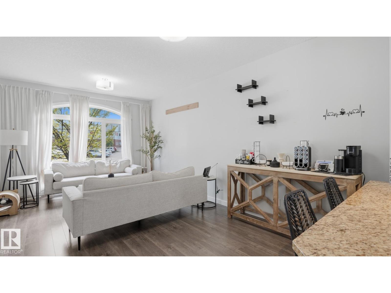
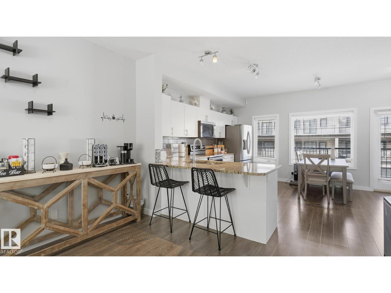
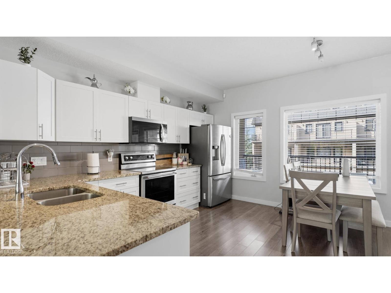
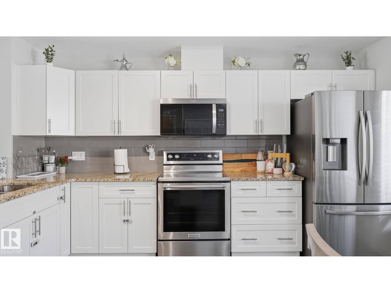
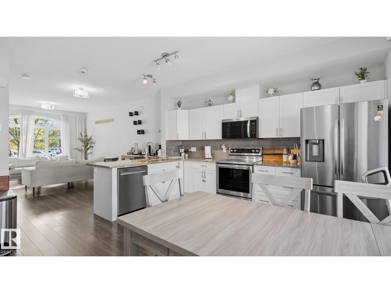
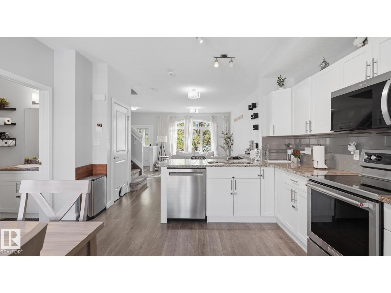
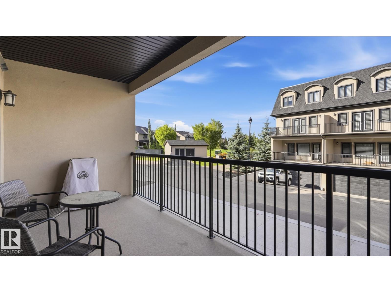
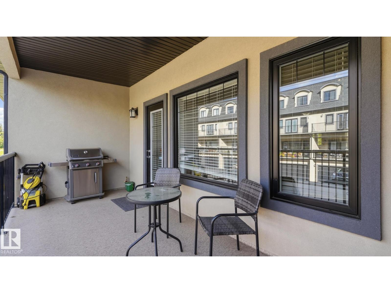
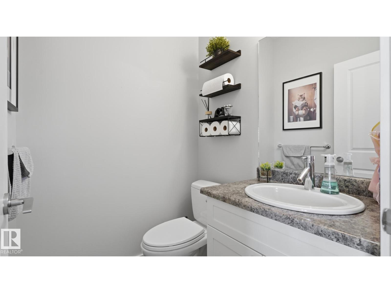
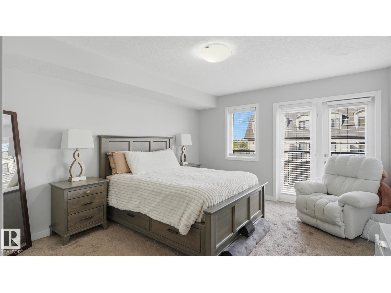
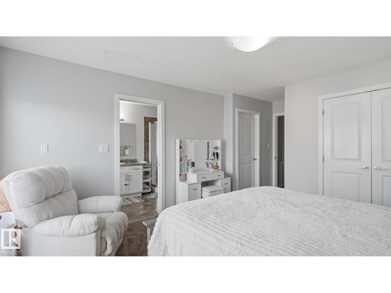
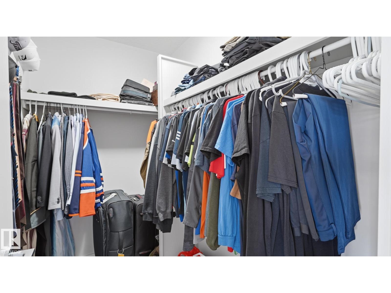
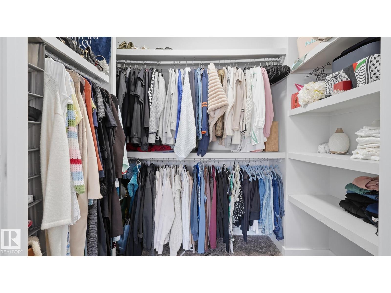
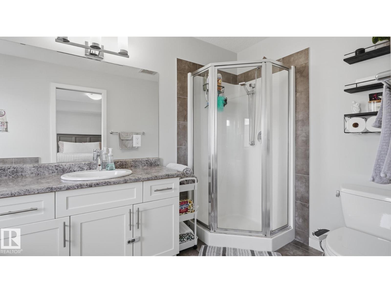
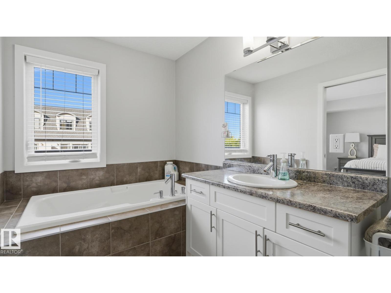
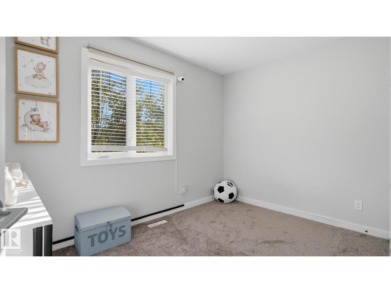
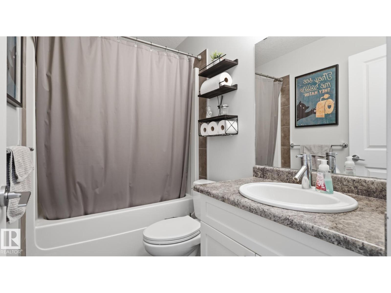
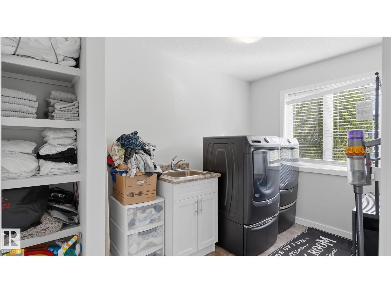
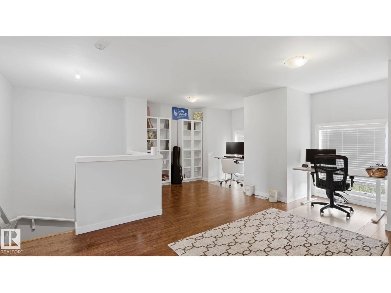
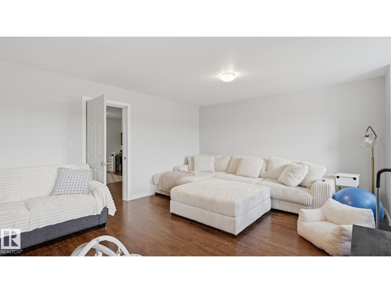
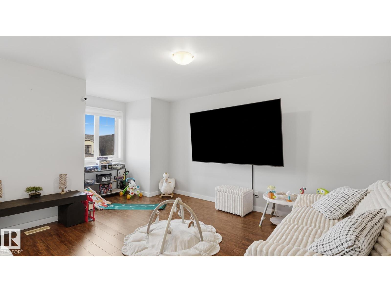
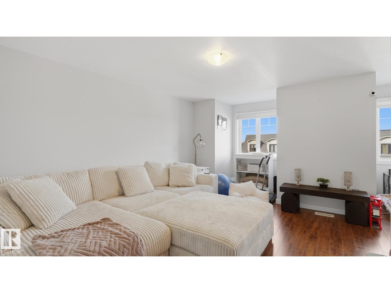
RARE 2180 sqft 3-storey townhome in Ravine Pointe at Mactaggart Ridge. The main floor features a bright, open layout throughout the living room, dining room, and kitchen with newer appliances and a covered balcony, ideal for everyday living and entertaining. The second floor offers a generous primary suite with a 4-piece ensuite and the luxury of TWO WALK-IN CLOSETS, a second bedroom, and convenient SECOND-FLOOR LAUNDRY. On the third floor, enjoy a family room and third bedroom. The partially finished basement can be used as a gym or customized to fit your lifestyle, with direct access to the attached DOUBLE GARAGE. Plenty of room for the whole family! Located in a desirable neighborhood close to parks, schools, shopping, and everyday amenities, this is a fantastic opportunity to own a truly unique 3-storey home with space, style, and convenience. (id:66555)
Property details
Property
- Style
- Row / Townhouse
- Year built
- 2012
- Living area
- 2,181 square feet
- MLS® number
- E4508438
Interior
- Bedrooms
- 3
- Bathrooms
- 3
- Basement
- Partially finished, Full
- Appliances
- Washer, Refrigerator, Dishwasher, Stove, Dryer, Microwave Range Hood Combo, Garage door opener, Garage door opener remote(s)
Systems
- Heating
- Forced air
Parking
- Parking
- Attached Garage
City assessment
- Assessed value
- $403,500 (2025)
- Assessment class
- Residential
Lot & site
- Community
- MacTaggart
Rooms
Main level
- Living room—
- Dining room—
- Kitchen—
Upper Level
- Family room—
- Primary Bedroom—
- Bedroom 2—
- Bedroom 3—
More homes in MacTaggart
All 27 homes for sale in MacTaggart, with what each one costs a month.
Listing courtesy of MaxWell Progressive. Listing data is provided under copyright by the REALTORS® Association of Edmonton via the CREA Data Distribution Facility (DDF®). Information is deemed reliable but is not guaranteed accurate by CREA, the board, or Padster, and should be independently verified. Not intended to solicit properties currently listed for sale.