712 Romaniuk Rd NW
Rhatigan Ridge · Edmonton, AB T6R 1A5
MLS® E4508421 · Listing courtesy of RE/MAX Elite
$1,088,000 list price · 4 bedrooms · 4 bathrooms · 2,761 sq ft · House
What it costs to own
- List price
- $1,088,000
- Down payment (10%)
- $108,800
- Mortgage
- $979,200
- Rate · amortization
- 4.34% · 25 years
- Principal & interest
- $5,354/mo
Principal and interest only. Property tax, insurance, utilities, condo fees and maintenance are extra.
About this home
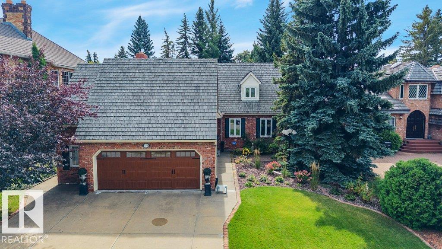
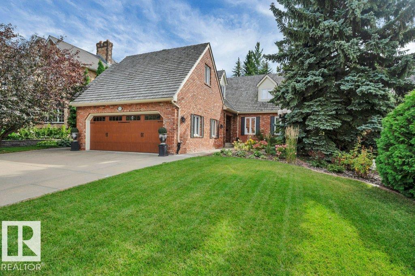
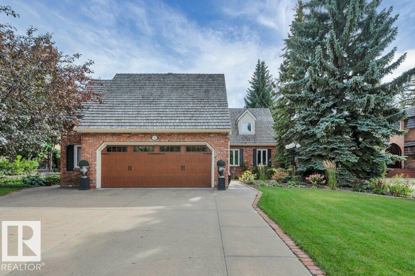
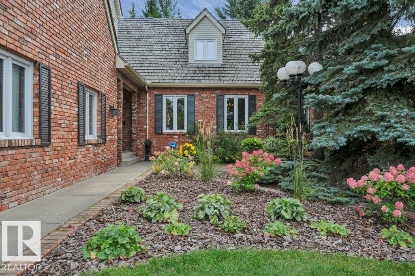
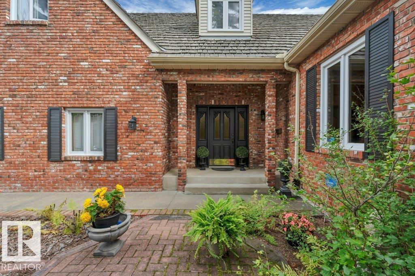
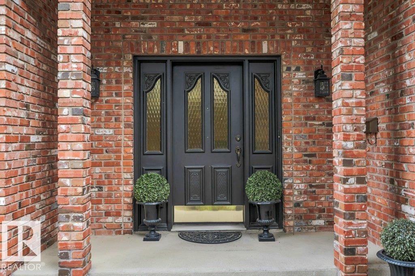
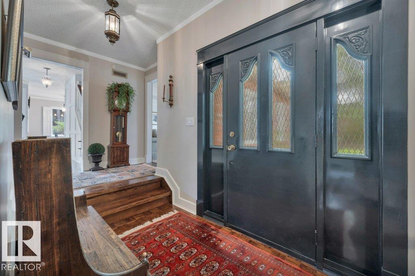
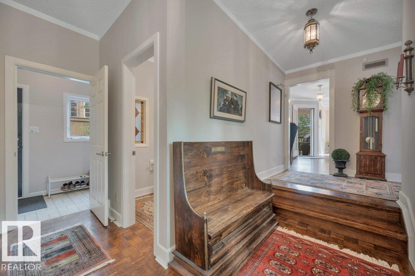
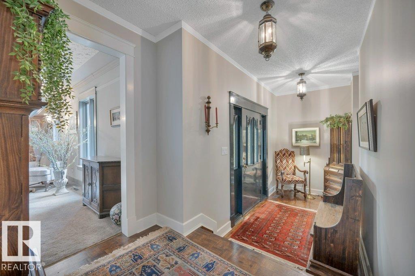
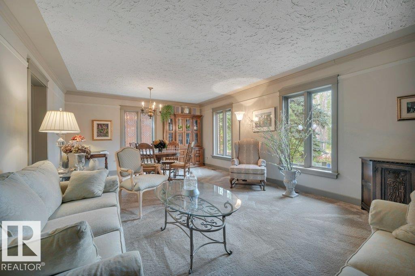
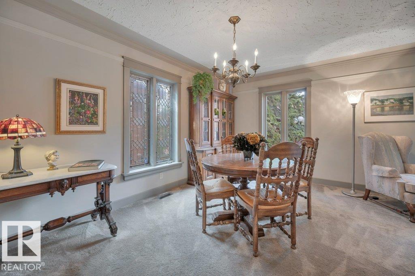
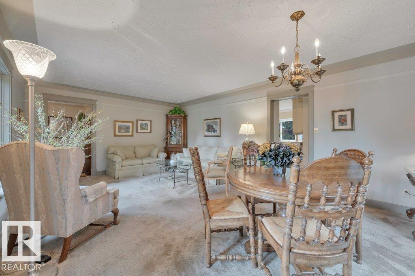
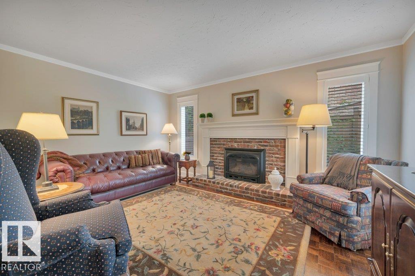
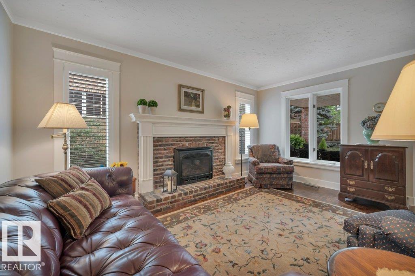
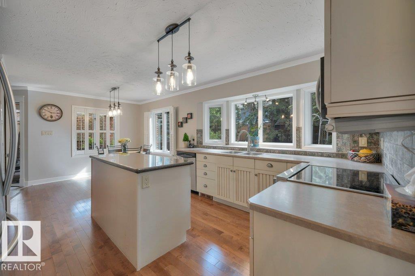
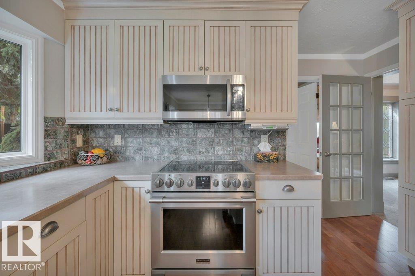
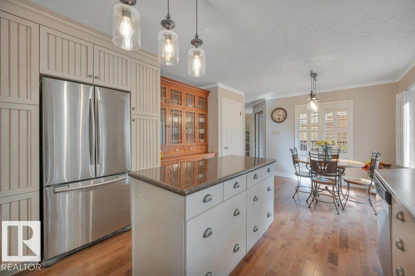
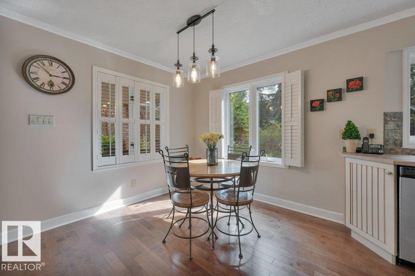
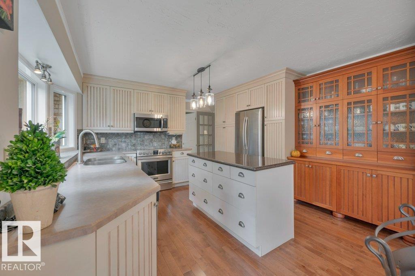
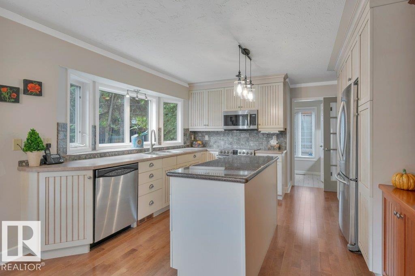
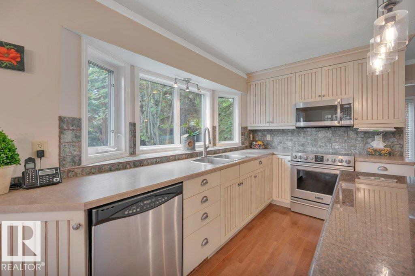
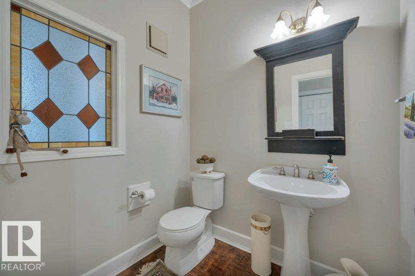
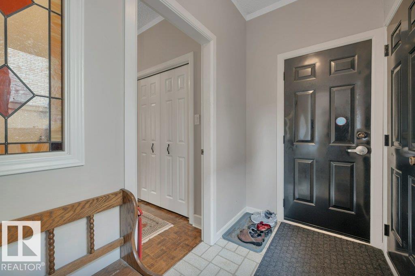
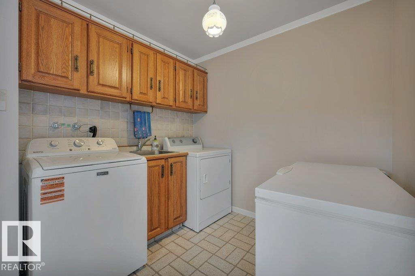
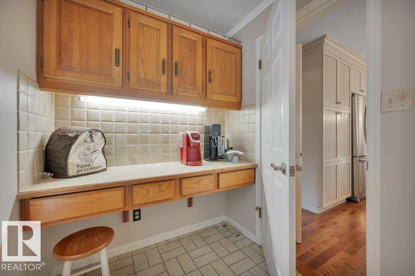
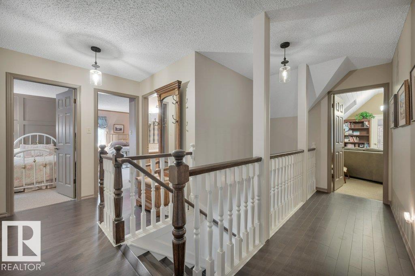
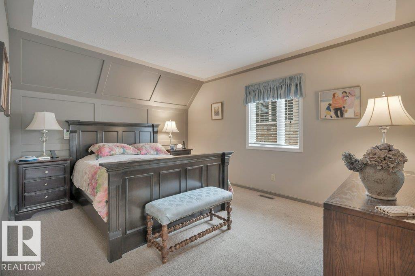
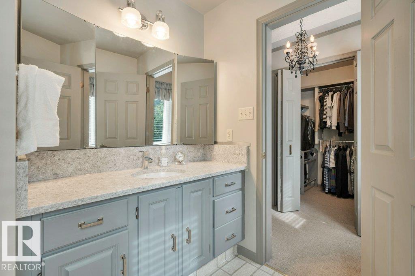
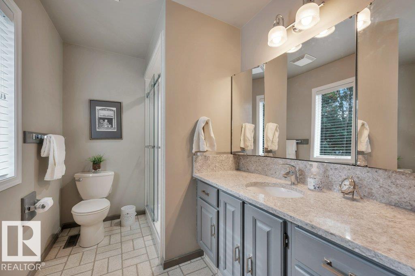
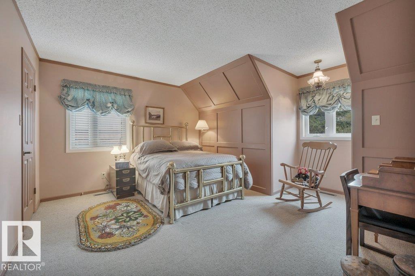
Spectacular location overlooking the river valley in TERWILLEGAR PARK ESTATES. Enjoy nature, hiking, cycling & x-country skiing from your doorstep, just steps to wilderness trails & off leash park. Your children can walk to elementary schools! SOUTH BACK YARD with covered deck & BBQ hook-up. Custom built for the present owner, this ONE-OF-A-KIND home & has been lovingly maintained. The RECLAIMED BRICK has been meticulously crafted, cedar shake roof. The charming interior reminds one of a bye-gone era with its traditional design, hardwood floors & coved ceilings. Formal living/dining room, spacious kitchen with island & breakfast nook opening onto the deck. Cozy family room with gas fireplace, 2 pce guest bath & large laundry room. 4 bedrooms & 2 full bathrooms upstairs plus a bonus room (not heated now & would require baseboard heating) which also has direct access to the OVERSIZE DOUBLE GARAGE. Rec room, 4 pce bathroom & potential to have a bedroom in basement. Make this AMAZING HOUSE YOUR FOREVER HOME! (id:66555)
Property details
Property
- Style
- House
- Year built
- 1981
- Living area
- 2,761 square feet
- MLS® number
- E4508421
Interior
- Bedrooms
- 4
- Bathrooms
- 4
- Basement
- Finished, Full
- Appliances
- Washer, Refrigerator, Dishwasher, Stove, Dryer, Microwave Range Hood Combo, Window Coverings, Garage door opener, Garage door opener remote(s)
Systems
- Heating
- Forced air
Parking
- Parking
- Attached Garage, Oversize
City assessment
- Assessed value
- $986,500 (2025)
- Assessment class
- Residential
Lot & site
- Lot size
- 792 m² (8,528 sq ft)
- Lot features
- Private setting, Treed, No back lane, Park/reserve, Wood windows, No Smoking Home
- Site influences
- Private setting, Treed, No back lane, Park/reserve, Wood windows, No Smoking Home
- Community
- Rhatigan Ridge
Rooms
Main level
- Living room4.27 × 3.9 meters
- Dining room4.27 × 2.8 meters
- Kitchen3.72 × 4.85 meters
- Family room5.48 × 4.57 meters
- Breakfast3.14 × 2.13 meters
- Laundry room3.73 × 2.41 meters
Basement
- Den4.42 × 4.15 meters
Upper Level
- Primary Bedroom6.61 × 3.35 meters
- Bedroom 24.33 × 4.75 meters
- Bedroom 33.12 × 3.33 meters
- Bedroom 45.27 × 5.17 meters
- Bonus Room4.71 × 6.38 meters
More homes in Rhatigan Ridge
All 4 homes for sale in Rhatigan Ridge, with what each one costs a month.
Listing courtesy of RE/MAX Elite. Listing data is provided under copyright by the REALTORS® Association of Edmonton via the CREA Data Distribution Facility (DDF®). Information is deemed reliable but is not guaranteed accurate by CREA, the board, or Padster, and should be independently verified. Not intended to solicit properties currently listed for sale.