6415 Sandin Cr NW
South Terwillegar · Edmonton, AB T6R 0E9
MLS® E4508403 · Listing courtesy of AB Realty Ltd
$619,000 list price · 4 bedrooms · 3 bathrooms · 2,626 sq ft · House
What it costs to own
- List price
- $619,000
- Down payment (10%)
- $61,900
- Mortgage
- $557,100
- Rate · amortization
- 4.34% · 25 years
- Principal & interest
- $3,046/mo
Principal and interest only. Property tax, insurance, utilities, condo fees and maintenance are extra.
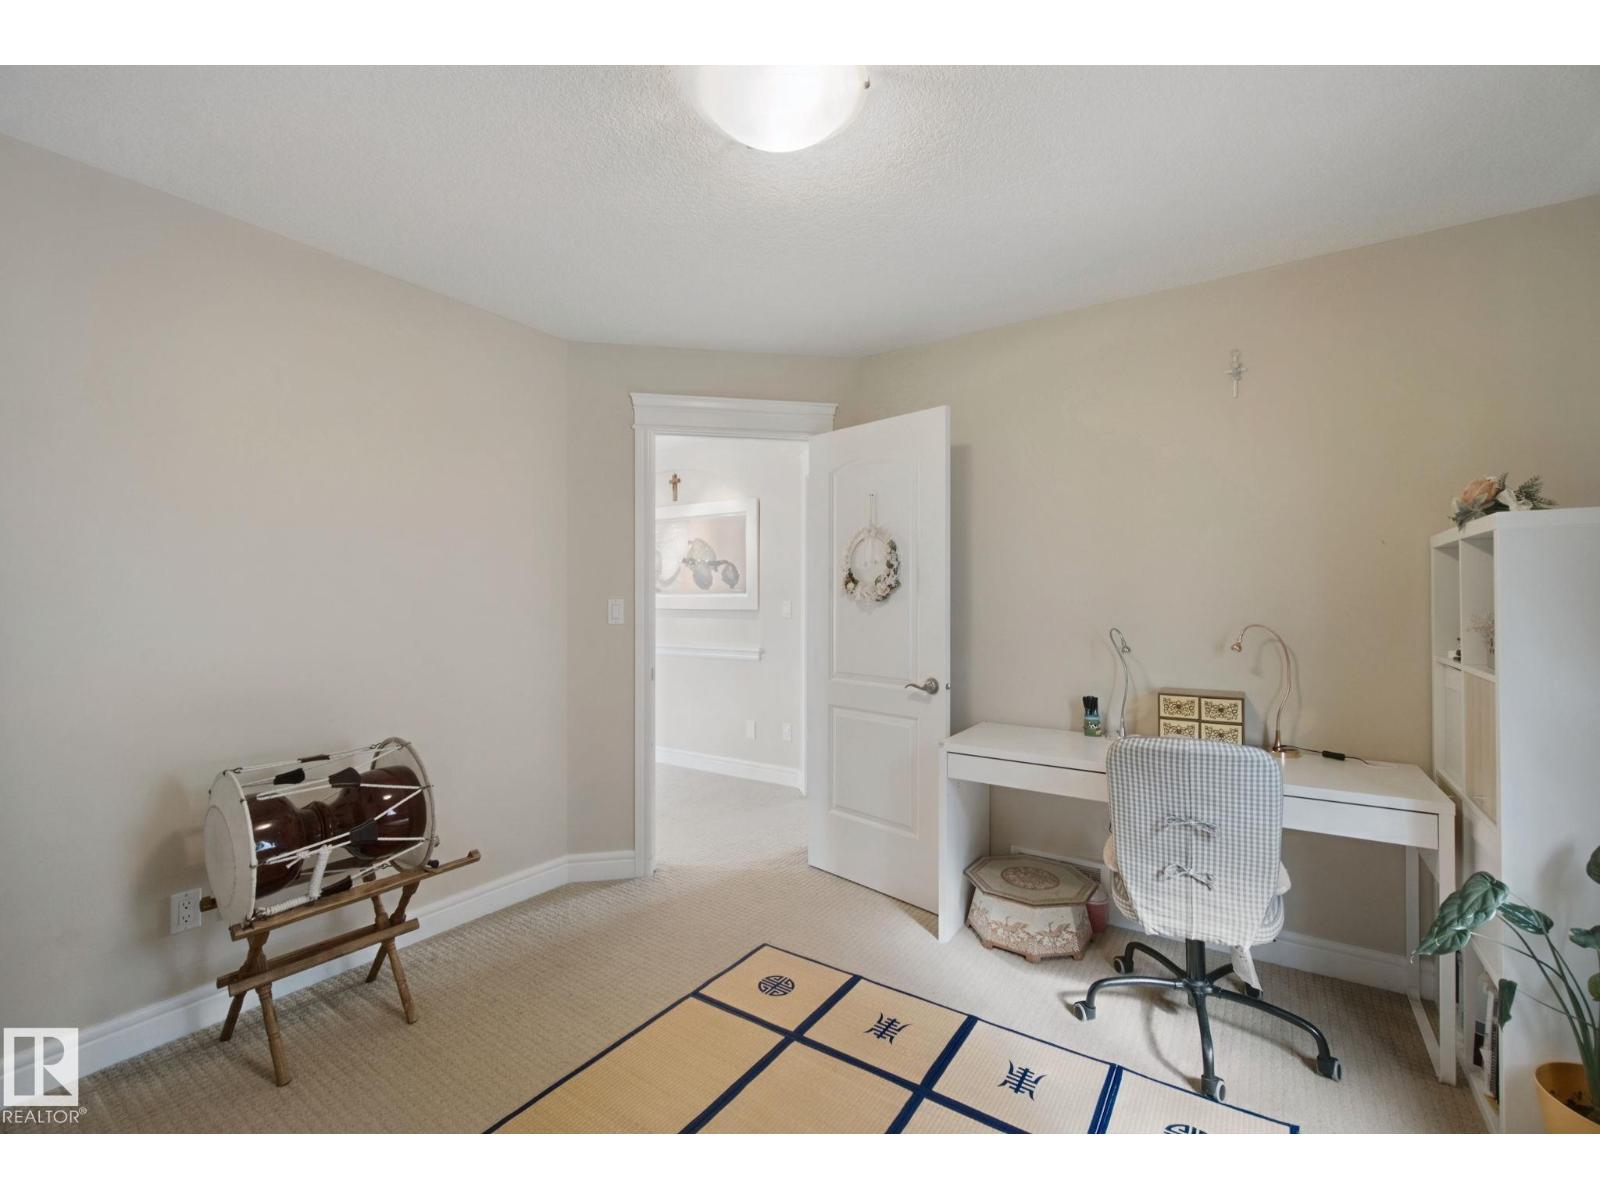
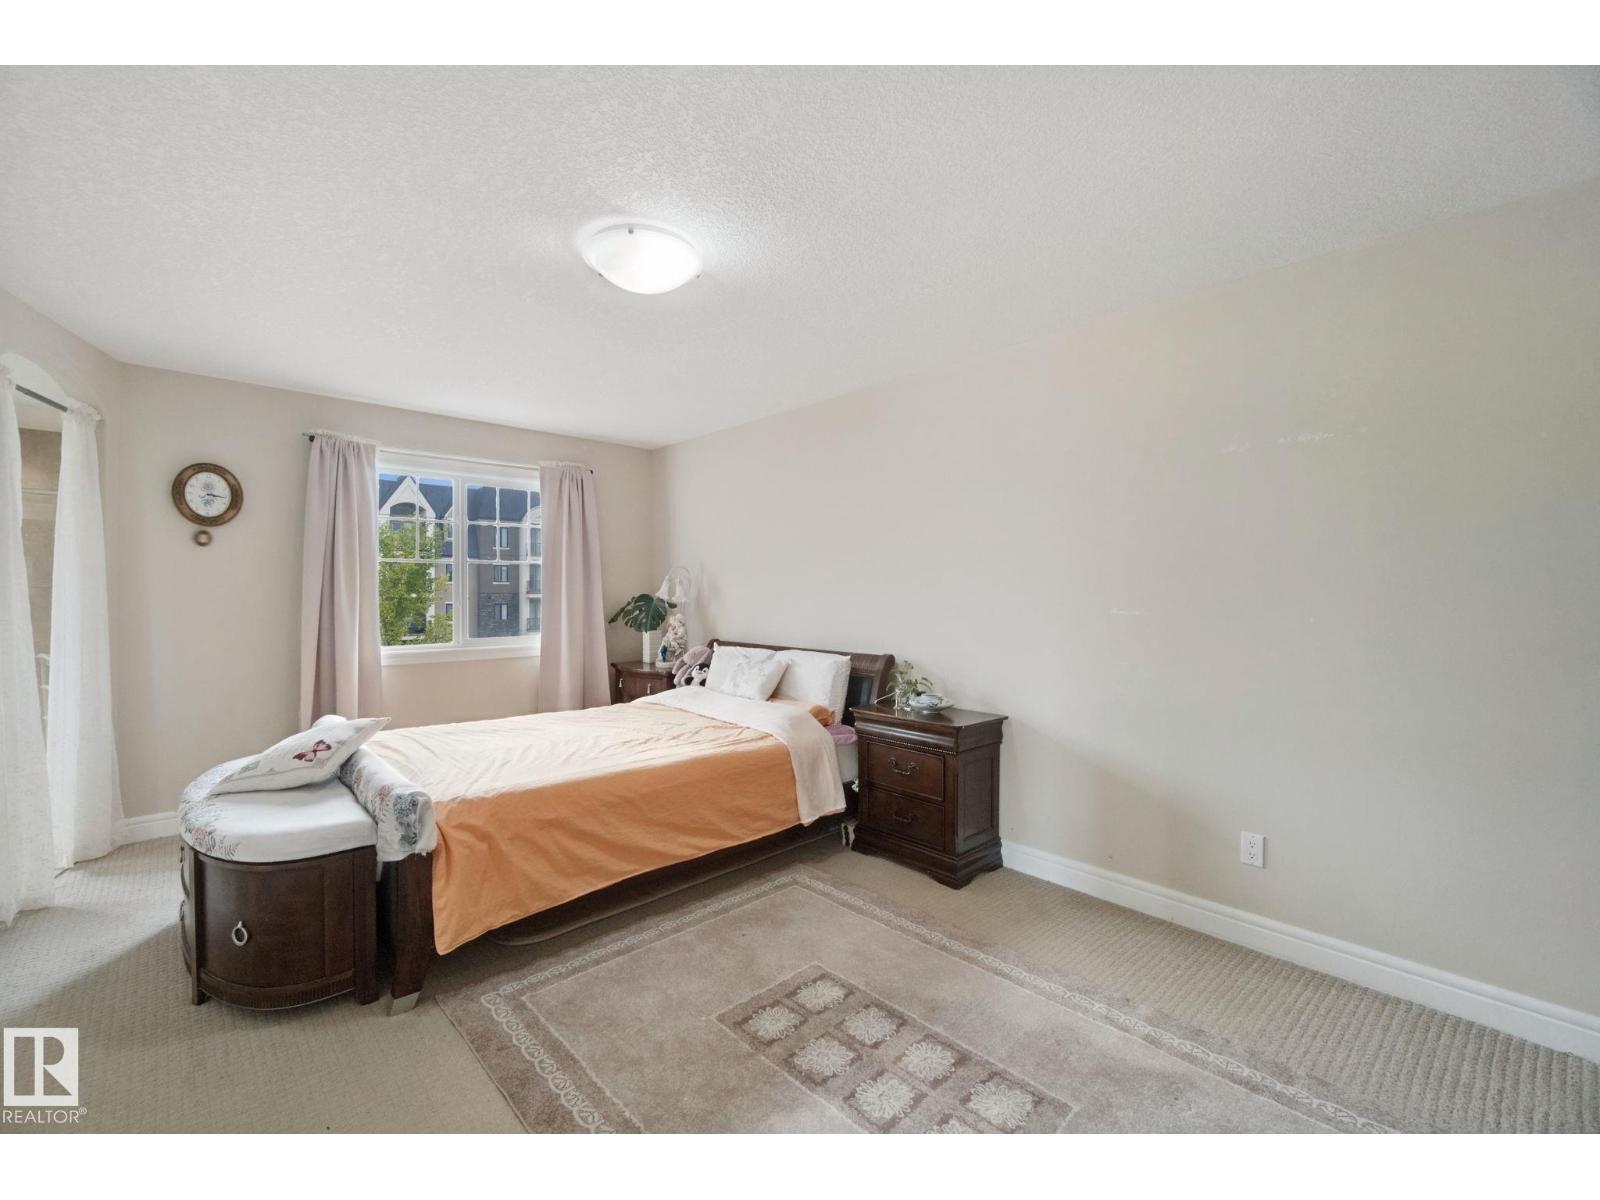
About this home
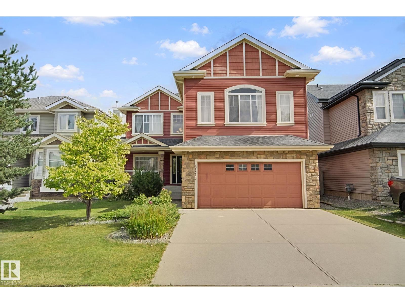
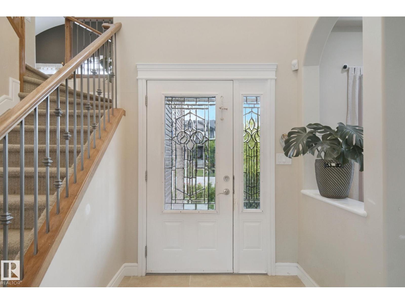
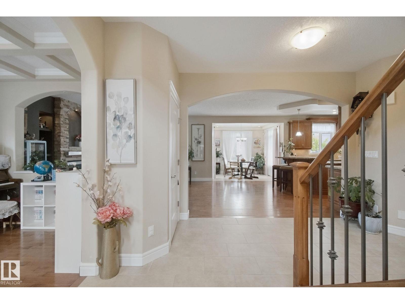
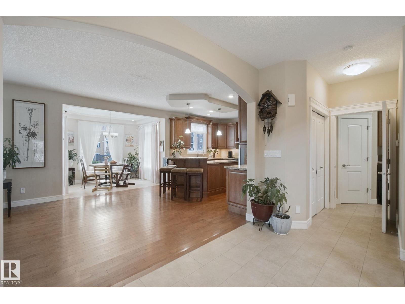
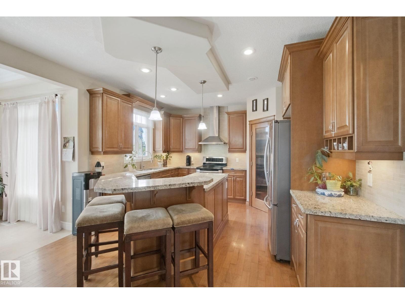
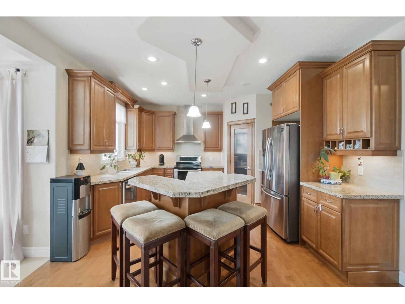
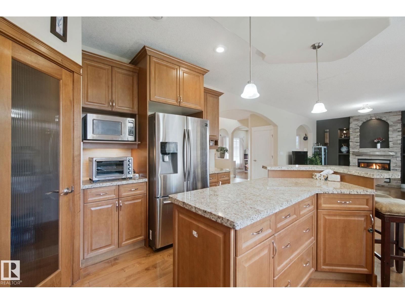
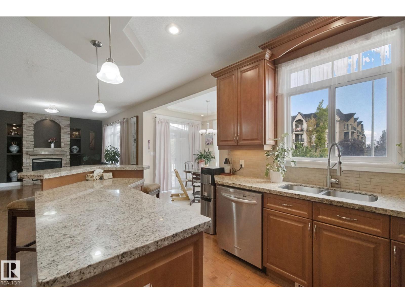
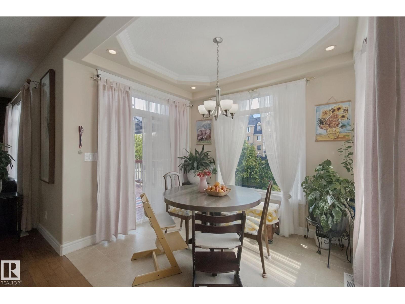
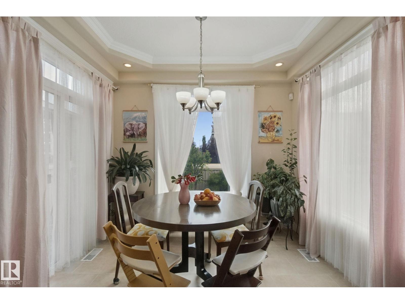
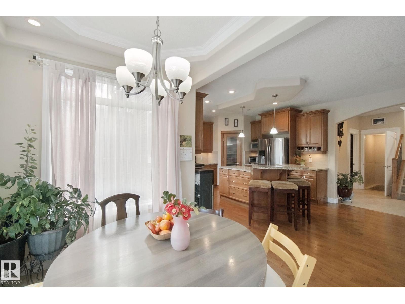
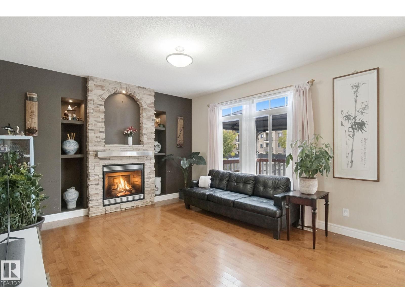
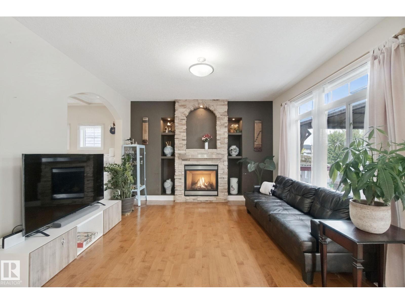
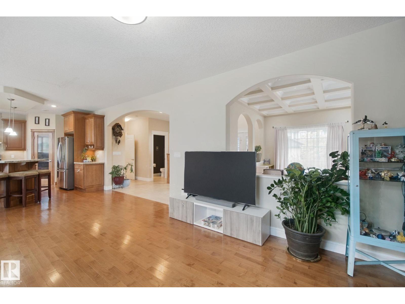
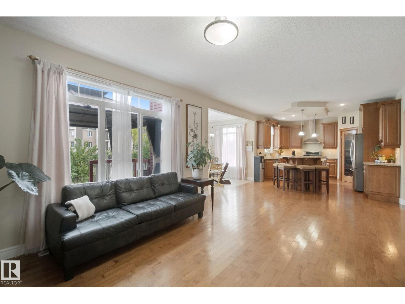
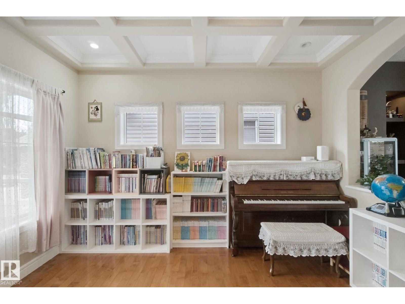
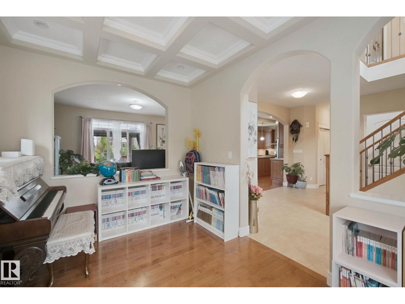
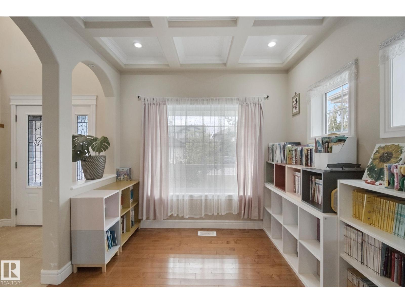
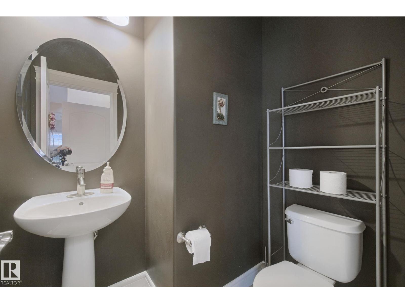
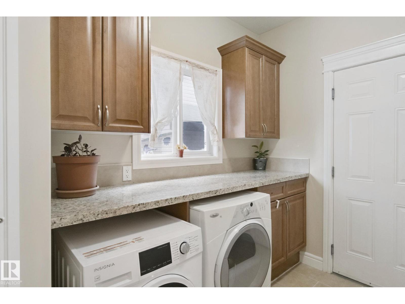
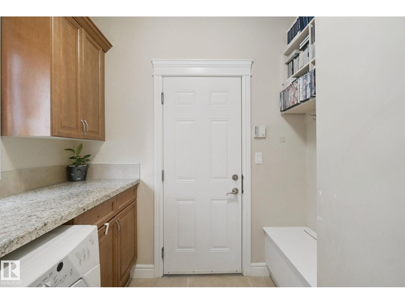
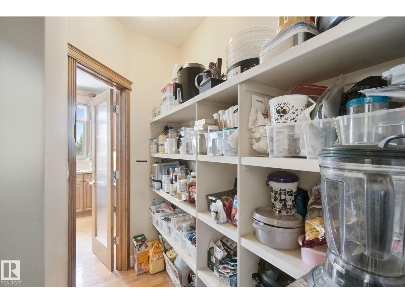
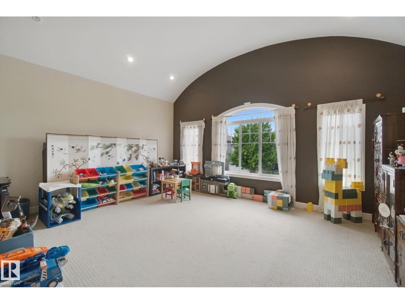
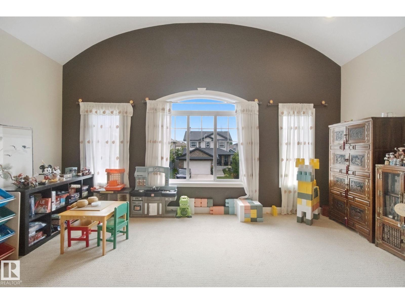
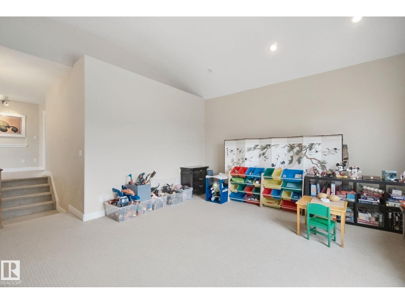
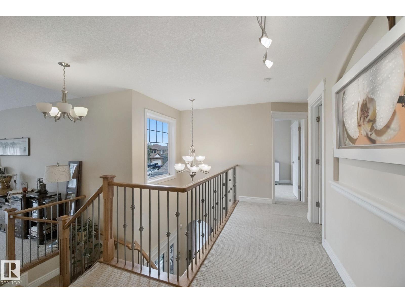
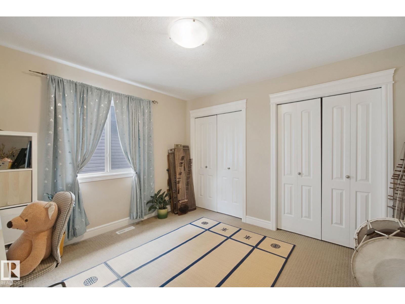
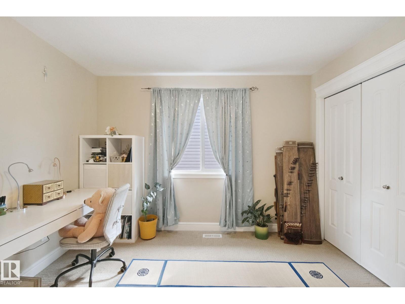
Spacious 4 bedroom home in highly sought after community of South Terwillegar. Attractive main floor with open concept kitchen into breakfast nook and living room. Large kitchen with granite countertops, ample cabinet space, walk through pantry and plenty of pot lights for a bright warm feeling. Living room with cozy gas fireplace and large windows. Den/flex room offer versatility for a growing family. Upstairs you will find a HUGE bonus room and 4 bedrooms. Two full bathrooms one of which is an ensuite. Primary bedroom has walk in closet. Basement is unfinished and perfect for storage, kids play area or future development. Backyard is private with wooden deck and gazebo. Double attached garage. Terwillegar is one of the most family friendly communities in Edmonton with great schools, parks and shopping. (id:66555)
Property details
Property
- Style
- House
- Year built
- 2007
- Living area
- 2,626 square feet
- MLS® number
- E4508403
Interior
- Bedrooms
- 4
- Bathrooms
- 3
- Basement
- Unfinished, Full
- Appliances
- Washer, Refrigerator, Dishwasher, Dryer, Hood Fan, Window Coverings, Garage door opener, Garage door opener remote(s)
Systems
- Heating
- Forced air
Parking
- Parking
- Attached Garage
City assessment
- Assessed value
- $643,000 (2025)
- Assessment class
- Residential
Lot & site
- Lot size
- 491 m² (5,290 sq ft)
- Lot features
- See remarks
- Site influences
- See remarks
- Community
- South Terwillegar
Rooms
Main level
- Living room—
- Dining room—
- Kitchen—
- Den—
Upper Level
- Primary Bedroom—
- Bedroom 2—
- Bedroom 3—
- Bedroom 4—
- Bonus Room—
More homes in South Terwillegar
All 74 homes for sale in South Terwillegar, with what each one costs a month.
Listing courtesy of AB Realty Ltd. Listing data is provided under copyright by the REALTORS® Association of Edmonton via the CREA Data Distribution Facility (DDF®). Information is deemed reliable but is not guaranteed accurate by CREA, the board, or Padster, and should be independently verified. Not intended to solicit properties currently listed for sale.