$649,900 list price · 4 bedrooms · 3 bathrooms · 2,160 sq ft · House
What it costs to own
- List price
- $649,900
- Down payment (10%)
- $64,990
- Mortgage
- $584,910
- Rate · amortization
- 4.34% · 25 years
- Principal & interest
- $3,198/mo
Principal and interest only. Property tax, insurance, utilities, condo fees and maintenance are extra.









About this home
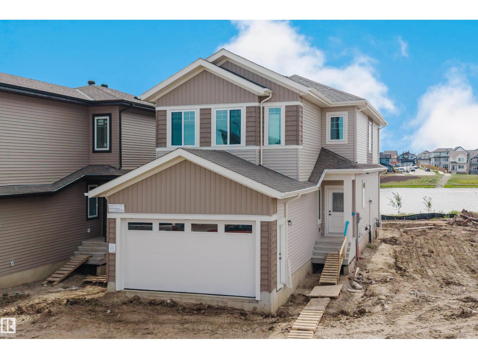
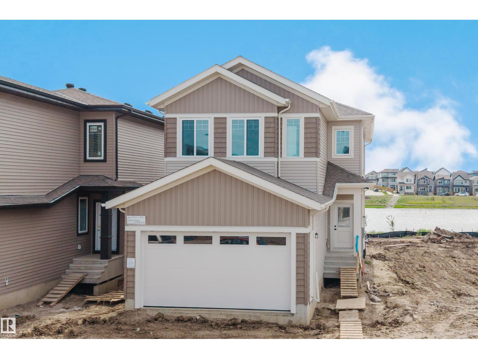
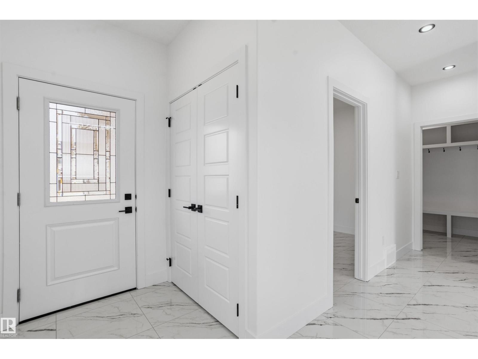
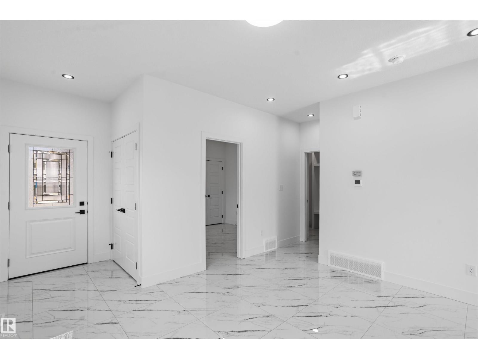
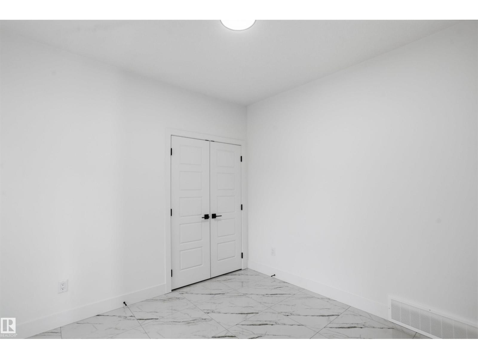
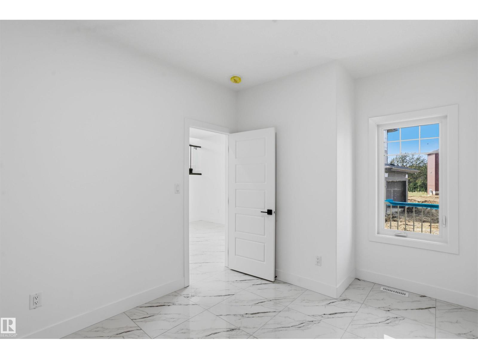
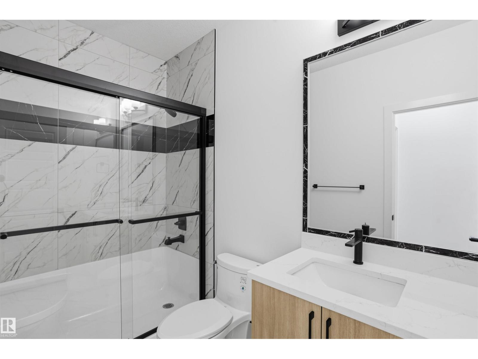
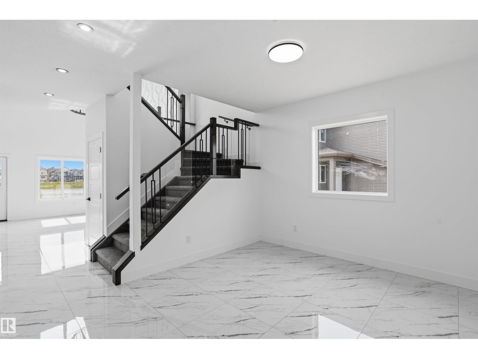
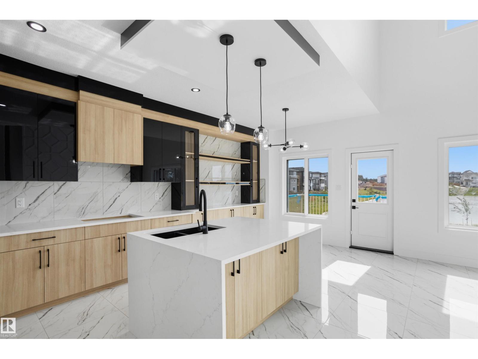
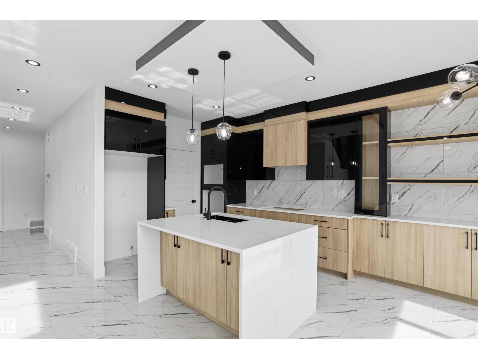
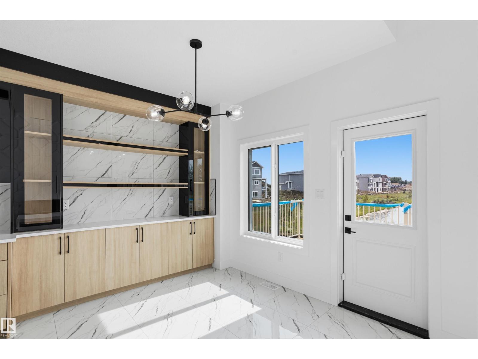
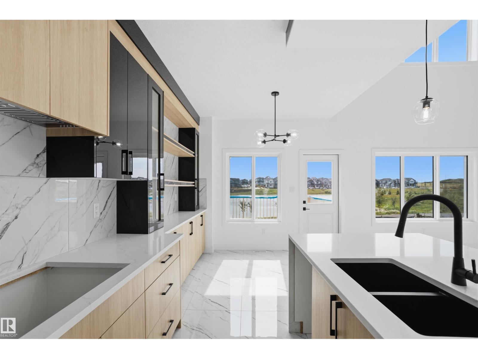
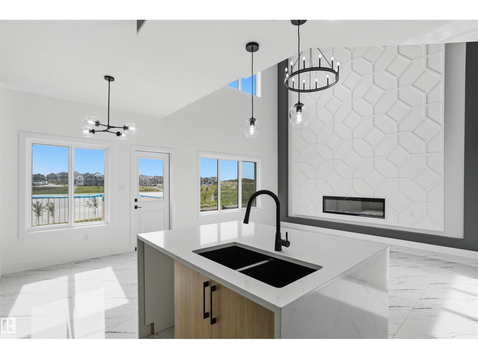
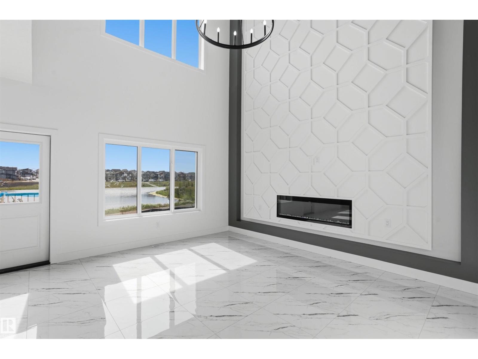
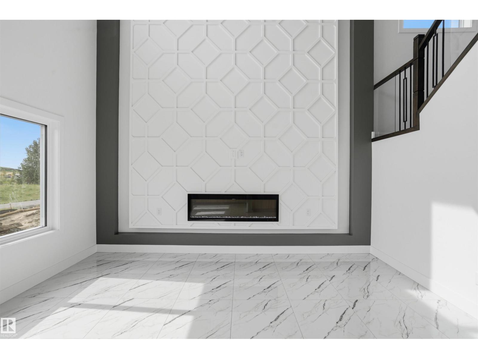
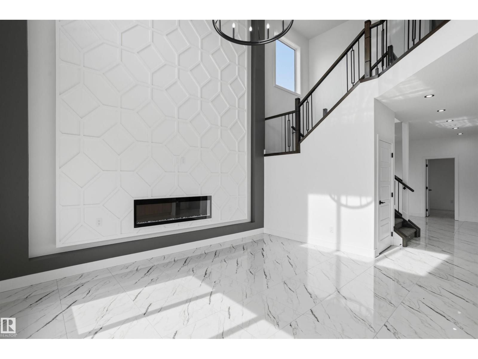
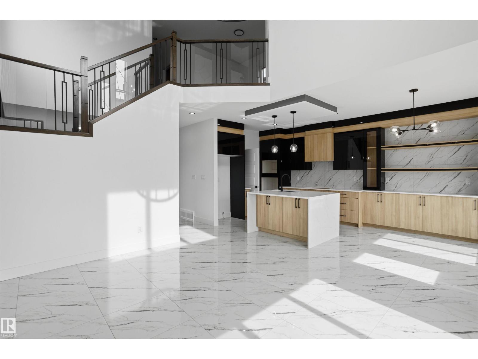
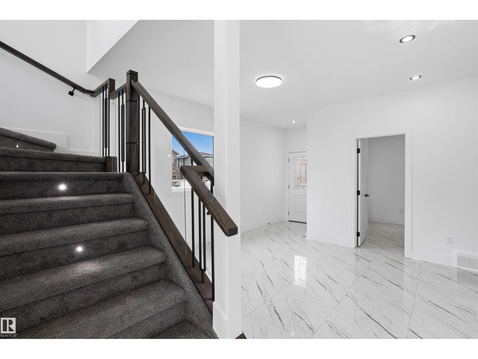
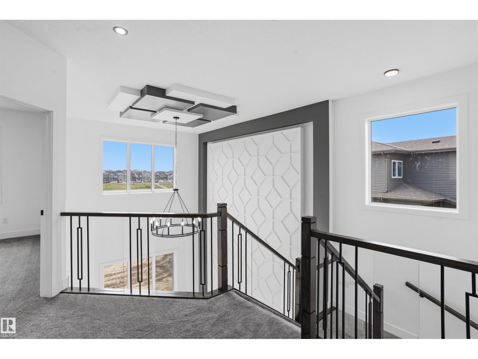
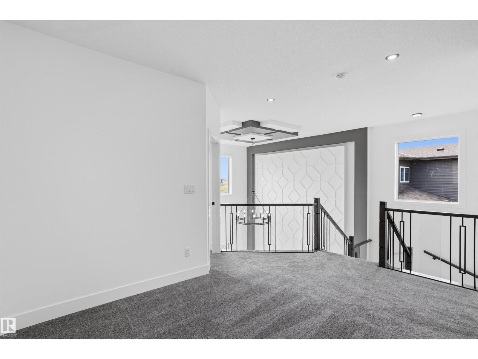
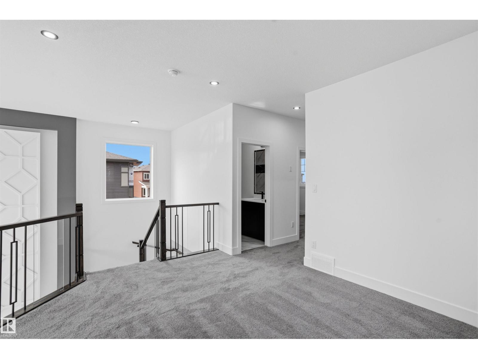
Welcome to this well-appointed 4 bedroom, 3bathroom home located in the desirable community of Alces, backing onto a pond. The main floor offers a functional and spacious layout featuring durable tile flooring, a convenient full bathroom, and a generous mudroom. The front living room provides a welcoming space for guests, while the impressive great room is open to above, creating an airy and bright feel. The extended kitchen is designed for everyday living and entertaining, complemented by a separate spice kitchen for added convenience. Upstairs, you’ll find three bedrooms, including a spacious primary retreat with a luxurious 5-piece ensuite. A versatile bonus room provides additional living space for a family room, home office, or play area. The basement is unfinished but includes a separate entrance. With its pond-backing location, functional floor plan, spacious living areas, and thoughtful kitchen design, this home offers plenty of room to grow and make your own. (id:66555)
Property details
Property
- Style
- House
- Year built
- 2026
- Living area
- 2,160 square feet
- MLS® number
- E4508373
Interior
- Bedrooms
- 4
- Bathrooms
- 3
- Basement
- Unfinished, Full
- Appliances
- Washer, Refrigerator, Dishwasher, Stove, Dryer, Microwave, Hood Fan, Window Coverings, Garage door opener, Garage door opener remote(s)
Systems
- Heating
- Forced air
Parking
- Parking
- Attached Garage
Lot & site
- Lot features
- Closet Organizers, Exterior Walls- 2x6", No Animal Home, No Smoking Home
- Site influences
- Closet Organizers, Exterior Walls- 2x6", No Animal Home, No Smoking Home, Lake Privileges
- Community
- Alces
Rooms
Main level
- Living room—
- Dining room—
- Kitchen—
- Bedroom 4—
Upper Level
- Primary Bedroom—
- Bedroom 2—
- Bedroom 3—
- Bonus Room—
More homes in Alces
All 66 homes for sale in Alces, with what each one costs a month.
Listing courtesy of Sterling Real Estate. Listing data is provided under copyright by the REALTORS® Association of Edmonton via the CREA Data Distribution Facility (DDF®). Information is deemed reliable but is not guaranteed accurate by CREA, the board, or Padster, and should be independently verified. Not intended to solicit properties currently listed for sale.