6920 152A Av NW
Kilkenny · Edmonton, AB T5C 2Y9
MLS® E4508367 · Listing courtesy of Century 21 Leading
$369,000 list price · 3 bedrooms · 2 bathrooms · 1,216 sq ft · Bungalow
What it costs to own
- List price
- $369,000
- Down payment (10%)
- $36,900
- Mortgage
- $332,100
- Rate · amortization
- 4.34% · 25 years
- Principal & interest
- $1,816/mo
Principal and interest only. Property tax, insurance, utilities, condo fees and maintenance are extra.
About this home
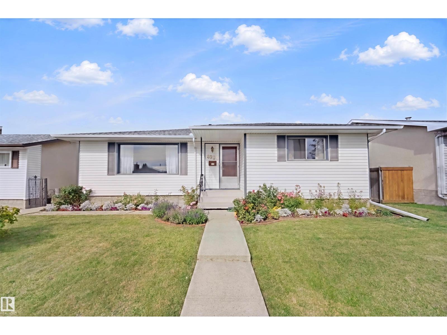
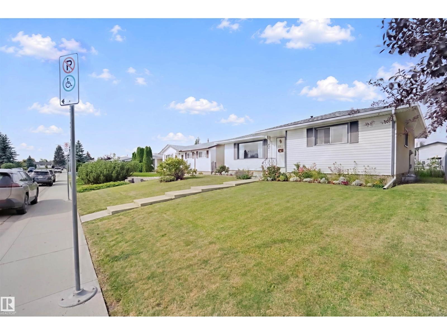
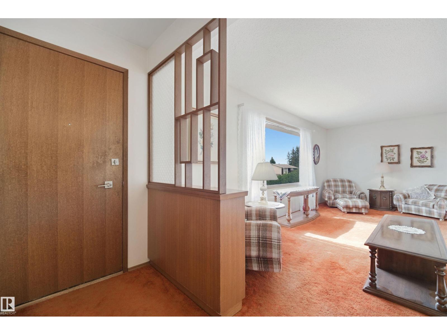
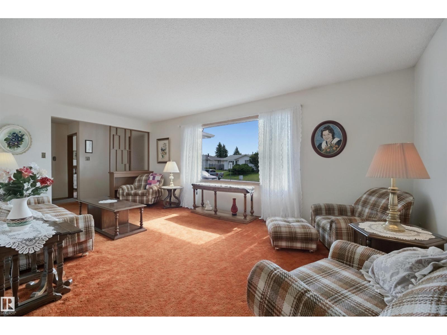
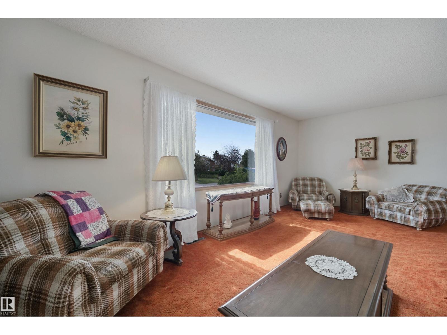
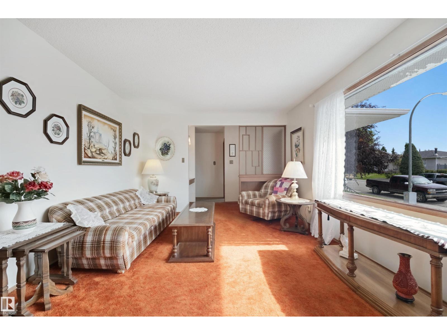
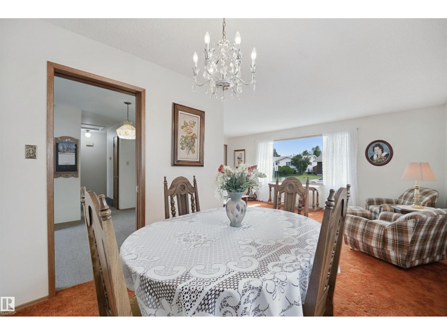
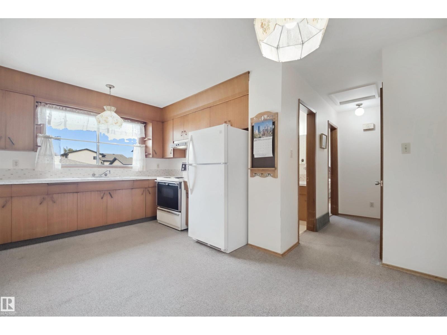
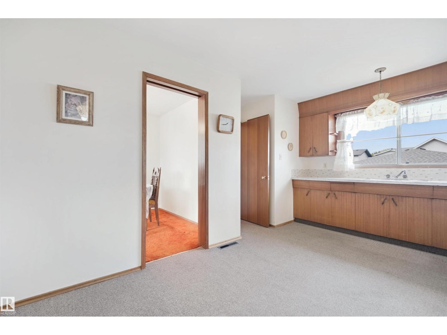
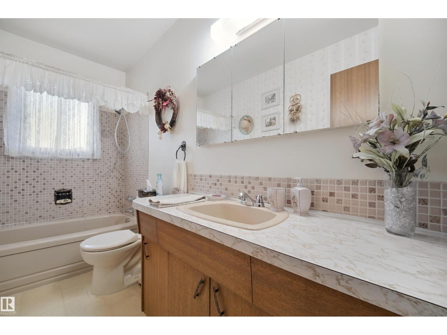
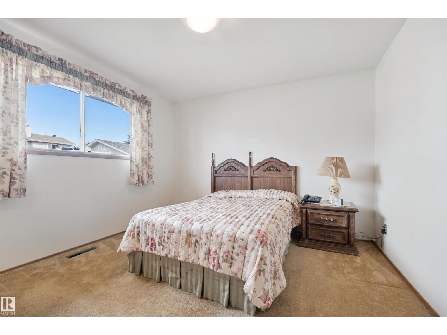
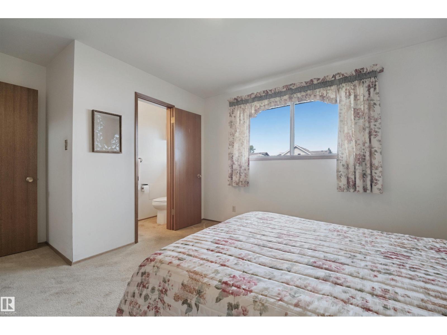
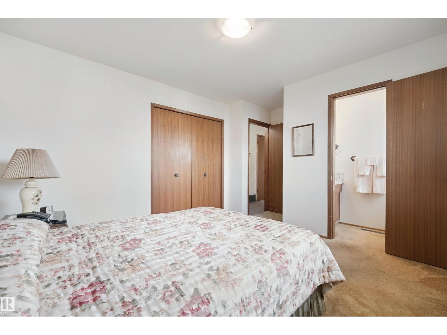
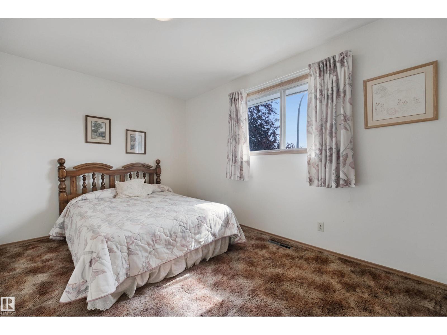
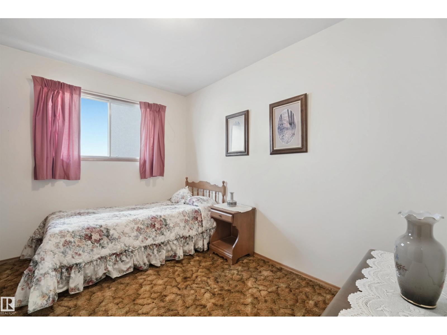
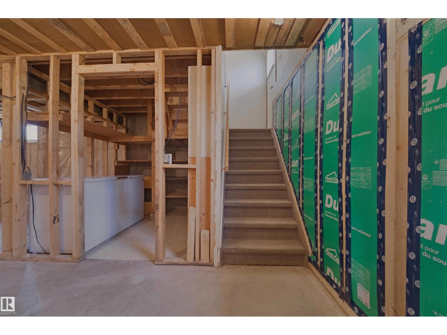
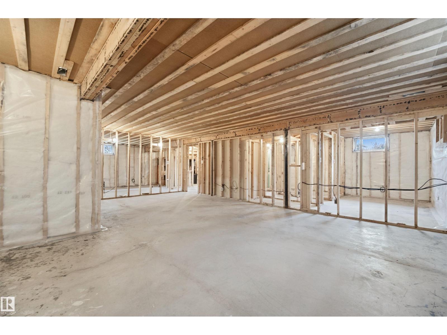
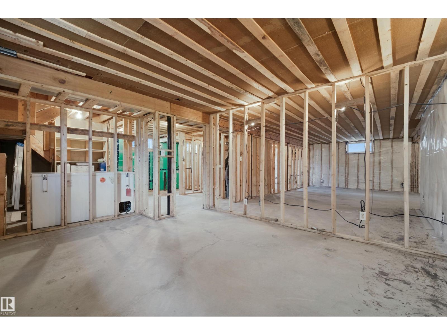
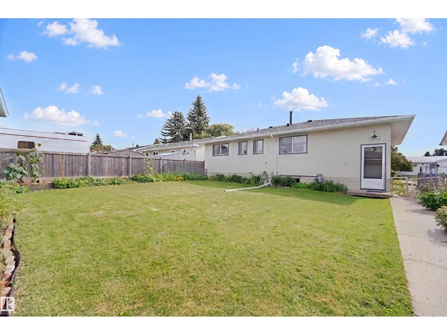
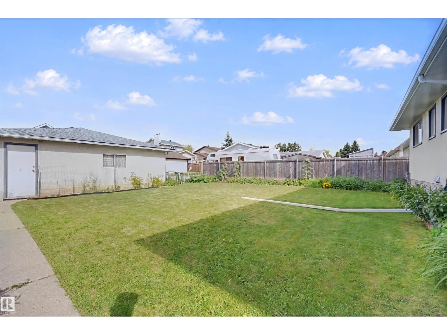
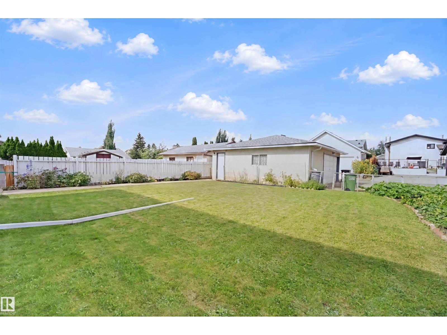
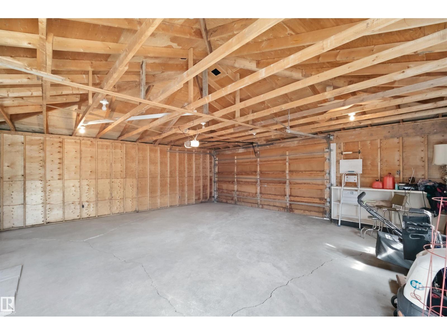
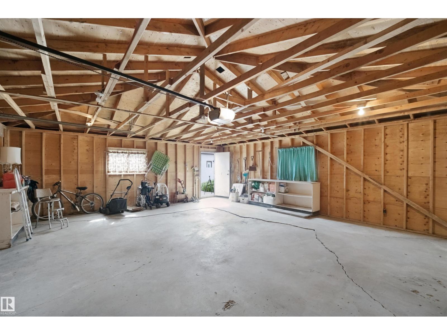
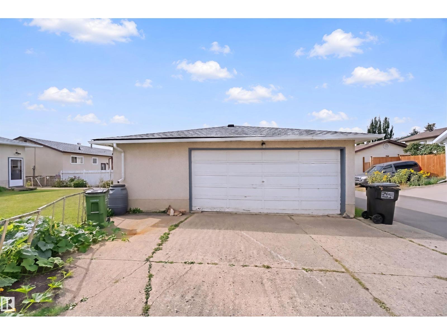
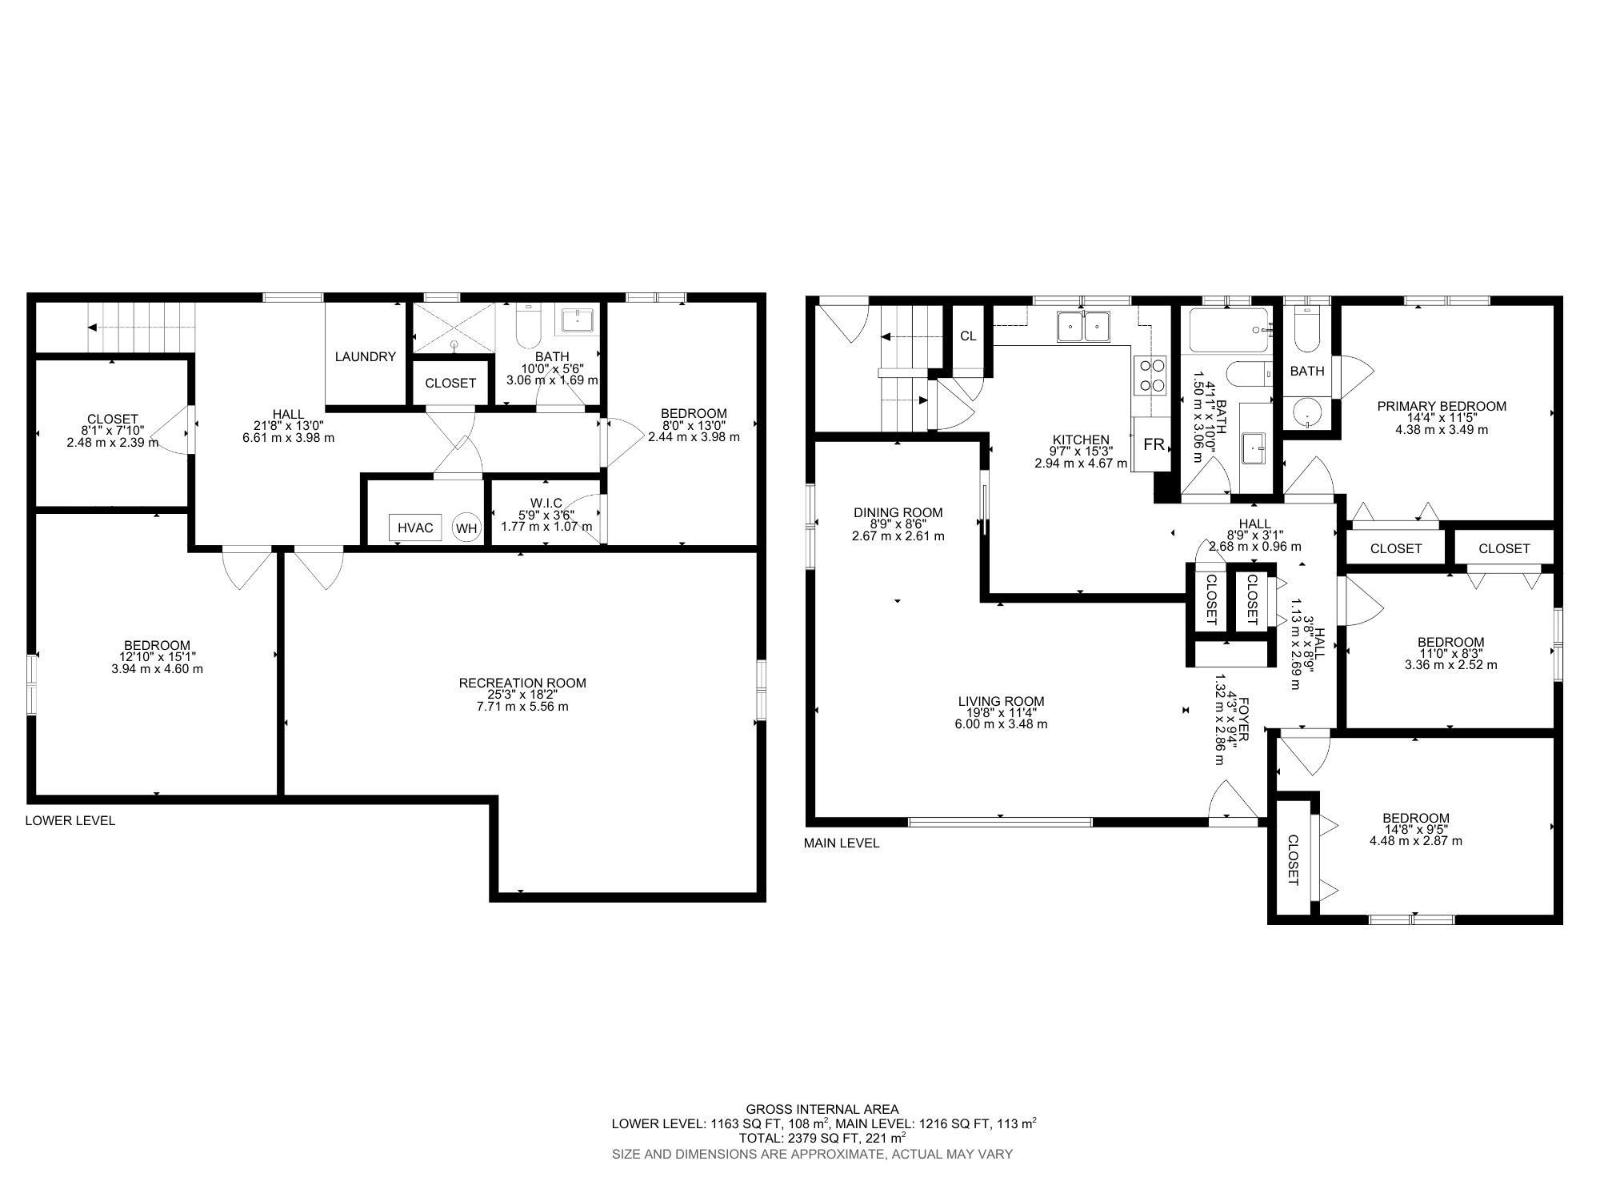
Welcome to this well-maintained 3-bedroom bungalow in Londonderry! Lovingly cared for by the original owner, this pet-free and smoke-free home offers over 1,200 sq. ft. on the main floor, plenty of natural light, and great potential to make it your own. The main floor features 3 bedrooms, including a primary bedroom with a 2-piece ensuite, plus a full bathroom. Large windows brighten the space. The partially finished basement has a separate entrance and offers potential for additional living space, recreation, or future development. Soundproofing has been added to the basement ceiling. The furnace and hot water tank have been updated. Shingles on the house were replaced in 2021 and the garage in 2023. The oversized double detached garage provides excellent space for vehicles, storage, hobbies, or a workshop. Conveniently located near Londonderry Mall, schools, parks, shopping, and transit. A great opportunity for a family, investor, or first-time buyer! (id:66555)
Property details
Property
- Style
- Bungalow
- Year built
- 1969
- Living area
- 1,216 square feet
- MLS® number
- E4508367
Interior
- Bedrooms
- 3
- Bathrooms
- 2
- Basement
- Partially finished, Partial
- Appliances
- Freezer, See remarks
Systems
- Heating
- Forced air
Parking
- Parking
- Detached Garage
City assessment
- Assessed value
- $378,500 (2025)
- Assessment class
- Residential
Lot & site
- Lot size
- 557 m² (5,994 sq ft)
- Lot features
- See remarks
- Site influences
- See remarks
- Community
- Kilkenny
Rooms
Main level
- Living room6.0 × 3.48 meters
- Dining room2.67 × 2.61 meters
- Kitchen2.94 × 4.67 meters
- Primary Bedroom4.38 × 3.49 meters
- Bedroom 23.36 × 2.52 meters
- Bedroom 34.48 × 2.87 meters
More homes in Kilkenny
All 16 homes for sale in Kilkenny, with what each one costs a month.
Listing courtesy of Century 21 Leading. Listing data is provided under copyright by the REALTORS® Association of Edmonton via the CREA Data Distribution Facility (DDF®). Information is deemed reliable but is not guaranteed accurate by CREA, the board, or Padster, and should be independently verified. Not intended to solicit properties currently listed for sale.