3122 142 Av NW
Hairsine · Edmonton, AB T5Y 1H2
MLS® E4508365 · Listing courtesy of Royal Lepage Arteam Realty
$199,000 list price · 3 bedrooms · 2 bathrooms · 1,083 sq ft · Townhouse
What it costs to own
- List price
- $199,000
- Down payment (10%)
- $19,900
- Mortgage
- $179,100
- Rate · amortization
- 4.34% · 25 years
- Principal & interest
- $979/mo
- Condo fee
- $455 monthly
Principal and interest only. Property tax, insurance, utilities, condo fees and maintenance are extra.







About this home
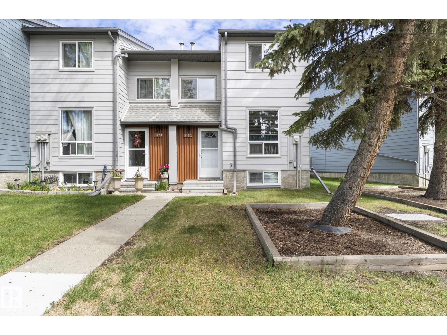
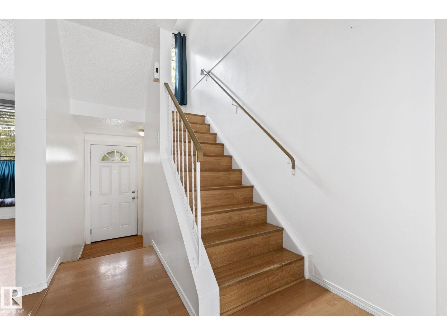
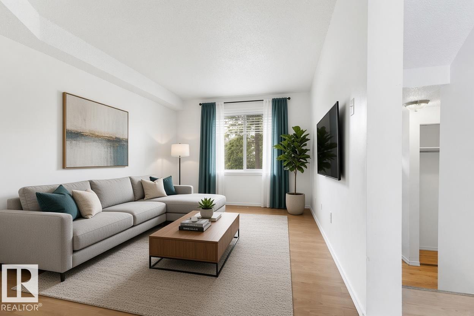
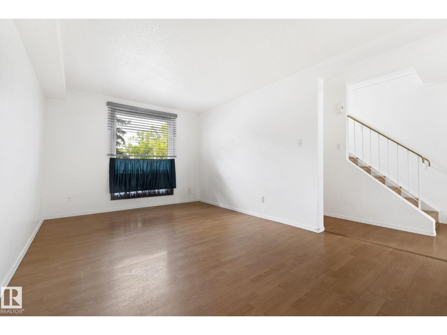
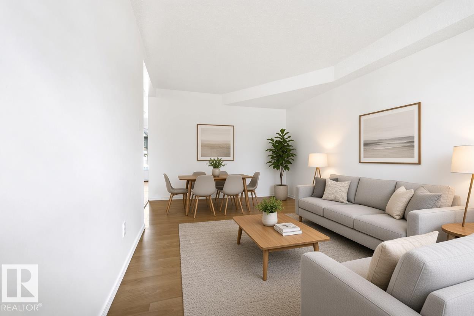
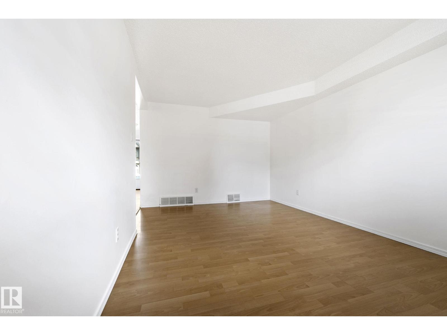
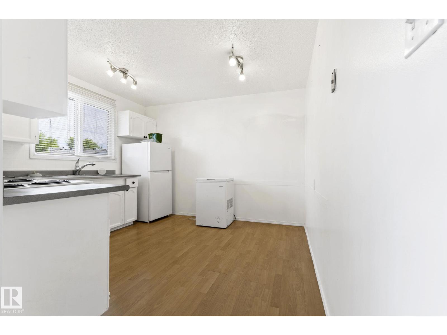
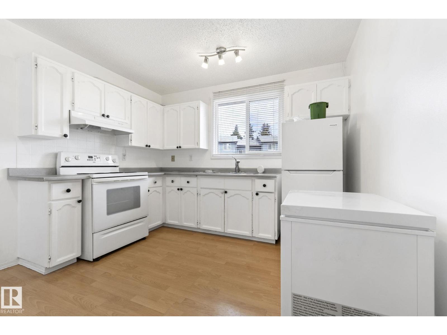
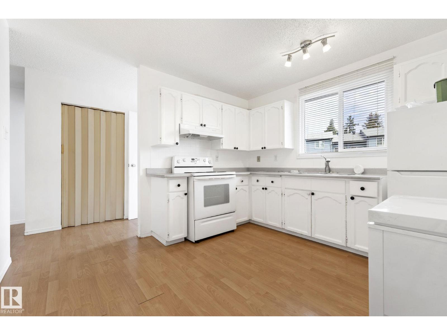
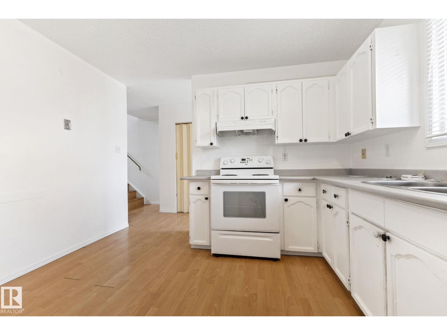
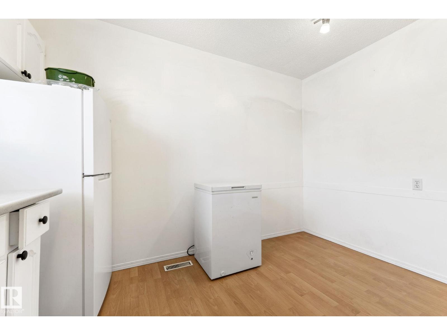
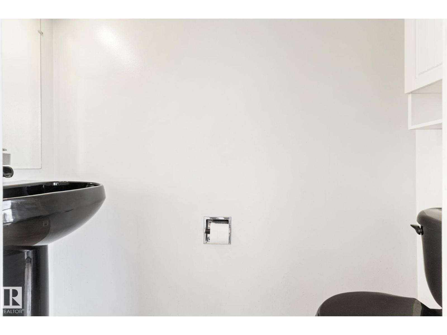
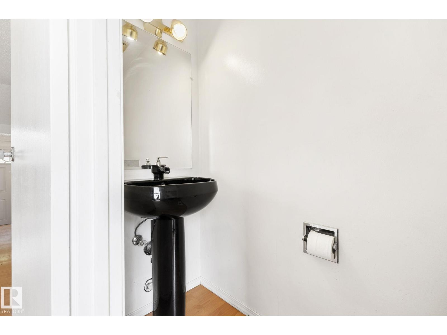
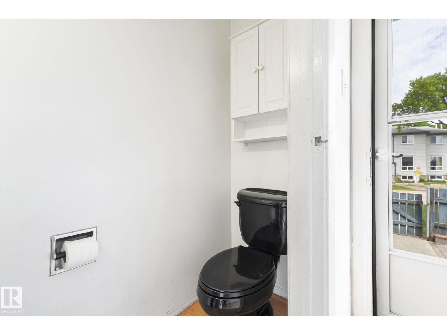
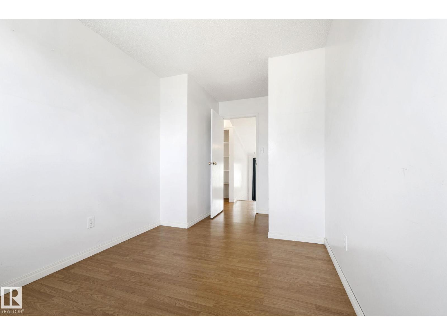
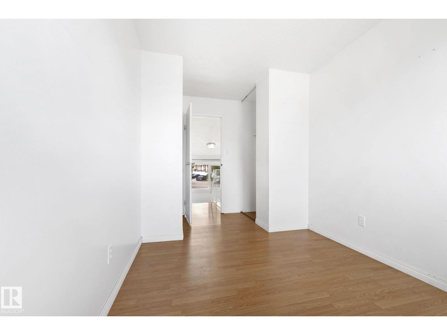
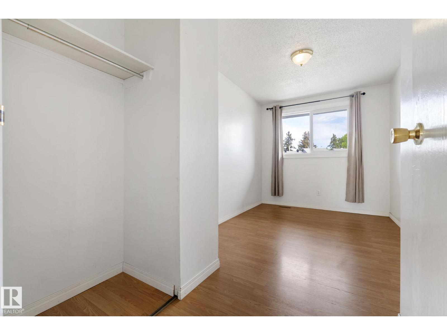
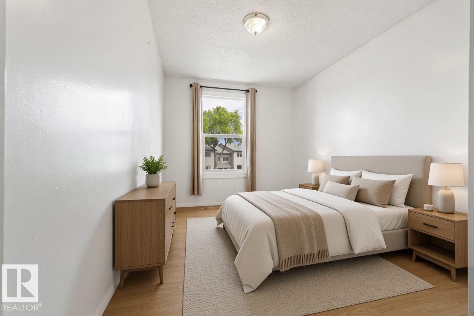
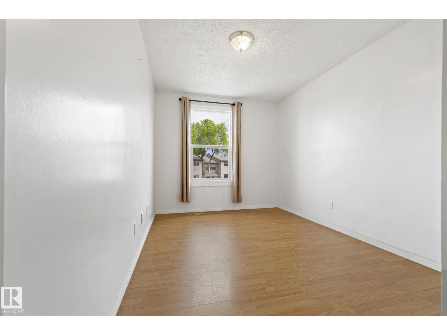
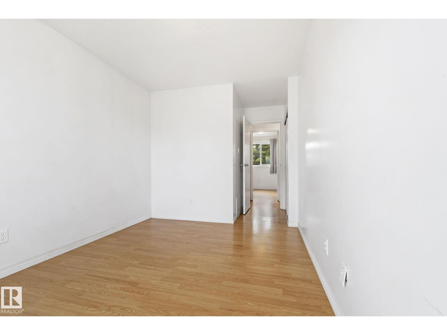
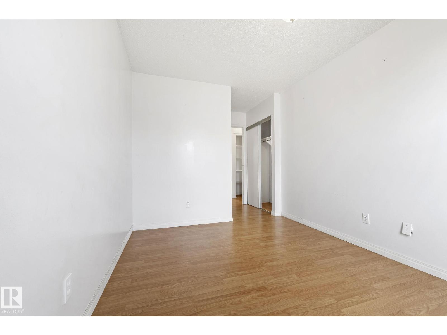
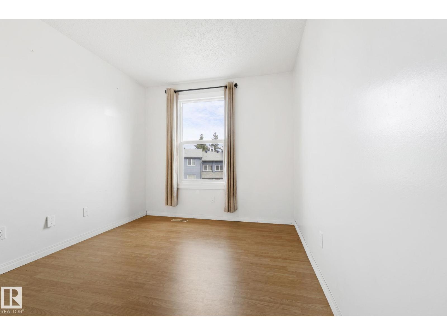
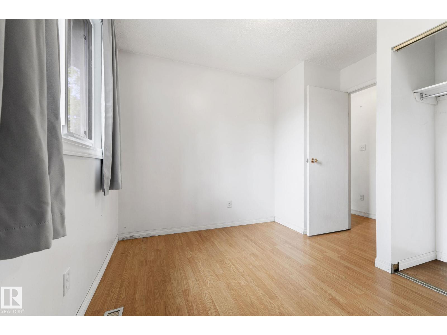
Over $50K spent on Exterior Renos, All the Work Is Done, Ready to Move In! This beautifully maintained carpet-free CORNER UNIT 3-bedroom townhouse is the perfect opportunity for first-time buyers, growing families, or savvy investors. Step inside to discover a bright and functional layout featuring a spacious living room, formal dining area, powder room, and a sunny eat-in kitchen perfect for family meals and entertaining. Upstairs offers three generously sized bedrooms and a 4-piece bathroom, providing plenty of space for the whole family. The finished basement adds valuable living space and can easily accommodate a family room, home office, play room, or recreation area. Outside, enjoy your fully fenced private backyard-perfect for summer BBQs, kids, pets, or simply relaxing in your own outdoor retreat. Located just minutes from Clareview Town Centre and close to schools, parks, shopping, public transit, Yellowhead Trail, and Anthony Henday, this home offers outstanding convenience and accessibility. (id:66555)
Property details
Property
- Style
- Row / Townhouse
- Year built
- 1978
- Living area
- 1,083 square feet
- MLS® number
- E4508365
Interior
- Bedrooms
- 3
- Bathrooms
- 2
- Basement
- Finished, Full
- Appliances
- Washer, Refrigerator, Stove, Dryer, Freezer, Hood Fan, Window Coverings
Systems
- Heating
- Forced air
Parking
- Parking
- Stall
City assessment
- Assessed value
- $137,000 (2025)
- Assessment class
- Residential
Lot & site
- Community
- Hairsine
Rooms
Main level
- Living room3.21 × 5.18 meters
- Kitchen3.35 × 2.5 meters
Upper Level
- Primary Bedroom2.72 × 5.09 meters
- Bedroom 23.26 × 3.17 meters
- Bedroom 32.48 × 4.5 meters
Basement
- Recreation room2.9 × 4.91 meters
More homes in Hairsine
All 19 homes for sale in Hairsine, with what each one costs a month.
Listing courtesy of Royal Lepage Arteam Realty. Listing data is provided under copyright by the REALTORS® Association of Edmonton via the CREA Data Distribution Facility (DDF®). Information is deemed reliable but is not guaranteed accurate by CREA, the board, or Padster, and should be independently verified. Not intended to solicit properties currently listed for sale.