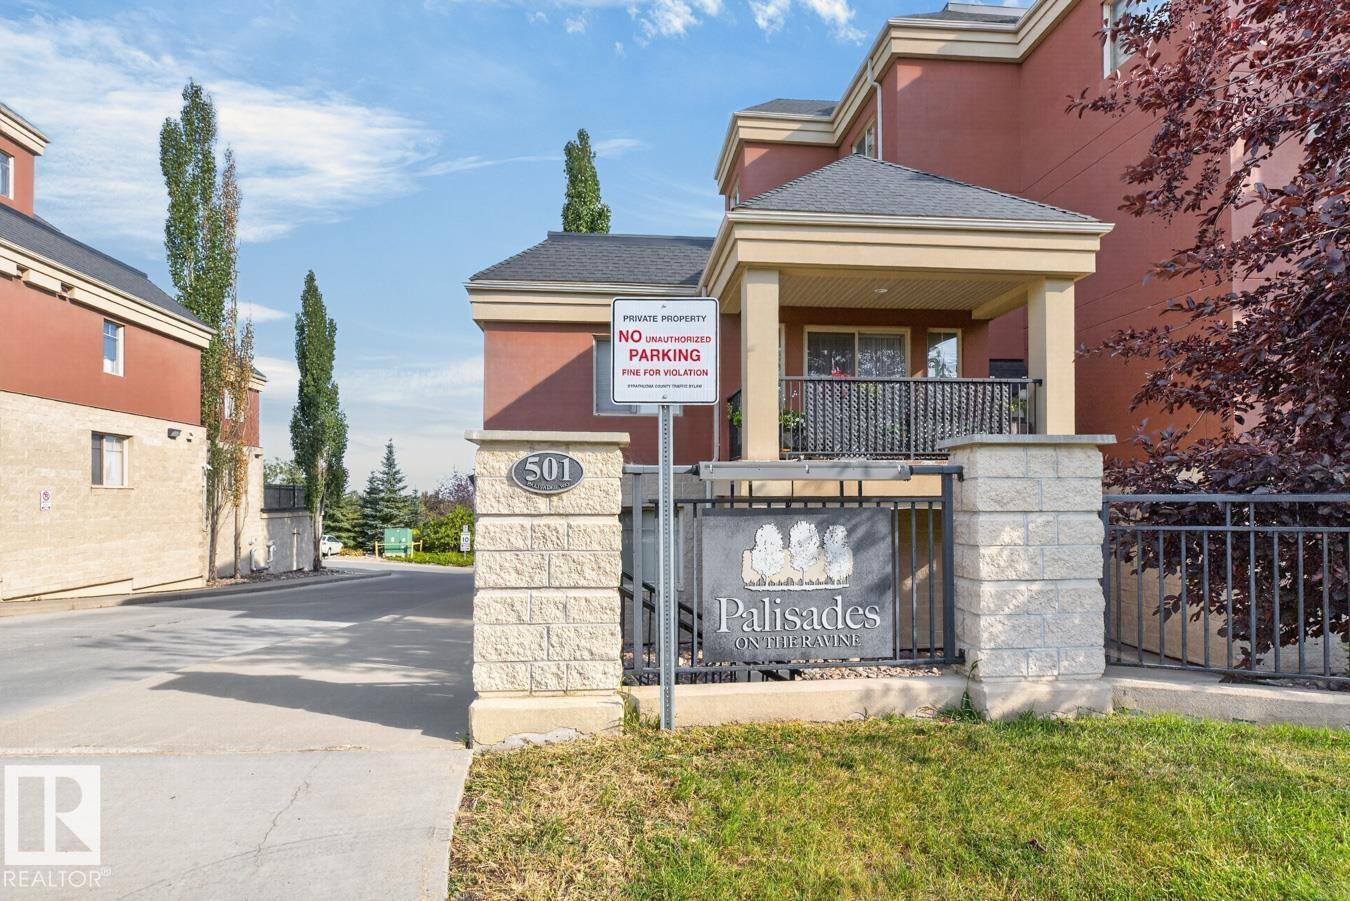
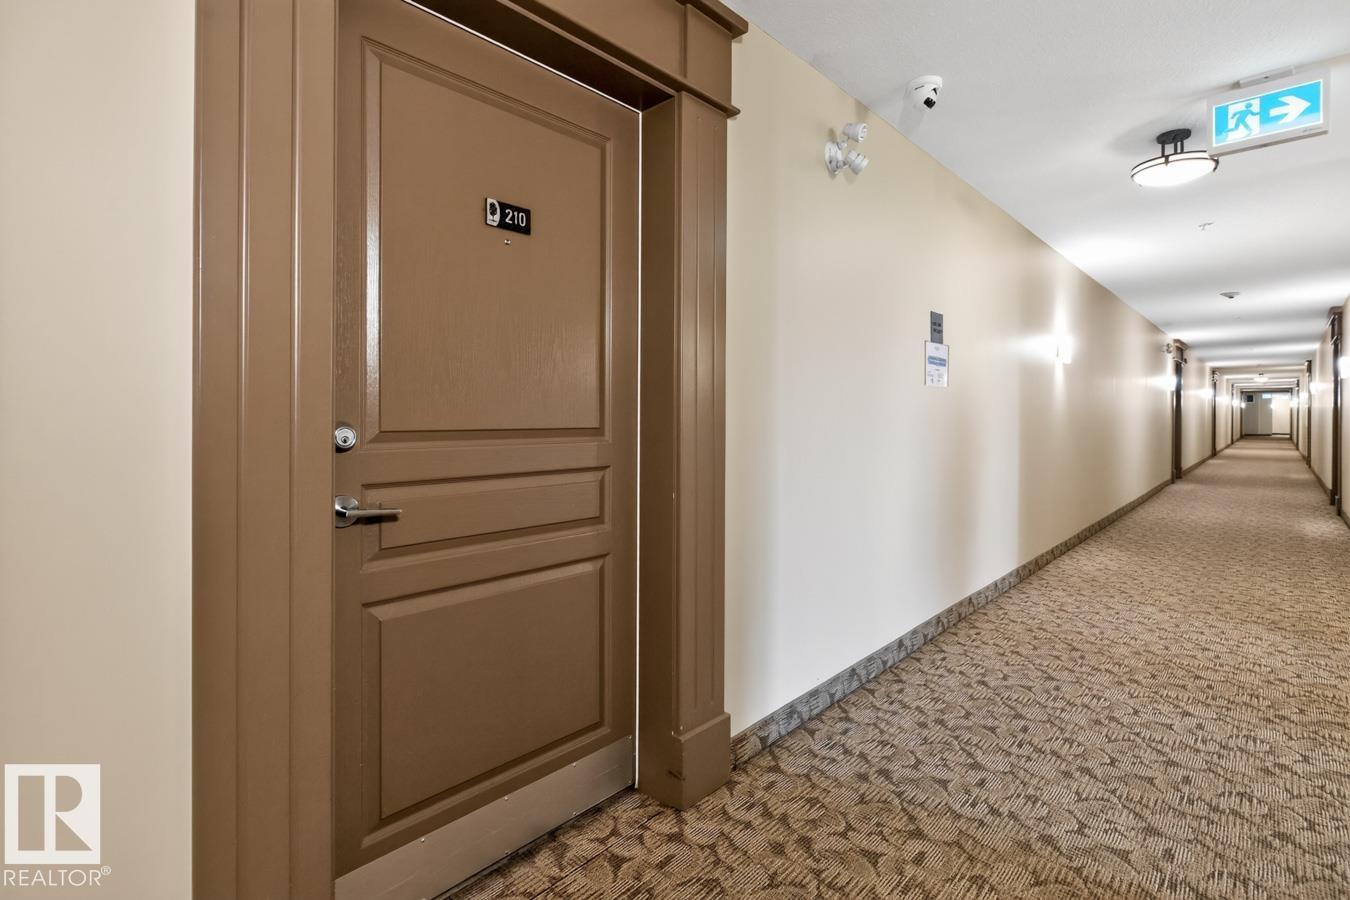
#210 501 Palisades Wy
Centennial Village · Sherwood Park, AB T8H 0H8
MLS® E4508364 · Listing courtesy of Royal LePage Noralta Real Estate
$319,900 list price · 2 bedrooms · 2 bathrooms · 1,039 sq ft · Condo
What it costs to own
- List price
- $319,900
- Down payment (10%)
- $31,990
- Mortgage
- $287,910
- Rate · amortization
- 4.34% · 25 years
- Principal & interest
- $1,574/mo
- Condo fee
- $707 monthly
Principal and interest only. Property tax, insurance, utilities, condo fees and maintenance are extra.
About this home
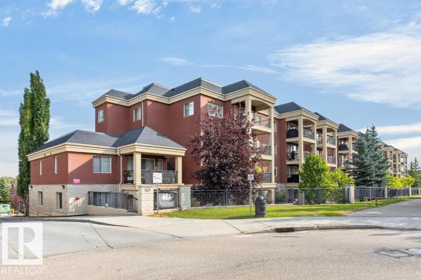
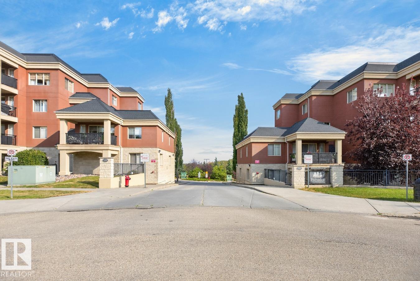
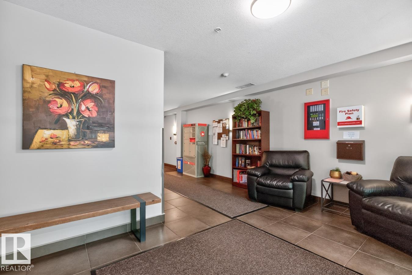
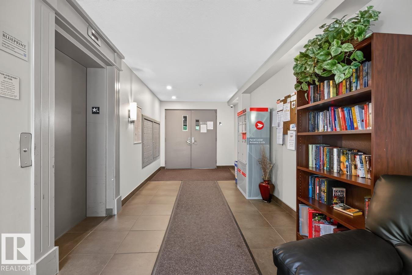
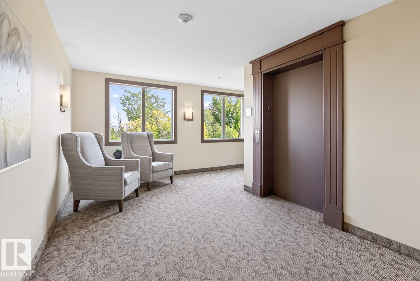
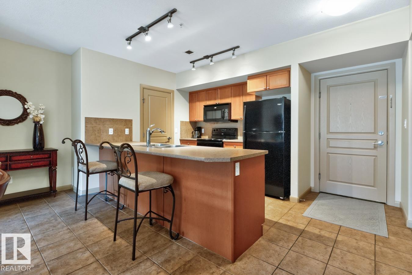
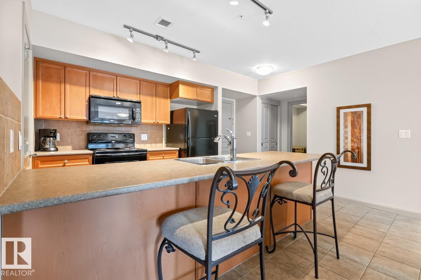
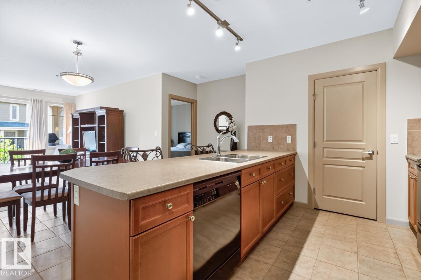
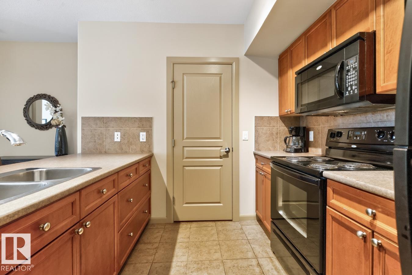
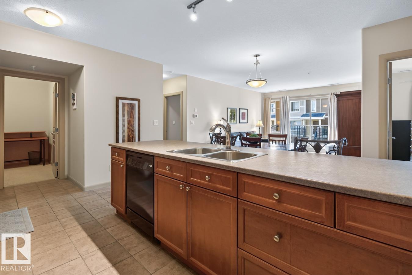
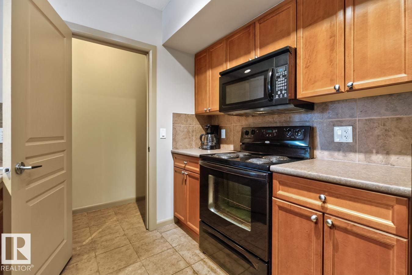
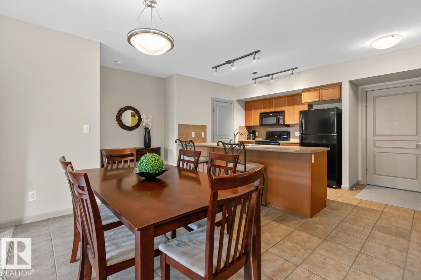
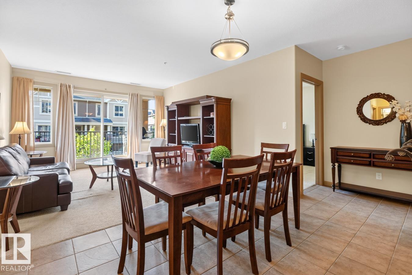
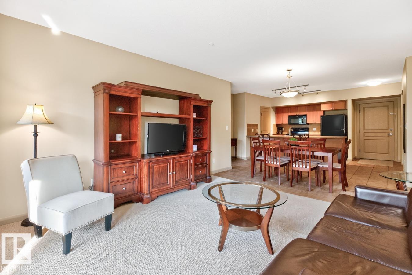
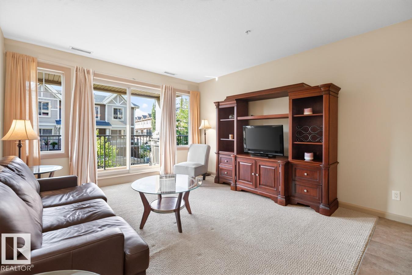
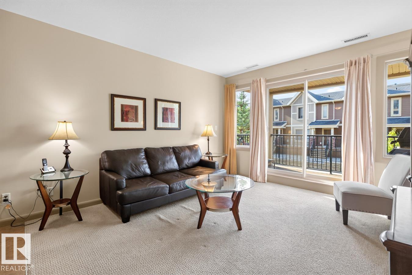
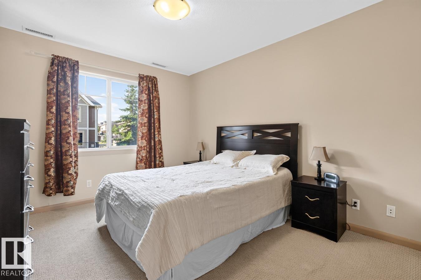
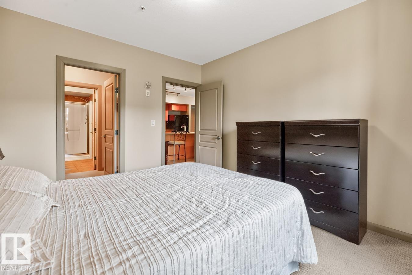
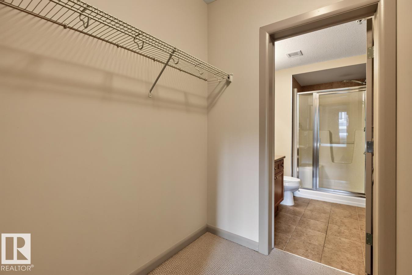
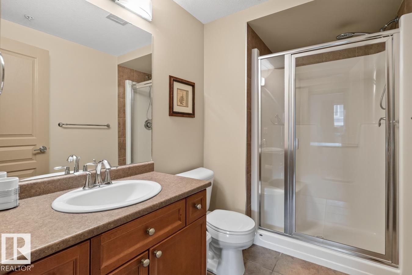
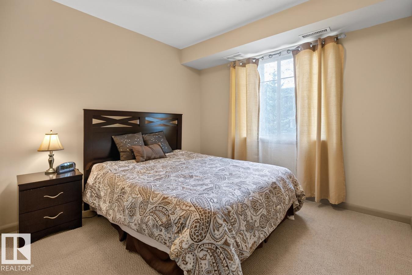
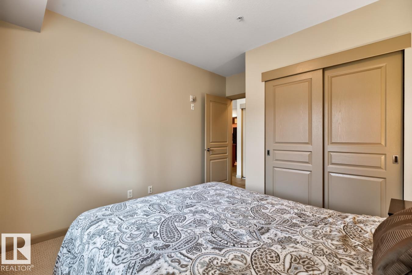
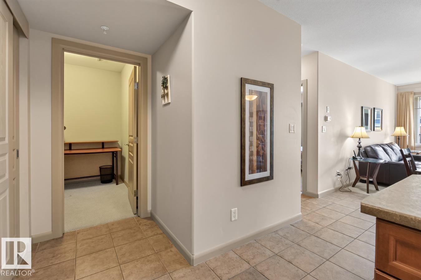
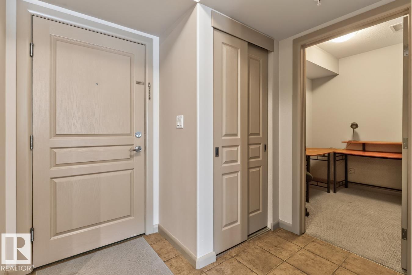
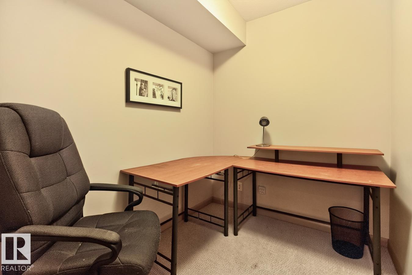
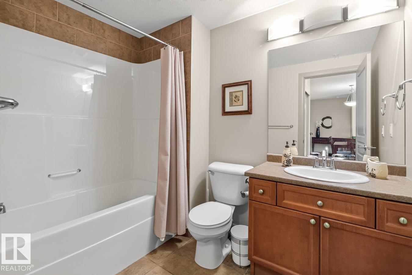
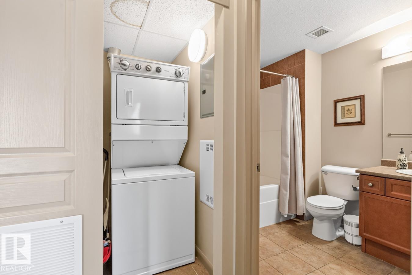
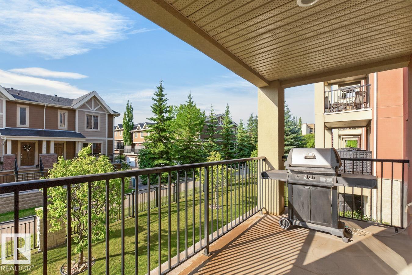
PALISADES ON THE RAVINE! Discover the perfect blend of comfort, privacy & convenience in this quiet, steel & concrete, 18+ adult condo in the heart of Sherwood Park. This beautifully designed 1,039 sq. ft. suite features an open-concept floor plan with a spacious kitchen offering abundant cabinetry, generous counter space & a walk-in pantry. The adjoining dining area flows seamlessly into the inviting living room, which opens onto a south-facing balcony overlooking a peaceful, treed walkway. The generous primary bedroom features a walk-in closet and private 3-piece ensuite, while the well-separated second bedroom provides excellent privacy for guests or a roommate. A versatile den, full bathroom and convenient in-suite laundry complete the home. One under ground parking stall & storage locker complete the property. Residents enjoy access to an exercise room and social/games room, while the location puts shopping, walking paths, Millennium Place & all the amenities of Sherwood Park just minutes away. (id:66555)
Property details
Property
- Style
- Apartment
- Year built
- 2008
- Living area
- 1,039 square feet
- MLS® number
- E4508364
Interior
- Bedrooms
- 2
- Bathrooms
- 2
- Basement
- None
- Appliances
- Washer, Refrigerator, Dishwasher, Stove, Dryer, Microwave Range Hood Combo, Window Coverings
Systems
- Heating
- Coil Fan
Parking
- Parking
- Underground
Lot & site
- Lot features
- No Animal Home, No Smoking Home
- Site influences
- No Animal Home, No Smoking Home
- Community
- Centennial Village
Rooms
Main level
- Living room4.01 × 3.92 meters
- Dining room2.72 × 5.12 meters
- Kitchen2.91 × 4.22 meters
- Den2.01 × 2.39 meters
- Primary Bedroom3.85 × 3.26 meters
- Bedroom 23.84 × 3.19 meters
- Laundry room—
The building
Palisades On The Ravine: what units cost to own, condo fees and every unit for sale.
More homes in Centennial Village
All 11 homes for sale in Centennial Village, with what each one costs a month.
Listing courtesy of Royal LePage Noralta Real Estate. Listing data is provided under copyright by the REALTORS® Association of Edmonton via the CREA Data Distribution Facility (DDF®). Information is deemed reliable but is not guaranteed accurate by CREA, the board, or Padster, and should be independently verified. Not intended to solicit properties currently listed for sale.