$138,000 list price · 2 bedrooms · 1 bathrooms · 841 sq ft · Condo
What it costs to own
- List price
- $138,000
- Down payment (10%)
- $13,800
- Mortgage
- $124,200
- Rate · amortization
- 4.34% · 25 years
- Principal & interest
- $679/mo
- Condo fee
- $535 monthly
Principal and interest only. Property tax, insurance, utilities, condo fees and maintenance are extra.
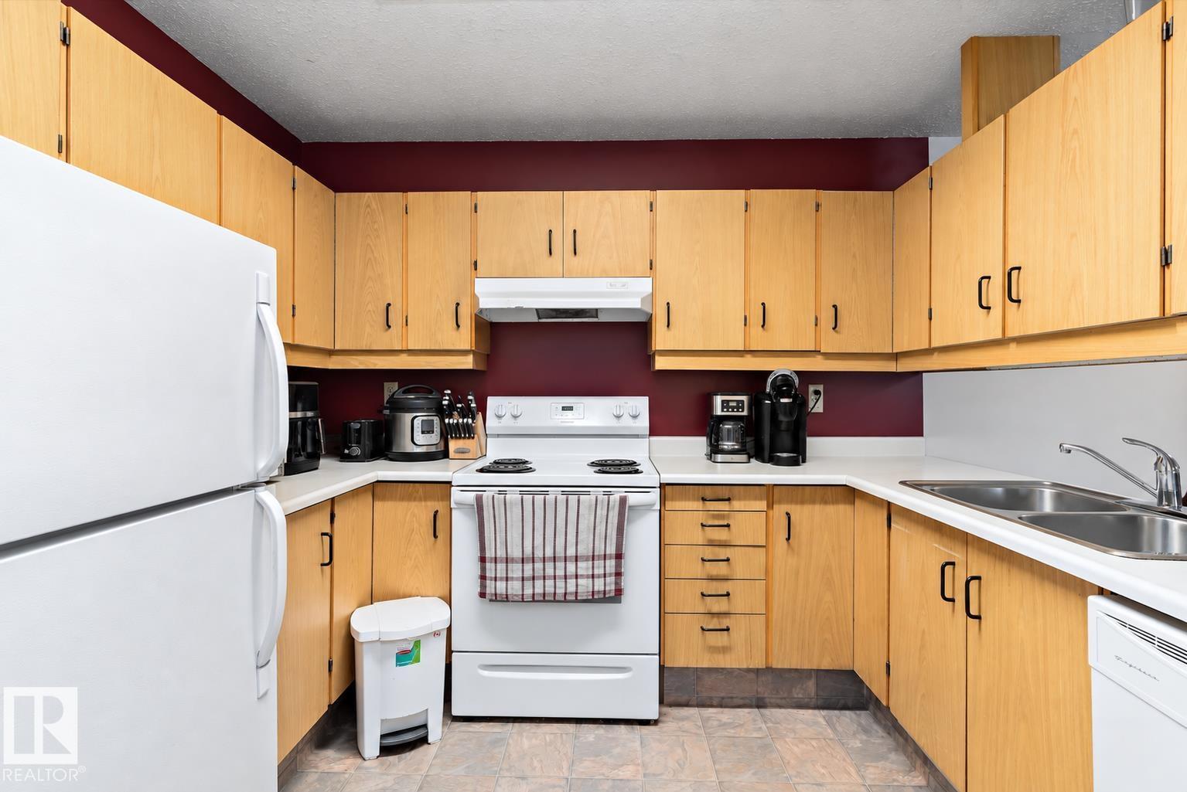
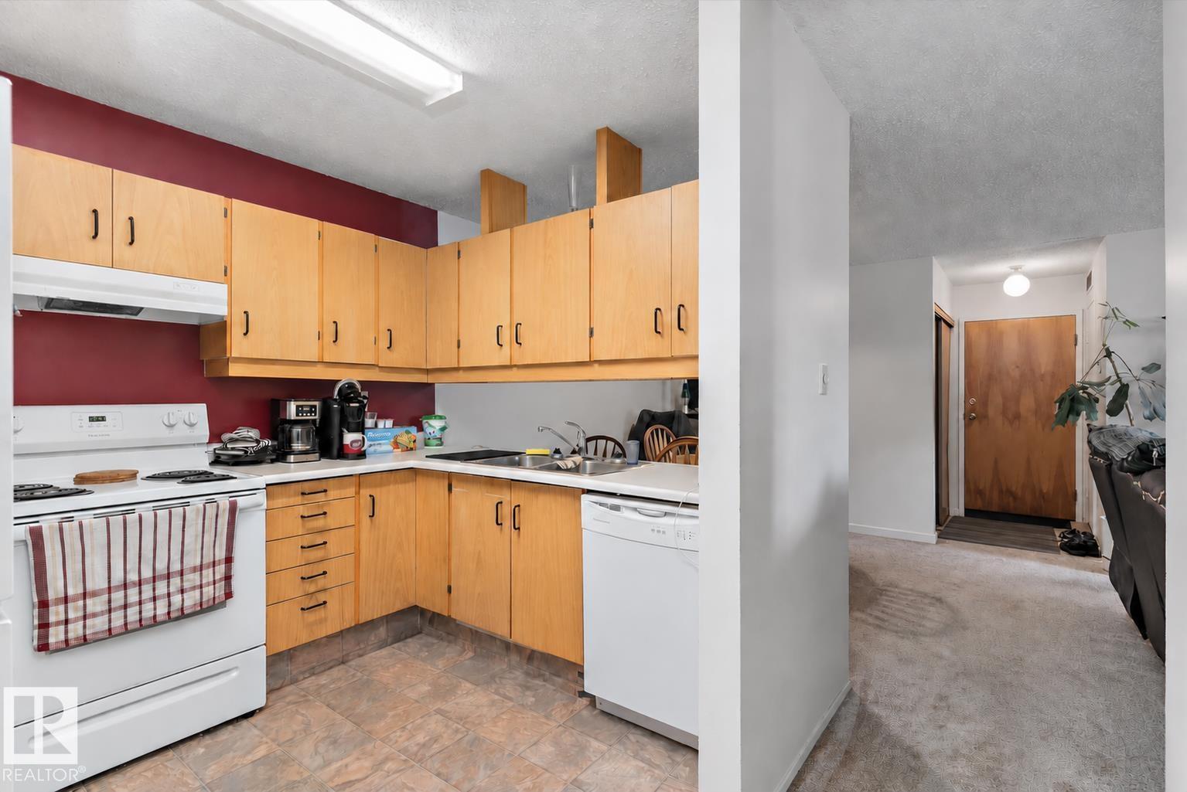
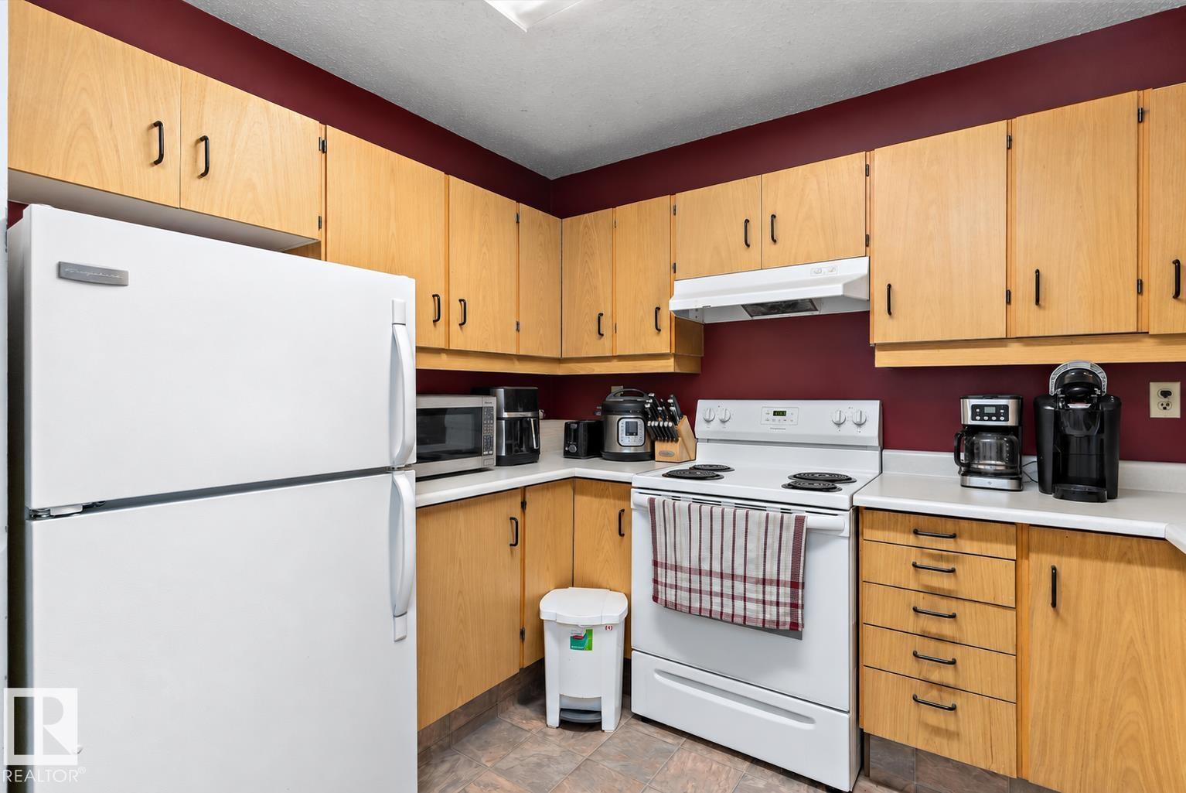
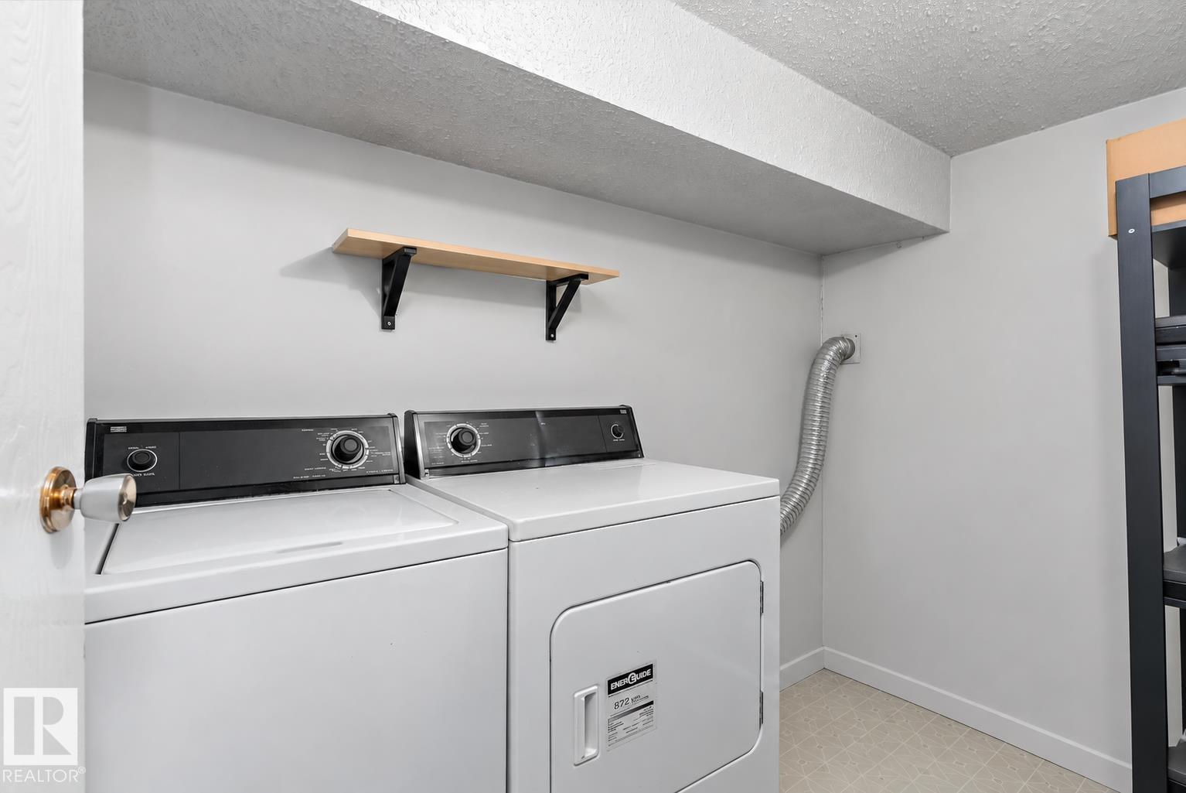
About this home
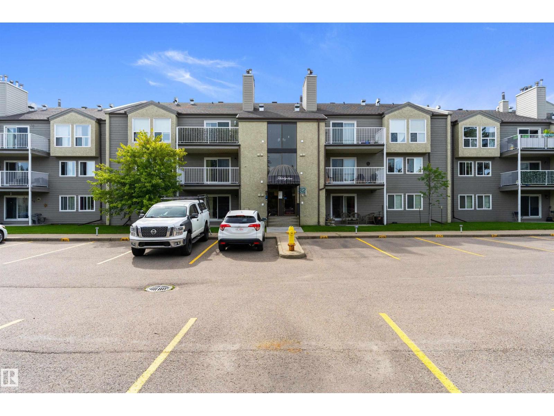
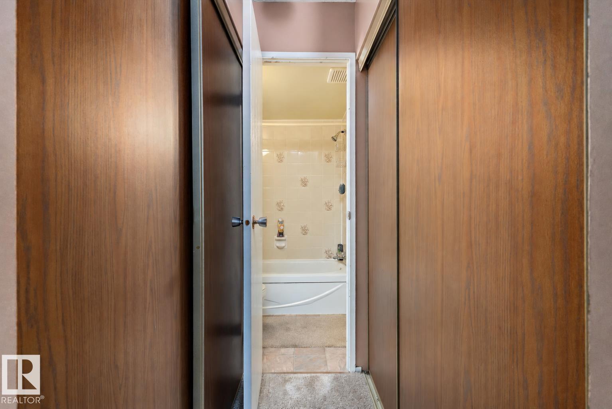
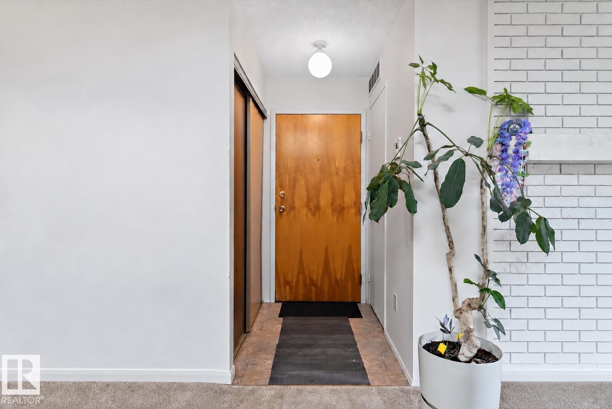
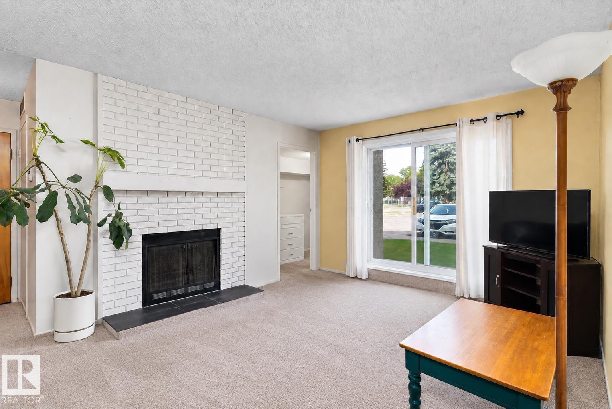
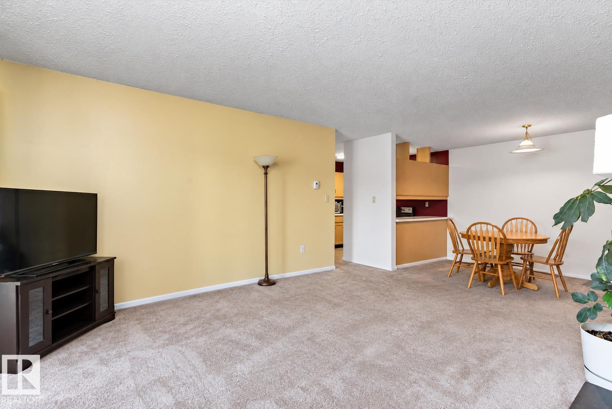
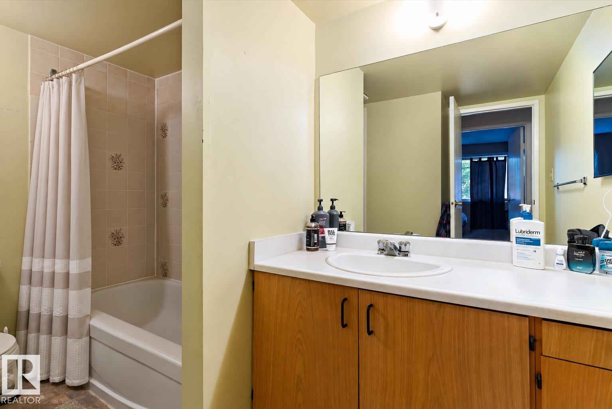
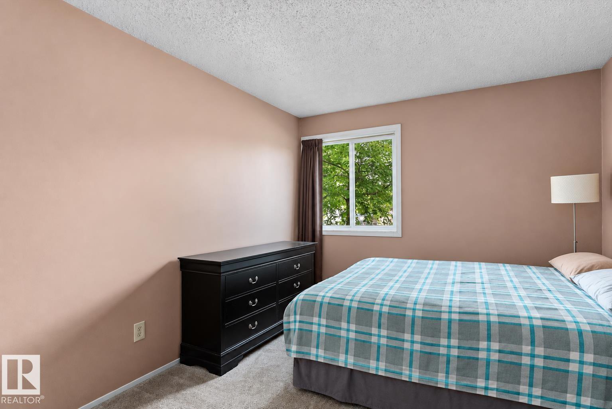
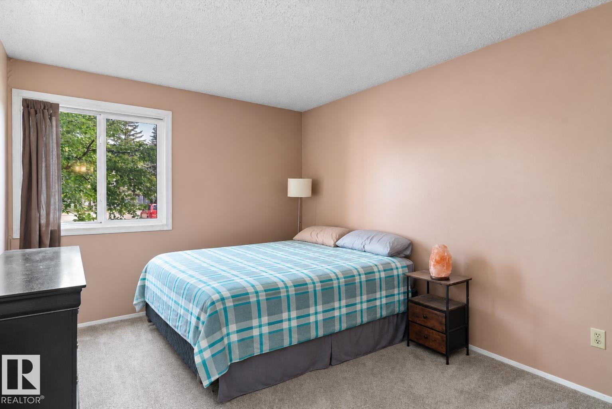
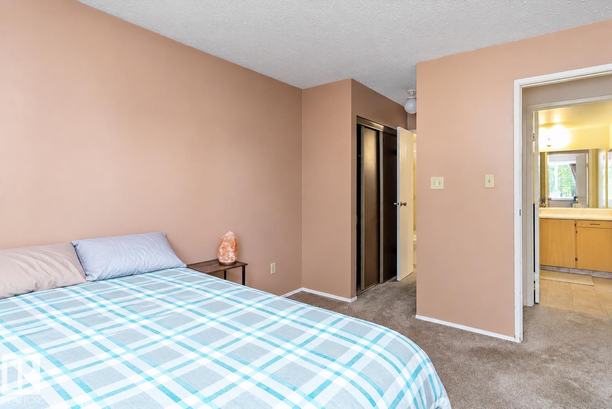
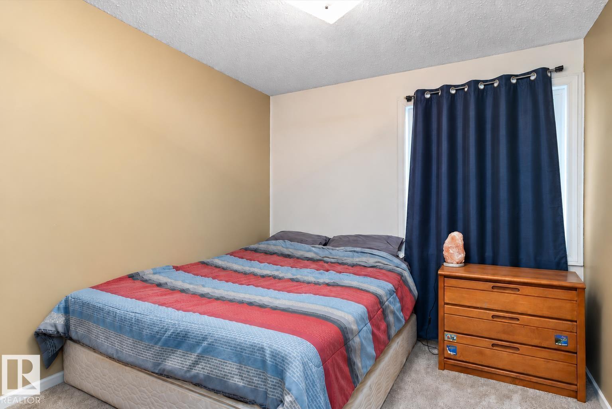
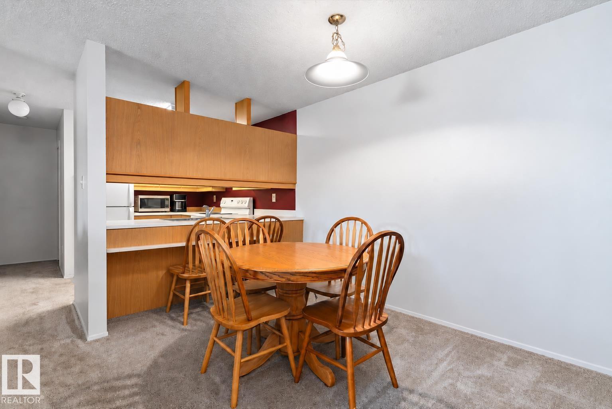
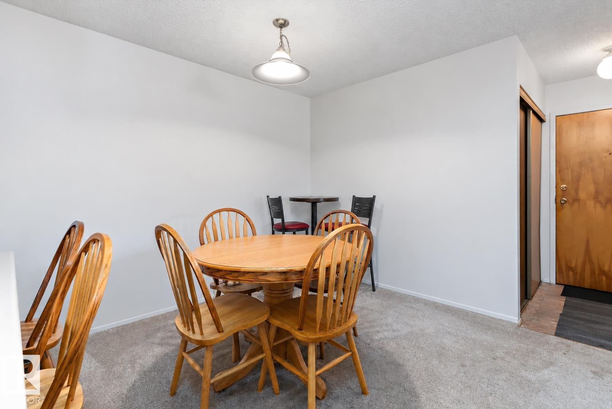
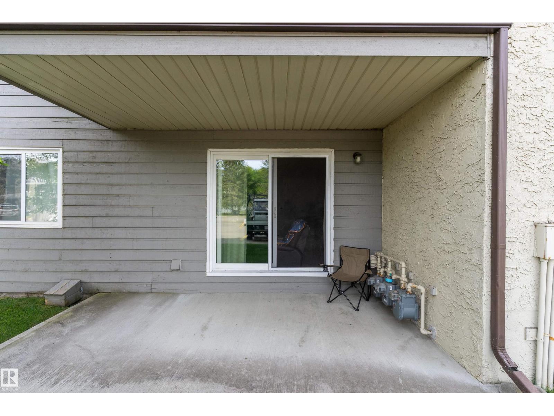
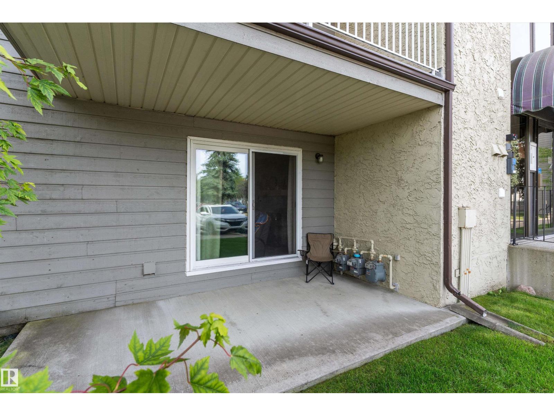
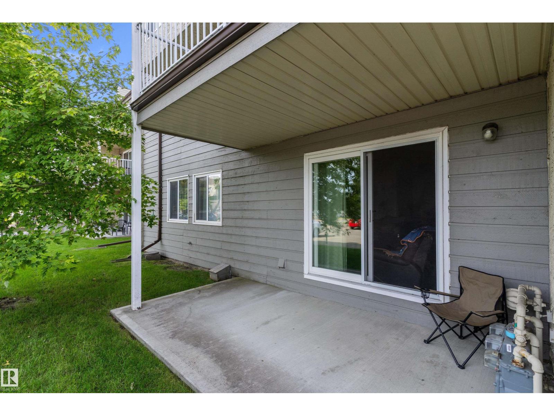
Welcome to this well-located main-floor condo in the quiet Akinsdale community of St. Albert. This inviting unit offers two spacious bedrooms and a convenient 4-piece bathroom with access from both the primary bedroom and hallway. The living room features a brick-faced wood-burning fireplace and patio doors leading to a covered concrete patio. Additional highlights include in-suite laundry and two assigned parking stalls. Conveniently located just minutes from schools, playground, public transportation, and malls. (id:66555)
Property details
Property
- Style
- Apartment
- Year built
- 1982
- Living area
- 841 square feet
- MLS® number
- E4508354
Interior
- Bedrooms
- 2
- Bathrooms
- 1
- Basement
- None
- Appliances
- Washer, Refrigerator, Gas stove(s), Dishwasher, Dryer
Systems
- Heating
- Forced air
Parking
- Parking
- Stall
Lot & site
- Community
- Akinsdale
Rooms
Main level
- Living room3.94 × 3.45 meters
- Dining room3.02 × 2.79 meters
- Kitchen3.07 × 2.31 meters
- Primary Bedroom3.72 × 3.05 meters
- Bedroom 23.71 × 2.75 meters
More homes in Akinsdale
All 15 homes for sale in Akinsdale, with what each one costs a month.
Listing courtesy of Real Broker. Listing data is provided under copyright by the REALTORS® Association of Edmonton via the CREA Data Distribution Facility (DDF®). Information is deemed reliable but is not guaranteed accurate by CREA, the board, or Padster, and should be independently verified. Not intended to solicit properties currently listed for sale.