14610 85 Av NW
Laurier Heights · Edmonton, AB T5R 3Z4
MLS® E4508345 · Listing courtesy of Spalk Real Estate
$780,000 list price · 6 bedrooms · 4 bathrooms · 1,556 sq ft · House
What it costs to own
- List price
- $780,000
- Down payment (10%)
- $78,000
- Mortgage
- $702,000
- Rate · amortization
- 4.34% · 25 years
- Principal & interest
- $3,838/mo
Principal and interest only. Property tax, insurance, utilities, condo fees and maintenance are extra.
About this home
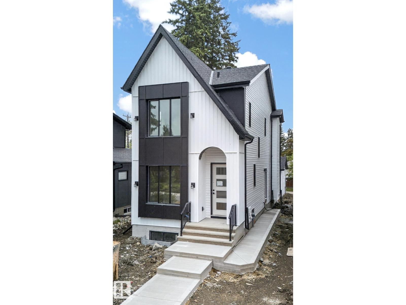
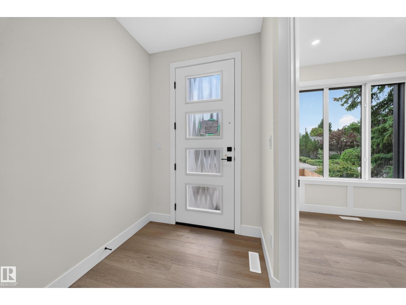
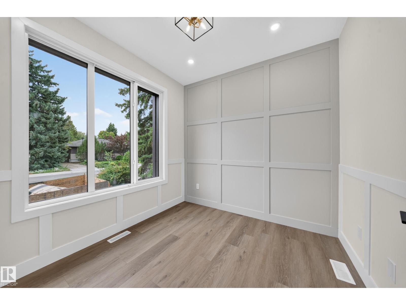
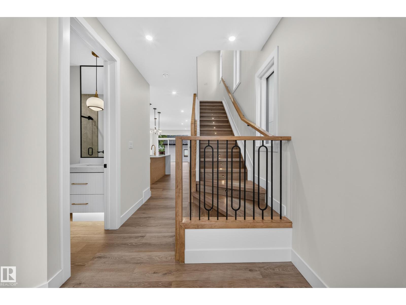
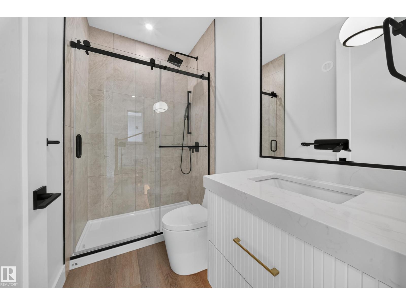
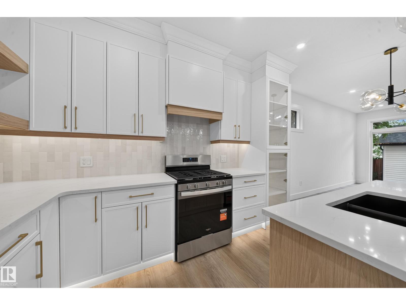
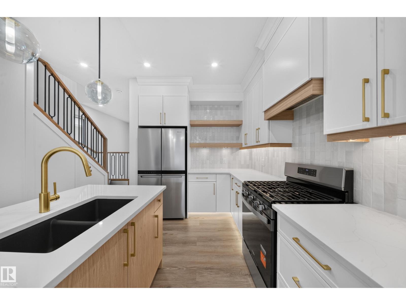
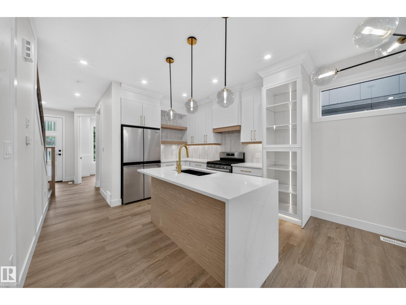
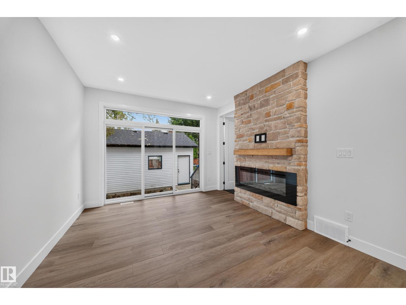
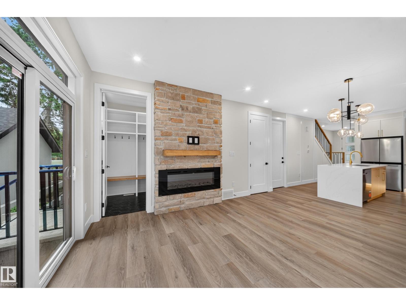
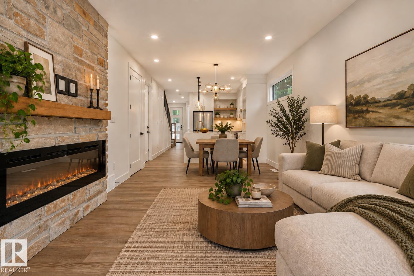
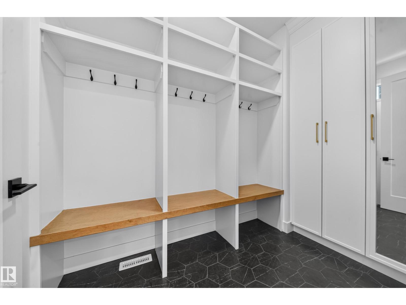
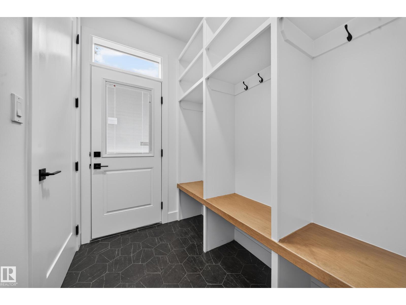
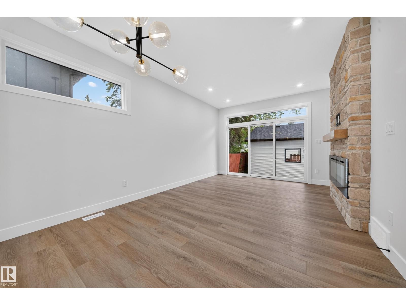
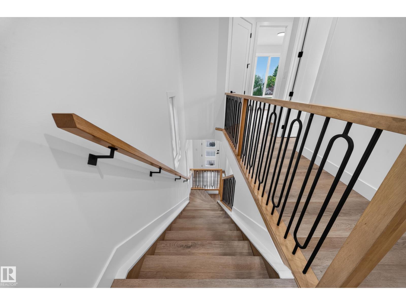
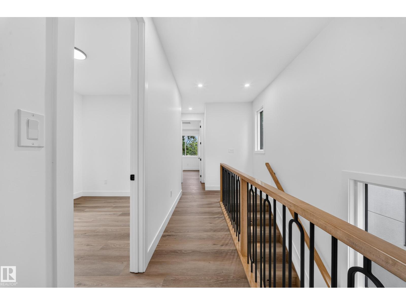
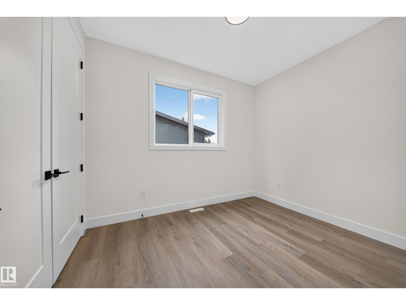
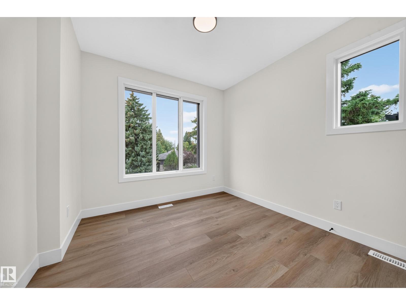
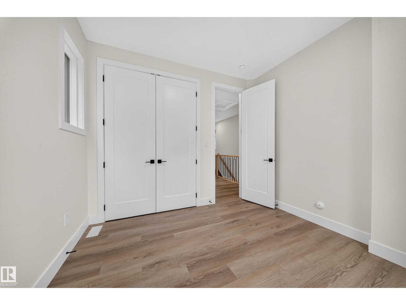
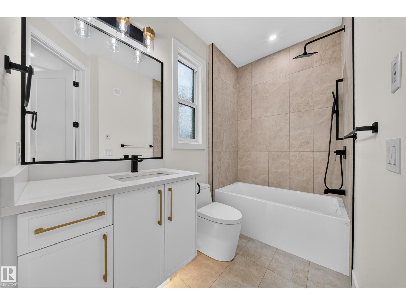
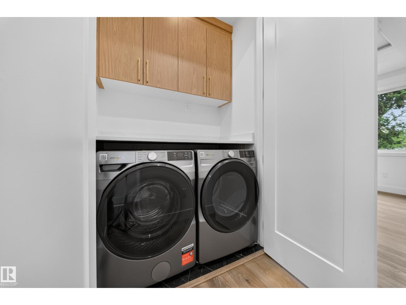
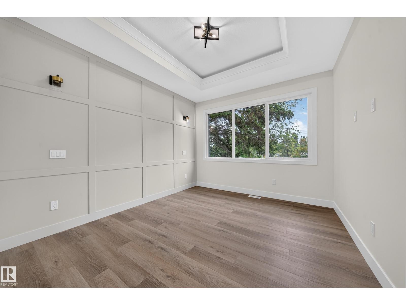
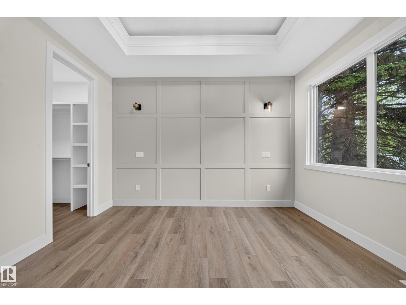
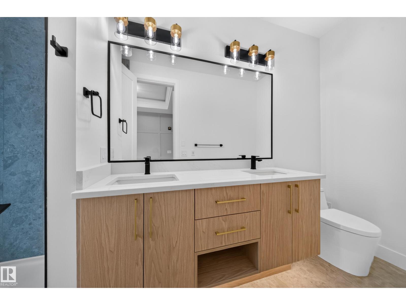
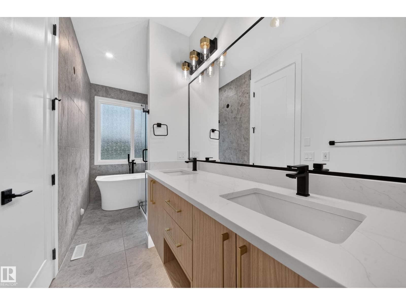
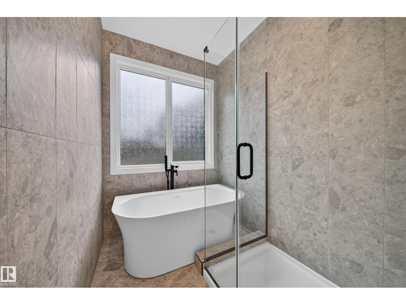
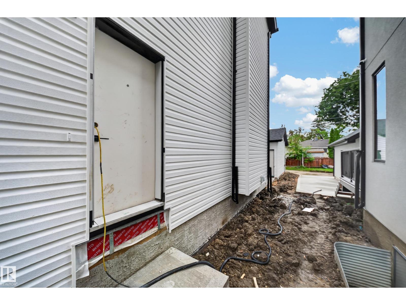
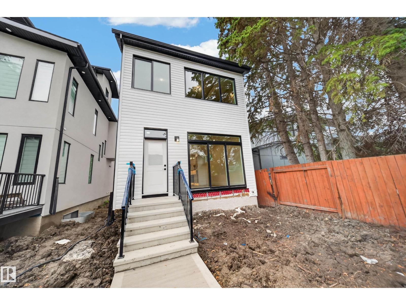
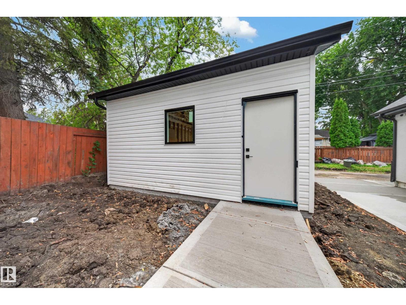
Welcome to luxury infill living in Laurier Heights. Located in a mature, tree-lined neighbourhood near the North Saskatchewan River, ravine trails, parks, schools, and amenities, this brand-new home offers exceptional craftsmanship and elevated finishes. The open-concept main floor features LVP flooring, decorative wall paneling, premium plumbing and lighting fixtures, TRIPLE-PANE WINDOWS, and elegant step lighting. The gourmet kitchen boasts a striking waterfall island and gas range, while a solid maple mantle adds warmth and character. The FULLY DEVELOPED 2-bedroom LEGAL BASEMENT SUITE with PRIVATE SIDE ENTRANCE offers flexibility for extended family or rental income. Quality construction includes DELTA-MS FOUNDATION WRAP, 150-amp underground electrical service, and on-demand hot water. COMPLETE with LANDSCAPING, FENCE, DECK, GUTTER LEAF GUARDS, and a FULLY FINISHED GARAGE, this thoughtfully designed home delivers refined modern living. (id:66555)
Property details
Property
- Style
- House
- Year built
- 2026
- Living area
- 1,556 square feet
- MLS® number
- E4508345
Interior
- Bedrooms
- 6
- Bathrooms
- 4
- Basement
- Finished, Full, Suite
- Appliances
- Refrigerator, Gas stove(s), Dishwasher, Stove, Dryer, Hood Fan, Two Washers, Garage door opener, Two Refrigerators
Systems
- Heating
- Forced air
Parking
- Parking
- Detached Garage
City assessment
- Assessed value
- $263,500 (2025)
- Assessment class
- Residential
Lot & site
- Lot size
- 232 m² (2,501 sq ft)
- Lot features
- Treed
- Site influences
- Treed
- Community
- Laurier Heights
Rooms
Main level
- Living room—
- Dining room—
- Kitchen—
- Bedroom 4—
Upper Level
- Primary Bedroom—
- Bedroom 2—
- Bedroom 3—
Basement
- Bedroom 5—
- Bedroom 6—
More homes in Laurier Heights
All 10 homes for sale in Laurier Heights, with what each one costs a month.
Listing courtesy of Spalk Real Estate. Listing data is provided under copyright by the REALTORS® Association of Edmonton via the CREA Data Distribution Facility (DDF®). Information is deemed reliable but is not guaranteed accurate by CREA, the board, or Padster, and should be independently verified. Not intended to solicit properties currently listed for sale.